
Search results for "Seagrass" in Home Design Ideas

 Pk Studios Inc
PK Studios
Mid-sized beach style formal and open concept living room photo in Miami with beige walls
Mid-sized beach style formal and open concept living room photo in Miami with beige walls
 Shawn Adair
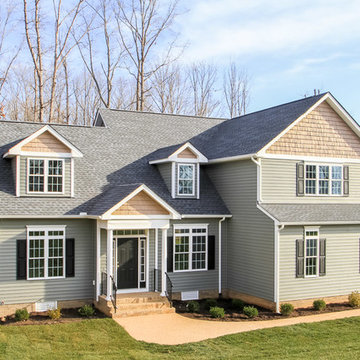
The Charlotte offers 4 bedrooms, 3 full baths, first floor bedroom , built ins throughout, open concept and formal rooms.
Example of an arts and crafts exterior home design in Richmond
Example of an arts and crafts exterior home design in Richmond
 StoneWorks, Inc.

Close-up view of the 12 x 24 Seagrass honed limestone bathroom floor.
Bathroom - large contemporary master beige tile limestone floor bathroom idea in Charleston with furniture-like cabinets, white cabinets, white walls, an undermount sink, marble countertops and a one-piece toilet
Bathroom - large contemporary master beige tile limestone floor bathroom idea in Charleston with furniture-like cabinets, white cabinets, white walls, an undermount sink, marble countertops and a one-piece toilet
Find the right local pro for your project

 William Means Real Estate

Tuscan gray floor entryway photo in Charleston with a medium wood front door
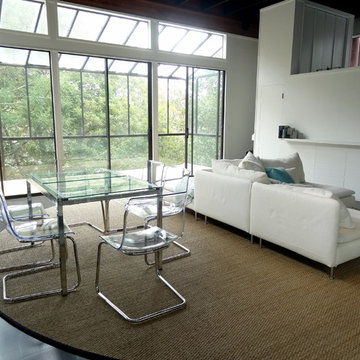
 Carpets and Floors, Inc
Yet another view of the living room. This view allows you to see how large the rug is. Our guys did a great job of piecing the rug together. You have got to flip the rug to find the seams.

 Johnson County Siding & Window Co., Inc.

Example of a classic green split-level vinyl exterior home design in Kansas City

Sponsored
Columbus, OH

Snider & Metcalf Interior Design, LTD
Leading Interior Designers in Columbus, Ohio & Ponte Vedra, Florida

 User
UserLucas Allen
Example of a mid-sized beach style formal and open concept dark wood floor living room design in Jacksonville with beige walls
Example of a mid-sized beach style formal and open concept dark wood floor living room design in Jacksonville with beige walls
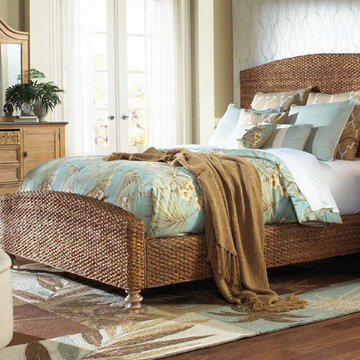
 HomeClick
Chelsea Home Furniture Ardsley King Bed in Seagrass
Inspiration for a bedroom remodel in New York
Inspiration for a bedroom remodel in New York

 Eric Roth Photography
Cottage by Marth's Vieyard Interior Design, Liz Stiving Nichols, designer, photographs by Eric Roth
Inspiration for a mid-sized coastal open concept light wood floor living room remodel in Boston with white walls
Inspiration for a mid-sized coastal open concept light wood floor living room remodel in Boston with white walls

 Home Glow Design
This home office was created from an outbuilding on the property. Seagrass wall-to-wall carpet was installed for ultimate durability and a relaxed vibe. We employed a high-low aesthetic to create a space that was unique but still within budget, utilizing the owner's Stickley desk, a custom desk chair, custom blush Roman shades, a Hudson Valley Fenwater chandelier and sconces, and multiple office items from budget sources like IKEA and The Container Store. The ceiling is painted Quicksand and walls and trim in White Dove by Benjamin Moore. Photo by Sabrina Cole Quinn Photography.

 H2D Architecture + Design
 H2D Architecture + Design developed a comprehensive vision for the renovation of this Bellevue residence, creating a cohesive master plan that can be implemented in phased construction to align with the homeowners' priorities, budget, and timeline. The first phase reimagined the primary suite, including a redesigned bathroom, reconfigured closet and bedroom. Strategic space planning enhanced the functionality and flow of each space while creating a serene, spa-inspired retreat tailored to the homeowners' lifestyle. Future phases will transform the home's main living areas through a complete reconfiguration of the kitchen, dining room, entry, and living room. The design will improve circulation, increase functionality, and create light-filled, beautifully connected spaces.
Architecture: H2D Architecture + Design
www.h2darchitects.com
Interiors: Kat Lawton Interiors
Photos by: John Granen
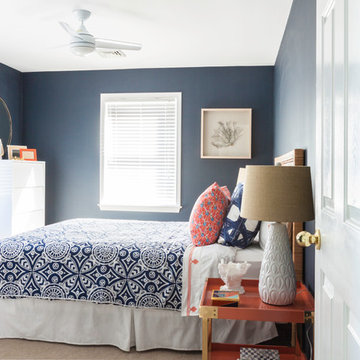
 Mimi & Hill interiors
Bedroom - mid-sized coastal guest carpeted and beige floor bedroom idea in New York with blue walls and no fireplace
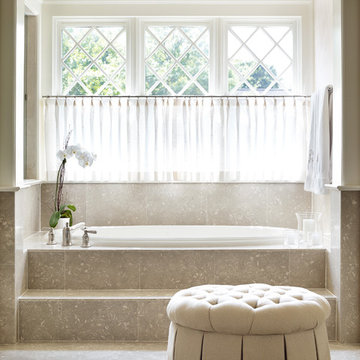
 Catherine M. Austin Interior Design
Emily Followill
Mid-sized elegant master beige tile and limestone tile limestone floor bathroom photo in Charlotte with beige walls and recessed-panel cabinets
Mid-sized elegant master beige tile and limestone tile limestone floor bathroom photo in Charlotte with beige walls and recessed-panel cabinets
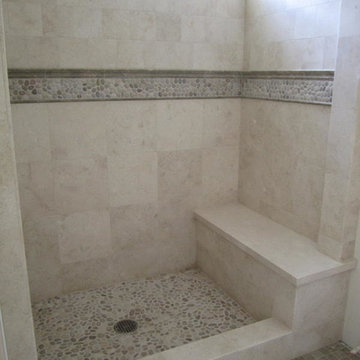
 Tile Matters
Beautiful Travertine shower with accents of Maluka Tan pebbles. The stone moldings and bathroom floor are Seagrass Limestone.
Elegant bathroom photo in Orange County
Elegant bathroom photo in Orange County
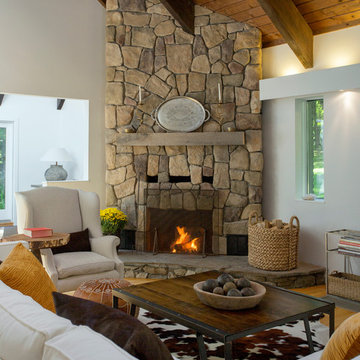 User
UserExample of a mid-sized mountain style living room design in Boston with a corner fireplace and white walls

 J Hill Interiors
Andy McRory Photography
J Hill Interiors was hired to fully furnish this lovely 6,200 square foot home located on Coronado’s bay and golf course facing promenade. Everything from window treatments to decor was designed and procured by J Hill Interiors, as well as all new paint, wall treatments, flooring, lighting and tile work. Original architecture and build done by Dorothy Howard and Lorton Mitchell of Coronado, CA.
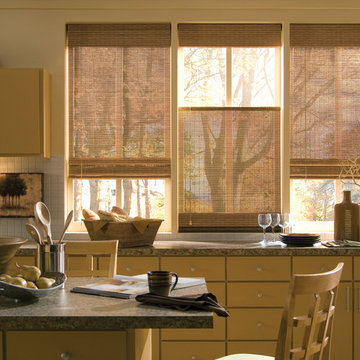
 Shades On Wheels, LLC.
Hunter Douglas Provenance Woven Roman Shade With Top-Down Bottom-Up Control
Example of a mid-sized classic l-shaped dark wood floor eat-in kitchen design in Boston with a farmhouse sink, flat-panel cabinets, yellow cabinets, granite countertops, white backsplash, ceramic backsplash, stainless steel appliances and an island
Example of a mid-sized classic l-shaped dark wood floor eat-in kitchen design in Boston with a farmhouse sink, flat-panel cabinets, yellow cabinets, granite countertops, white backsplash, ceramic backsplash, stainless steel appliances and an island
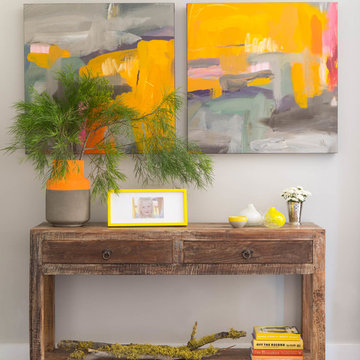
 Larette Design
Lisa Romerein
Inspiration for a mid-sized contemporary master dark wood floor bedroom remodel in San Francisco with gray walls and no fireplace
Inspiration for a mid-sized contemporary master dark wood floor bedroom remodel in San Francisco with gray walls and no fireplace

 LMK INTERIOR DESIGN
Scott Zimmerman, contemporary dining room with clean lined walnut table mixed with light upholstered arm chairs. Custom rectangular chandelier. Sisal rug with leather binding.
1