
Search results for "Seagrass" in Home Design Ideas


 Urbanology Designs
Global Modern home in Dallas / South African mixed with Modern / Pops of color / Political Art / Abstract Art / Black Walls / White Walls / Light and Modern Kitchen / Live plants / Cool kids rooms / Swing in bedroom / Custom kids desk / Floating shelves / oversized pendants / Geometric lighting / Room for a child that loves art / Relaxing blue and white Master bedroom / Gray and white baby room / Unusual modern Crib / Baby room Wall Mural / See more rooms at urbanologydesigns.com


Find the right local pro for your project

 JV Design
Mid-sized transitional medium tone wood floor, brown floor and vaulted ceiling foyer photo with beige walls

 kellydesigns
Diane Wagner
Entry hall we set the tone with a seagrass console table by Bungalow 5 in Navy , and fabulous white lamp and chevron mirror.
Example of a mid-sized transitional formal and open concept carpeted living room design in New York with gray walls, a blue front door, no fireplace and no tv
Example of a mid-sized transitional formal and open concept carpeted living room design in New York with gray walls, a blue front door, no fireplace and no tv

 Monarch Builders & Remodelers
These ceiling treatments add and and entirely new aspect to these rooms. Look up!
Coffer ceiling, crown molding at outer perimeter, false box beams to create ceiling grid, Sherwin Williams Walls SW6108 Latte, Ceiling insets SW6109 Hopsack, 10 recessed cans, with 4 designated switch dimmers, RG6 wiring for TV, Ceiling fan, Seagrass 5CF with G/R blades, Tuscan Brown.

 LMOH Home
With lovely lake views, this home deserved an interior that reflected the breezy, relaxed essence of lakeside living. Our challenge was to balance contemporary elements—especially the bold black stone in the kitchen— with a warm, inviting feel perfect for both entertaining and everyday family life. We embraced lake-inspired hues of blues and greens, layering in organic textures like seagrass, grasscloth, jute and sisal but in modern charcoal-to-black tones. Working within the existing palette, we enhanced the home’s character with a thoughtfully curated, fully staged design, down to the table settings. The result is a sophisticated yet welcoming retreat that truly feels like home.

 Metro Design and Staging, Inc.
Photos by Robert Clough Photography
Study room - mid-sized modern freestanding desk light wood floor study room idea in Boston with blue walls
Study room - mid-sized modern freestanding desk light wood floor study room idea in Boston with blue walls

 Silver's Creations
John Moery Photography
Example of a large transitional master medium tone wood floor bedroom design in Los Angeles with gray walls, a standard fireplace and a tile fireplace
Example of a large transitional master medium tone wood floor bedroom design in Los Angeles with gray walls, a standard fireplace and a tile fireplace

 Home Glow Design
This home office was created from an outbuilding on the property. Seagrass wall-to-wall carpet was installed for ultimate durability and a relaxed vibe. We employed a high-low aesthetic to create a space that was unique but still within budget, utilizing the owner's Stickley desk, a custom desk chair, custom blush Roman shades, a Hudson Valley Fenwater chandelier and sconces, and multiple office items from budget sources like IKEA and The Container Store. The ceiling is painted Quicksand and walls and trim in White Dove by Benjamin Moore. Photo by Sabrina Cole Quinn Photography.

 Monarch Builders & Remodelers
These ceiling treatments add and and entirely new aspect to these rooms. Look up!
Coffer ceiling, crown molding at outer perimeter, false box beams to create ceiling grid, Sherwin Williams Walls SW6108 Latte, Ceiling insets SW6109 Hopsack, 10 recessed cans, with 4 designated switch dimmers, RG6 wiring for TV, Ceiling fan, Seagrass 5CF with G/R blades, Tuscan Brown.
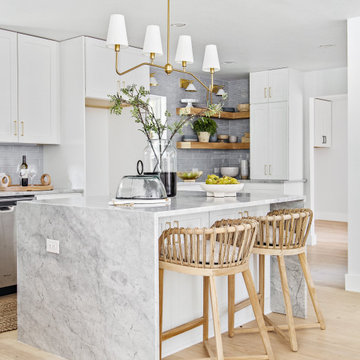
 Jessica Koltun Home
Interior Design By Designer and Broker Jessica Koltun Home | Selling Dallas Texas | blue subway tile, white custom vent hood, white oak floors, gold chandelier, sea salt mint green accent panel wall, marble, cloe tile bedrosians, herringbone, seagrass woven mirror, stainless steel appliances, open l shape kitchen, black horizontal straight stack makoto, blue hexagon floor, white shaker, california, contemporary, modern, coastal, waterfall island, floating shelves, brass gold shower faucet, penny

 Taylor & Taylor, Inc.
Brown, white and orange tones unite patterns and form an informal seating area. A small console table sports an elephant motif. The wood shutters feature a geometric shape open enough to allow sun through. Botanical prints of seashells line the walls.

 Wiles Design Group
Project by Wiles Design Group. Their Cedar Rapids-based design studio serves the entire Midwest, including Iowa City, Dubuque, Davenport, and Waterloo, as well as North Missouri and St. Louis.


 User
Seagrass Sheer
Enclosed kitchen - small u-shaped medium tone wood floor enclosed kitchen idea with a single-bowl sink, raised-panel cabinets, beige cabinets, granite countertops, white backsplash, subway tile backsplash, stainless steel appliances and no island
Enclosed kitchen - small u-shaped medium tone wood floor enclosed kitchen idea with a single-bowl sink, raised-panel cabinets, beige cabinets, granite countertops, white backsplash, subway tile backsplash, stainless steel appliances and no island

 Tusk Home + Design
We took a plain guest room and turned it into a beachside retreat for those family and friends visiting this client. We have a focal wall with fabulous Serena and Lily wallpaper and show stopping custom lights. All topped off with navy and white accents and natural fibers throughout.
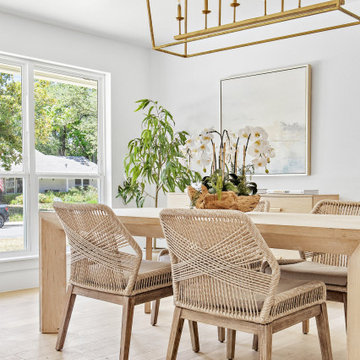 Jessica Koltun Home
Interior Design By Designer and Broker Jessica Koltun Home | Selling Dallas Texas | blue subway tile, white custom vent hood, white oak floors, gold chandelier, sea salt mint green accent panel wall, marble, cloe tile bedrosians, herringbone, seagrass woven mirror, stainless steel appliances, open l shape kitchen, black horizontal straight stack makoto, blue hexagon floor, white shaker, california, contemporary, modern, coastal, waterfall island, floating shelves, brass gold shower faucet, penny


152