
Search results for "Seagrass" in Home Design Ideas

 Piper Gonzalez Designs
Brantley Photography
Living room - transitional formal and open concept dark wood floor living room idea in Miami with beige walls
Living room - transitional formal and open concept dark wood floor living room idea in Miami with beige walls

 J & J Flooring
Inspiration for a mid-sized timeless dark wood floor enclosed dining room remodel with beige walls and no fireplace
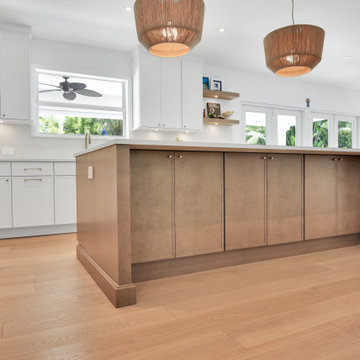
 KabCo Kitchens
Large beach style l-shaped medium tone wood floor and brown floor open concept kitchen photo in Miami with an undermount sink, shaker cabinets, white cabinets, quartz countertops, white backsplash, quartz backsplash, stainless steel appliances, an island and white countertops
Find the right local pro for your project

 Beacon Homes of NJ
Example of a mid-sized arts and crafts gray three-story vinyl gable roof design in New York with a mixed material roof

 Reilly Signature Homes
Custom designed kitchen with stainless steel appliances, custom cabinetry and tile work, contemporary lighting and cabinet hardware. Engineered quartz L-shaped counters with Carrara marble island.


 Ariana Fischer Interior Design
Francois Gagne Photography
Example of a classic medium tone wood floor living room design in Portland Maine with white walls
Example of a classic medium tone wood floor living room design in Portland Maine with white walls

 Kyle Schuneman | Live Well Designs
Joe Schmzler
Bedroom - transitional master carpeted bedroom idea in Los Angeles with blue walls and no fireplace
Bedroom - transitional master carpeted bedroom idea in Los Angeles with blue walls and no fireplace

 Mid South Building Supply, Inc.
Beach style l-shaped light wood floor kitchen photo in Richmond with a farmhouse sink, shaker cabinets, white cabinets, white backsplash, subway tile backsplash, stainless steel appliances, an island and white countertops

 Eclectic Design Source
Home office:
We reconfigured the space, painted, and reupholstered existing side chairs.
Blinds: Woven Woods by Horizon.
Century furniture desk and office chair.
Paint: Benjamin Moore 1559 Arctic Shadows.
Photo: Michael Donovan, Realtor Media
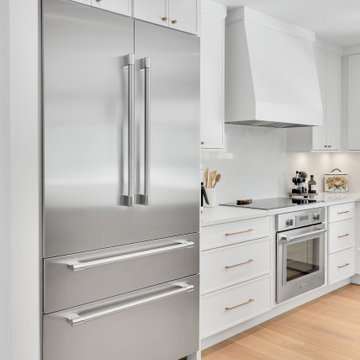 KabCo Kitchens
Example of a large beach style l-shaped medium tone wood floor and brown floor open concept kitchen design in Miami with an undermount sink, shaker cabinets, white cabinets, quartz countertops, white backsplash, quartz backsplash, stainless steel appliances, an island and white countertops

 designstiles
By adding stripes inside the closet, we create an element of surprise and an unexpected touch.
photo: Gladys Lara
Nursery - mid-sized transitional girl carpeted nursery idea in Los Angeles
Nursery - mid-sized transitional girl carpeted nursery idea in Los Angeles

 Clarke Brothers Construction
Inspiration for a large coastal open concept and formal light wood floor living room remodel in Boston with white walls, a standard fireplace and a brick fireplace
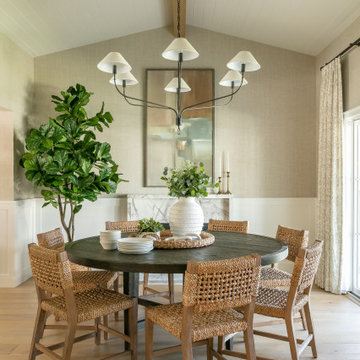


 SHAPESIDE
Example of a large beach style light wood floor enclosed dining room design in Los Angeles with no fireplace and gray walls

 THINK Architecture, Inc.
Photo by: Joshua Caldwell
Elegant open concept carpeted family room photo in Salt Lake City with beige walls
Elegant open concept carpeted family room photo in Salt Lake City with beige walls

 Marengo Morton Architects
Mid-sized beach style open concept porcelain tile and white floor living room photo in San Diego with white walls and a tv stand


 J Hill Interiors
Andy McRory Photography
J Hill Interiors was hired to fully furnish this lovely 6,200 square foot home located on Coronado’s bay and golf course facing promenade. Everything from window treatments to decor was designed and procured by J Hill Interiors, as well as all new paint, wall treatments, flooring, lighting and tile work. Original architecture and build done by Dorothy Howard and Lorton Mitchell of Coronado, CA.

 PHX Architecture
Photography by Werner Segarra
Interior Design: Kim Scodro Interiors
Builder: Sommer Custom Homes
Example of a classic carpeted and gray floor bedroom design in Los Angeles with gray walls
Example of a classic carpeted and gray floor bedroom design in Los Angeles with gray walls
37