
Search results for "Seagrass" in Home Design Ideas


 Jay B Construction, Inc.
Inspiration for a mid-sized contemporary l-shaped eat-in kitchen remodel in Portland with an undermount sink, flat-panel cabinets, white cabinets, solid surface countertops, beige backsplash, matchstick tile backsplash, stainless steel appliances and an island

 Thom Filicia Inc.
Zach DeSart
Example of a transitional blue floor foyer design in New York with a glass front door
Example of a transitional blue floor foyer design in New York with a glass front door
Find the right local pro for your project

 Cindy Smetana Interiors
Jeri Koegel Photography
Freestanding bathtub - mid-sized traditional master gray tile and ceramic tile ceramic tile and beige floor freestanding bathtub idea in Orange County with raised-panel cabinets, white cabinets, gray walls, a drop-in sink and limestone countertops
Freestanding bathtub - mid-sized traditional master gray tile and ceramic tile ceramic tile and beige floor freestanding bathtub idea in Orange County with raised-panel cabinets, white cabinets, gray walls, a drop-in sink and limestone countertops
 Jay B Construction, Inc.
Eat-in kitchen - mid-sized contemporary l-shaped eat-in kitchen idea in Portland with an undermount sink, flat-panel cabinets, white cabinets, solid surface countertops, beige backsplash, matchstick tile backsplash, stainless steel appliances and an island


 Home Glow Design
This home office was created from an outbuilding on the property. Seagrass wall-to-wall carpet was installed for ultimate durability and a relaxed vibe. We employed a high-low aesthetic to create a space that was unique but still within budget, utilizing the owner's Stickley desk, a custom desk chair, custom blush Roman shades, a Hudson Valley Fenwater chandelier and sconces, and multiple office items from budget sources like IKEA and The Container Store. The ceiling is painted Quicksand and walls and trim in White Dove by Benjamin Moore. Photo by Sabrina Cole Quinn Photography.

 FRONTGATE
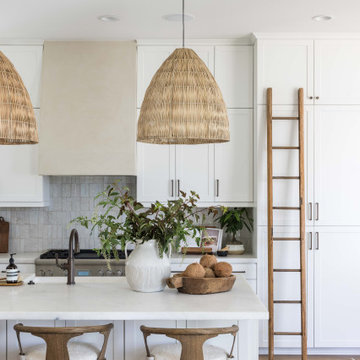
Sheldon beautifully captures the light, natural look of woven seagrass. Handcrafted of hardwood mahogany, the exterior back is covered in seagrass for island-inspired style, while the padded seat and back of the stool's slim-profile interior are upholstered in a breezy linen or a supple leather for classic comfort.

Kitchen/dining room combo - mid-sized transitional dark wood floor kitchen/dining room combo idea in San Francisco with a farmhouse sink, marble countertops, paneled appliances, beige walls and no fireplace

 Gilbert Design Group
Using a deep soaking tub and very organic materials gives this Master bathroom re- model a very luxurious yet casual feel.
Inspiration for a mid-sized coastal master beige tile and porcelain tile light wood floor and double-sink corner shower remodel in Orange County with shaker cabinets, white cabinets, an undermount tub, white walls, a drop-in sink, quartzite countertops, a hinged shower door, beige countertops and a built-in vanity
Inspiration for a mid-sized coastal master beige tile and porcelain tile light wood floor and double-sink corner shower remodel in Orange County with shaker cabinets, white cabinets, an undermount tub, white walls, a drop-in sink, quartzite countertops, a hinged shower door, beige countertops and a built-in vanity


 Tanamera Construction / TC Homes
Vance Fox
Mid-sized transitional brown tile and ceramic tile ceramic tile alcove shower photo with shaker cabinets, dark wood cabinets, a two-piece toilet, beige walls, an undermount sink and limestone countertops
Mid-sized transitional brown tile and ceramic tile ceramic tile alcove shower photo with shaker cabinets, dark wood cabinets, a two-piece toilet, beige walls, an undermount sink and limestone countertops

 Brookes + Hill Custom Builders
Example of a classic dark wood floor and brown floor breakfast nook design in Boston with white walls


 Synergy Stone Inc.
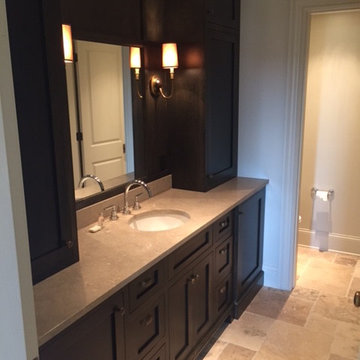
Seagrass Limestone Vanity with versailles pattern travertine on floor. Rohl faucet and sconces by Visual Comfort. Designed by Will Casey

 Jack 'N Tool Box, Inc.
Jim Bartsch Photography
Tub/shower combo - mid-sized asian master gray tile and stone tile limestone floor tub/shower combo idea in Santa Barbara with an undermount sink, furniture-like cabinets, medium tone wood cabinets, granite countertops, a one-piece toilet and white walls
Tub/shower combo - mid-sized asian master gray tile and stone tile limestone floor tub/shower combo idea in Santa Barbara with an undermount sink, furniture-like cabinets, medium tone wood cabinets, granite countertops, a one-piece toilet and white walls

 Blackband Design
Interior Design by: Blackband Design
Phone: 949.872.2234
Inspiration for a coastal bedroom remodel in Orange County
Inspiration for a coastal bedroom remodel in Orange County

 Gonyea Custom Homes
This two-story formal living room elevates spirits as well as ceiling. This bright and open space is connected to the rest of the main floor with wide archways.
Photography by Spacecrafting
55