
Search results for "Seagrass" in Home Design Ideas


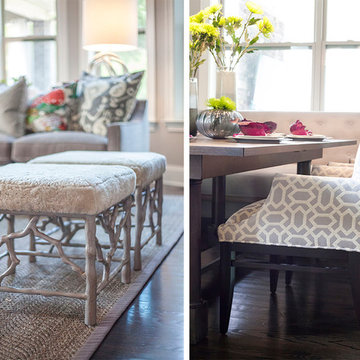
 Lucy and Company
design by beth keim, owner lucy and company, photos by mekenzie france
Home design - transitional home design idea in Charlotte
Home design - transitional home design idea in Charlotte
Find the right local pro for your project

 Mary Catherine McCarthy
Beadboard Ceiling
Wide Plank Floors
Farmhouse Table
Pottery Inspired Backsplash
Custom Built Range hood over a Six Burner Viking Range
Oil Rubbed Bronze Lighting by Restoration Hardware
Benjamin Moore Paint


 Amity Worrel & Co.
Ryann Ford
Inspiration for a mid-sized transitional dark wood floor front door remodel in Austin with gray walls
Inspiration for a mid-sized transitional dark wood floor front door remodel in Austin with gray walls


 Brittany Stiles Design
Inspiration for a mid-sized wooden straight staircase remodel in Orange County with wooden risers

 CAM Construction
Living room - coastal open concept living room idea in Houston with white walls, a wood fireplace surround and a wall-mounted tv


 Scenic Sotheby's International Realty
Beach style medium tone wood floor bedroom photo in Miami with white walls and no fireplace


 Durham Designs & Consulting, LLC
The breakfast room, located just off of the kitchen, provides the family a casual space to have informal meals. Wide and custom designed-casings add sumptuous features to all doors and windows, and the wide-cased openings of the rooms provide definition with the open floor plan. The breakfast room has a Stark seagrass herringbone style carpet, Hickory Chair table and Council tufted side chairs. A custom-finished Niermann Weeks chandelier hangs above the table. Bent return drapery rods from Kravet are complimented by raw silk Schumacher fabric.
Designed by Melodie Durham of Durham Designs & Consulting, LLC. Photo by Livengood Photographs [www.livengoodphotographs.com/design].

 Joi S Tannert, ASID/ Artist Eye Designs
The powder room carries the natural theme with the seagrass mirror, wood shelf, tiles and hand torn wallpaper. The wood for the shelf and the vanity top are douglas fir...sanded and planed from the packing material shipped with the beams. The small upper shelf was a necessary workaround design since I could not penetrate structural framing in the timber wall to run my plumbing pipes for the vanity.
Joi S Tannert, ASID

 John B. Murray Architect
Living Room - Residence along the Hudson - John B. Murray Architect - Interior Design by Sam Blount - Martha Baker Landscape Design - Photography by Durston Saylor

 kellydesigns
This new construction in the beach area had some pretty architectural work done, but was with out coastal charm. In adding fabulous lighting and glass tile the kitchen is a knockout. Tying in the blues we added navy sofas with white seagrass and leather in the FR and a custom reclaimed wood table in the DR with natural linen and blue velvet chairs.

 Hamilton Custom Homes
White kitchen with marble countertops and white subway tile backsplash.
Example of a mid-sized classic l-shaped medium tone wood floor open concept kitchen design in Austin with a farmhouse sink, shaker cabinets, white cabinets, marble countertops, white backsplash, subway tile backsplash, stainless steel appliances and an island
Example of a mid-sized classic l-shaped medium tone wood floor open concept kitchen design in Austin with a farmhouse sink, shaker cabinets, white cabinets, marble countertops, white backsplash, subway tile backsplash, stainless steel appliances and an island


96