
Search results for "Seagull" in Home Design Ideas
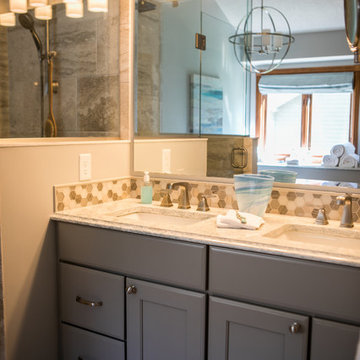
 Great Kitchens & Baths
Check out the "before" photos to see how dramatic of a transformation this was!
Vanity: Aspect Cabinetry "Dorian Gray".
Quartz top: Cambria "Montgomery".
Backsplash & inside of niche: Daltile "Idyllic Blends" collection.
Shower & Floor tile: Daltile "Exquisite" collection.
Tub: American Standard.
Faucets & Accessories: Delta.
Lighting: Seagull Lighting.
 Remodeling Designs, Inc.
©2016 Daniel Feldkamp, Visual Edge Imaging Studios
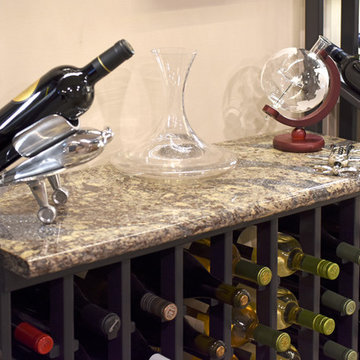
Home design - mid-sized traditional underground porcelain tile and gray floor home design idea with beige walls
Home design - mid-sized traditional underground porcelain tile and gray floor home design idea with beige walls
 Remodeling Designs, Inc.
©2016 Daniel Feldkamp, Visual Edge Imaging Studios
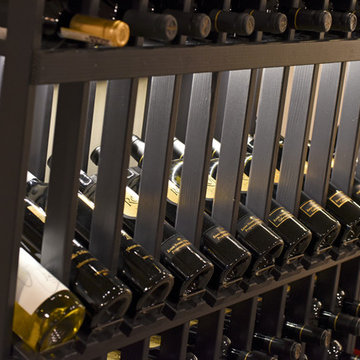
Inspiration for a mid-sized timeless underground porcelain tile and gray floor home design remodel with beige walls
Inspiration for a mid-sized timeless underground porcelain tile and gray floor home design remodel with beige walls
Find the right local pro for your project
 Remodeling Designs, Inc.
©2016 Daniel Feldkamp, Visual Edge Imaging Studios
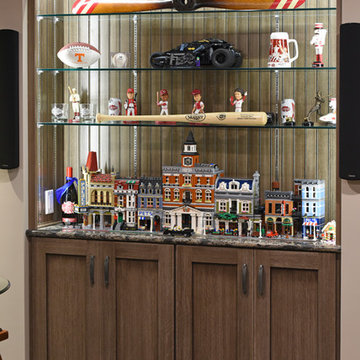
Mid-sized elegant underground porcelain tile and gray floor basement photo with beige walls
Mid-sized elegant underground porcelain tile and gray floor basement photo with beige walls
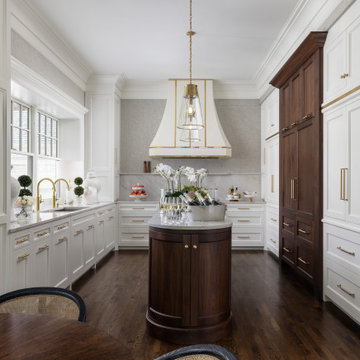
 Quality Custom Cabinetry
This kitchen features custom cabinetry from our Steeplechase Line, designed with Flush Inset construction and the Sonoma door style in Seagull White. Brushed Brass Bar Accents complement the cabinetry, while Walnut accents stained in our Symphony finish add warmth and contrast. The result is a clean, modern design with functional elegance.

 McCabe By Design LLC
The breakfast are 'work station' ensures that kitchen counters do not get clutter with phones, mail, etc. The storage cabinets provide oodles of storage.
Photo: West Sound Home & Garden
 McCabe By Design LLC
The U-shaped kitchen maximizes meal preparation efficiency while the adjoining spaces provide 'work' stations and storage galore.
Photo: West Sound Home & Garden
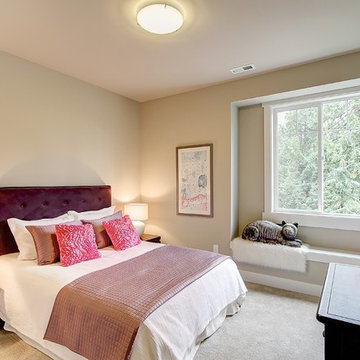
 JayMarc Homes
Upstairs, 4 bedrooms plus a bonus room are poised to give you the space—and the privacy—to relax and unwind.
Bedroom - traditional bedroom idea in Seattle
Bedroom - traditional bedroom idea in Seattle
 McCabe By Design LLC
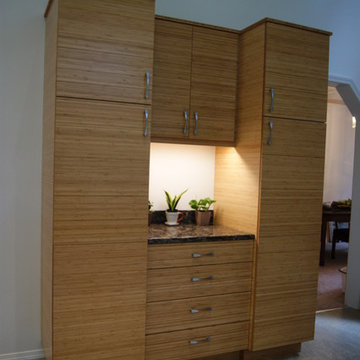
Storage, storage and more storage - that was one of the highest priorities for this kitchen remodel project.
Photo: West Sound Home & Garden
Inspiration for a mid-sized transitional u-shaped linoleum floor, gray floor and vaulted ceiling open concept kitchen remodel in Seattle with a farmhouse sink, flat-panel cabinets, medium tone wood cabinets, quartz countertops, beige backsplash, glass tile backsplash, stainless steel appliances, no island and black countertops
Inspiration for a mid-sized transitional u-shaped linoleum floor, gray floor and vaulted ceiling open concept kitchen remodel in Seattle with a farmhouse sink, flat-panel cabinets, medium tone wood cabinets, quartz countertops, beige backsplash, glass tile backsplash, stainless steel appliances, no island and black countertops
 Village Home Stores
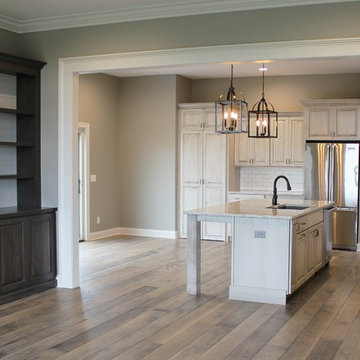
Kitchen in Bettendorf, IA with Viking appliances and Koch Cabinetry in the "White Drift" painted finish on Rustic Beech. -Design and materials by Village Home Stores for Edgebrooke Homes.
 National Association of Home Builders
Emily Jenkins Followill Photographer

Example of a large transitional open concept living room design with white walls, a standard fireplace and no tv
Example of a large transitional open concept living room design with white walls, a standard fireplace and no tv
 Remodeling Designs, Inc.
©2016 Daniel Feldkamp, Visual Edge Imaging Studios
Mid-sized elegant underground porcelain tile and gray floor home design photo with beige walls
Mid-sized elegant underground porcelain tile and gray floor home design photo with beige walls
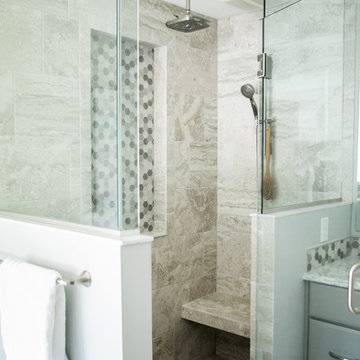 Great Kitchens & Baths
Check out the "before" photos to see how dramatic of a transformation this was!
Vanity: Aspect Cabinetry "Dorian Gray".
Quartz top: Cambria "Montgomery".
Backsplash & inside of niche: Daltile "Idyllic Blends" collection.
Shower & Floor tile: Daltile "Exquisite" collection.
Tub: American Standard.
Faucets & Accessories: Delta.
Lighting: Seagull Lighting.
 Remodeling Designs, Inc.
©2016 Daniel Feldkamp, Visual Edge Imaging Studios
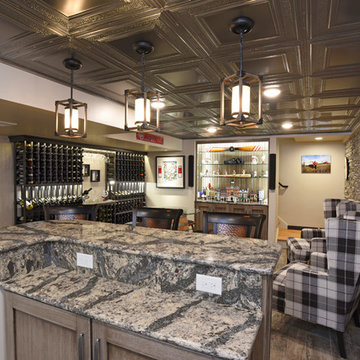
Mid-sized elegant underground porcelain tile and brown floor basement photo with beige walls
Mid-sized elegant underground porcelain tile and brown floor basement photo with beige walls
 Remodeling Designs, Inc.
©2016 Daniel Feldkamp, Visual Edge Imaging Studios
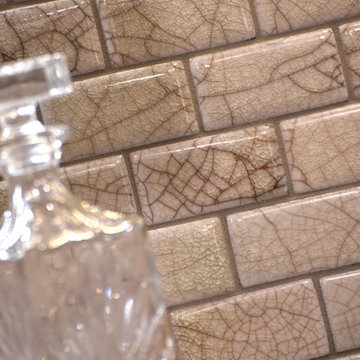
Example of a mid-sized classic underground porcelain tile and gray floor home design design with beige walls
Example of a mid-sized classic underground porcelain tile and gray floor home design design with beige walls
 Cabinets Plus
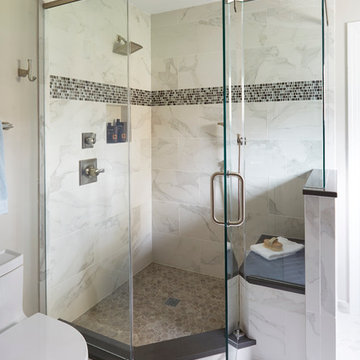
The shower has custom shower door and panels, framed by Delta Dryden stainless.
In the shower, walls are Calacatta VI Honed 12x24" Brickstyle tiles, with the accent Mosaic Jewel Tide tiles.
The shower base is Ethos Gray in 2x2" Hexagon.
The floor of the bathroom is Calacatta VI Honed 3x12" in Herringbone.
 Remodeling Designs, Inc.
©2016 Daniel Feldkamp, Visual Edge Imaging Studios
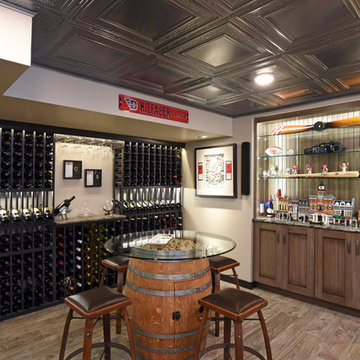
Inspiration for a mid-sized timeless underground porcelain tile and brown floor basement remodel with beige walls
Inspiration for a mid-sized timeless underground porcelain tile and brown floor basement remodel with beige walls
 JayMarc Homes
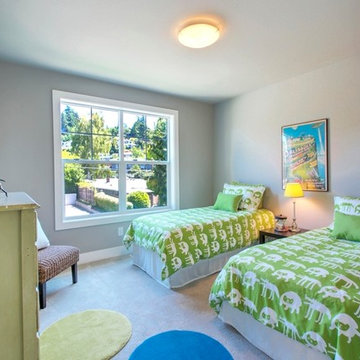
The Valencia also includes two additional bedrooms, each with their own full bath.
Example of a trendy bedroom design in Seattle
Example of a trendy bedroom design in Seattle
 NHDesigns
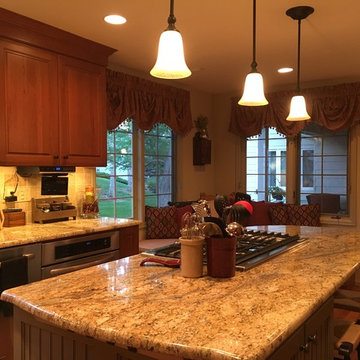
Townhouse Kitchen. Cherry cabinetry and cherry hardwood flooring. Bead board island, granite countertops, pendant lighting, double sided fireplace, stainless steel appliances.
 McCabe By Design LLC

The refrigerator and ovens are joined by a convenient countertop for loading and unloading items to/from the fridge and ovens. The open shelf between the refrigerator and ovens as well as the one to the right of the exterior door, provide additional decorative and easy access storage space.
A Kitchen That Works LLC
40