
Search results for "Seagull" in Home Design Ideas
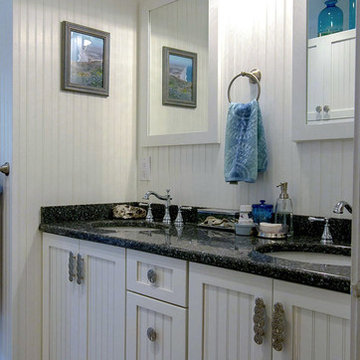
 Mario's Home Center
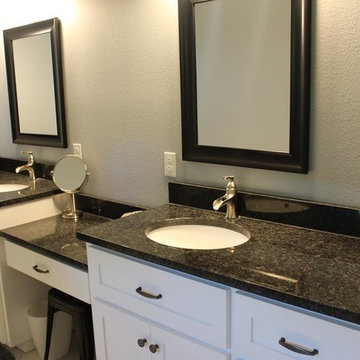
Cabinets are Mid Continent in Maple Wood, White Paint, Cottage Door Style
Vanity Light Fixture is by Seagull Lighting. It’s called the Seabring One Light Lantern/Brushed Stainless with Clear Seeded Glass
Bathroom Flooring is Armstrong Alterna Mesa Stone Light Gray
Vanity Countertop is Cambria Parys with (2) white china undermounted bowls
This bathroom was done with a “Beach Theme."
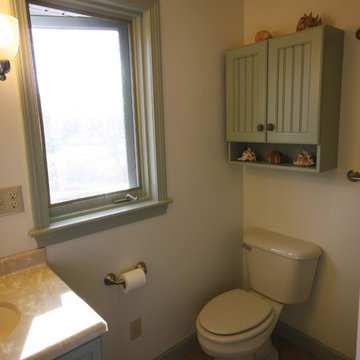

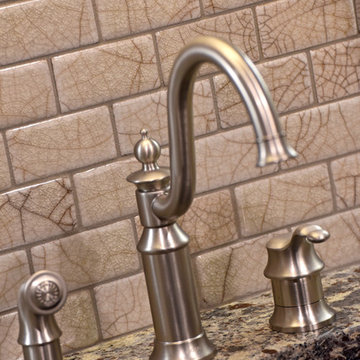
 Remodeling Designs, Inc.
©2016 Daniel Feldkamp, Visual Edge Imaging Studios

Home design - mid-sized traditional underground porcelain tile and gray floor home design idea with beige walls
Home design - mid-sized traditional underground porcelain tile and gray floor home design idea with beige walls
Find the right local pro for your project
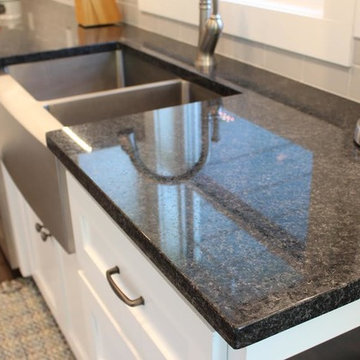
 Signature Interior Expressions
Countertops: Island Grey Goose, surround Labrador Black
Edge: Eased
Backsplash: 3x6 subway tile, color smoke.
Tile under stove hood Glazzio Seagull-Polar Grey mosaics. Used Glazzo crystille linear to frame it out.
 Signature Interior Expressions
Master Bath Vanities
Countertops: Labrador Black
Edge: Eased
Sinks: Undermount white oval
Backsplash: 3x6 subway tile, color smoke.
Tile under stove hood Glazzio Seagull-Polar Grey mosaics. Used Glazzo crystille linear to frame it out.
 Remodeling Designs, Inc.
©2016 Daniel Feldkamp, Visual Edge Imaging Studios
Basement - mid-sized traditional underground porcelain tile and gray floor basement idea with beige walls
Basement - mid-sized traditional underground porcelain tile and gray floor basement idea with beige walls
 JayMarc Homes

The carpeted staircase is lovely, but nicely hidden from first view when entering the home. The two-storied windows lets natural light flow in and makes the space feel grand. Furniture arrangements are countless in this large Great Room.
 Remodeling Designs, Inc.
©2016 Daniel Feldkamp, Visual Edge Imaging Studios
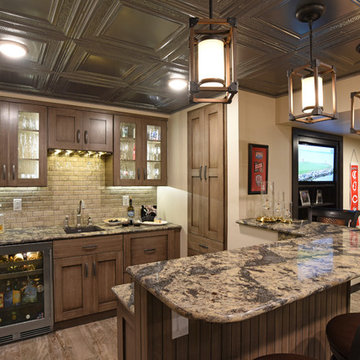
Inspiration for a mid-sized timeless underground porcelain tile and gray floor basement remodel with beige walls
Inspiration for a mid-sized timeless underground porcelain tile and gray floor basement remodel with beige walls
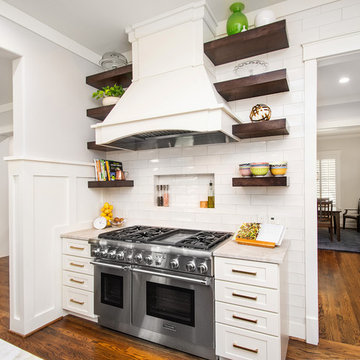
 Alair Homes Plano
This project is a Houzz Kitchen of the Week! Click below to read the full story!
https://www.houzz.com/ideabooks/116547325/list/kitchen-of-the-week-better-brighter-and-no-longer-basic
Our clients came to us wanting an elegant and functional kitchen and brighter living room. Their kitchen was dark and inefficient. The cabinets felt cluttered and the storage was there, but not functional for this family. They wanted all new finishes; especially new cabinets, but the floors were going to stay and be refinished. No wall relocation was needed but adding a door into the dining room to block the view from the front into the kitchen was discussed. They wanted to bring in more light somehow and preferably natural light. There was an unused sink in the butler’s pantry that they wanted capped, giving them more space and organized storage was a must! In their living room, they love their fireplace because it reminds her of her home in Colorado, so that definitely had to stay but everything else was left to the designers.
After all decisions were made, this gorgeous kitchen and living space came to life! It is bright, open and airy, just like our clients wanted. Soft White Shiloh cabinetry was installed with a contrasting Cocoa island. Honed Levantina Taj Mahal quartzite was a beautiful countertop for this space. Bedrosians Grace 4”x 12” wall tile in Panna was the backsplash throughout the kitchen. The stove wall is flanked with dark wooden shelves on either side of vent-a-hood creating a feature area to the cook area. A beautiful maple barn door with seeded baroque tempered glass inserts was installed to close off the pantry and giving them more room than a traditional door. The original wainscoting remained in the kitchen and living areas but was modified in the kitchen where the cabinets were slightly extended and painted white throughout. LED tape lighting was installed under the cabinets, LED lighting was also added to the top of the upper glass cabinets, in addition to the grow lights installed for their herbs. All of the light fixtures were updated to a timeless classic look and feel. Imbrie articulating wall sconces were installed over the kitchen window/sink and in the butler’s pantry and aged brass Hood classic globe pendants were hung over the island, really drawing your attention to the kitchen. The Alturas fixture from SeaGull Lighing now hangs in the center of the living room, where there was once an outdated ceiling fan. In the living room, the walls were painted white, while leaving the wood and stone fireplace, as requested, leaving an absolutely amazing contrast!
Design/Remodel by Hatfield Builders & Remodelers | Photography by Versatile Imaging
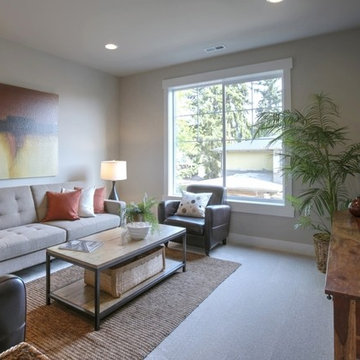 JayMarc Homes
Enjoy the company of friends and family on a day in playing games or watching television and movies in your fun and spacious bonus room!
Elegant family room photo in Seattle
Elegant family room photo in Seattle
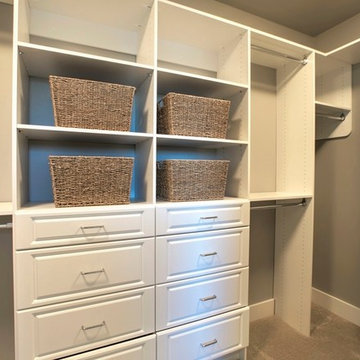 JayMarc Homes
Move upstairs and you'll find an elegant master retreat complete with a master suite with deck access, spa-like master bath and large walk-in closet.
Inspiration for a contemporary closet remodel in Seattle
Inspiration for a contemporary closet remodel in Seattle
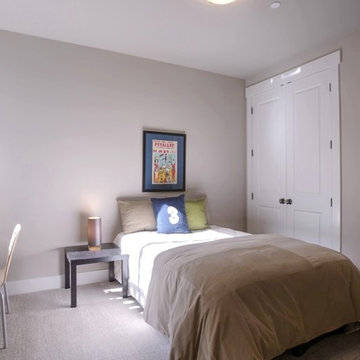 JayMarc Homes
You'll also discover three additional bedrooms, each complete with large windows for maximum natural light, and a connected private bathroom for privacy.
 Renovisions
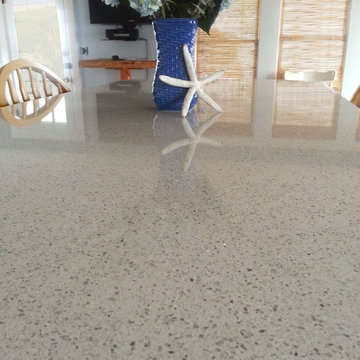
To create a unique kitchen, we take inspiration from the personality of our clients; it’s a collaborative effort to develop the exact look and feel that best suits their lifestyles.
The challenge of this kitchen was to re-build the existing kitchen and adjoining full bath, creating a much better flow with plenty of storage for this active family (as they often entertain seaside).
The two-toned cabinetry in both white and laguna blue reflected a true beach-feel adorned with a terrific choice of starfish and shell shaped hardware to draw attention to this creative and beautifully transformed seaside kitchen.
We remind our clients that in order to be unique, do something unique! And this is nicely demonstrated in both the layout, color scheme and backsplash design details. Our client selected several hand painted decorative ocean creatures for the backsplash, drawing from colors in the room, and this created a truly unique conversation piece!
A glint of sparkle from the white quartz countertops brings you closer to the beach in this impressive oceanfront home.
From flooring to ceiling, we created a picture perfect beautiful beach house kitchen that is not only functional but provides a relaxed and inviting feel for these seaside owners.
 McCabe By Design LLC

A lowered butcher block countertop provided an ergonomic landing space from the oven as well as prep zone.
Photo: West Sound Home & Garden
Inspiration for a mid-sized transitional u-shaped linoleum floor, gray floor and vaulted ceiling open concept kitchen remodel in Seattle with a farmhouse sink, flat-panel cabinets, medium tone wood cabinets, quartz countertops, beige backsplash, glass tile backsplash, stainless steel appliances, no island and black countertops
Inspiration for a mid-sized transitional u-shaped linoleum floor, gray floor and vaulted ceiling open concept kitchen remodel in Seattle with a farmhouse sink, flat-panel cabinets, medium tone wood cabinets, quartz countertops, beige backsplash, glass tile backsplash, stainless steel appliances, no island and black countertops
 Alair Homes Plano
This project is a Houzz Kitchen of the Week! Click below to read the full story!
https://www.houzz.com/ideabooks/116547325/list/kitchen-of-the-week-better-brighter-and-no-longer-basic
Our clients came to us wanting an elegant and functional kitchen and brighter living room. Their kitchen was dark and inefficient. The cabinets felt cluttered and the storage was there, but not functional for this family. They wanted all new finishes; especially new cabinets, but the floors were going to stay and be refinished. No wall relocation was needed but adding a door into the dining room to block the view from the front into the kitchen was discussed. They wanted to bring in more light somehow and preferably natural light. There was an unused sink in the butler’s pantry that they wanted capped, giving them more space and organized storage was a must! In their living room, they love their fireplace because it reminds her of her home in Colorado, so that definitely had to stay but everything else was left to the designers.
After all decisions were made, this gorgeous kitchen and living space came to life! It is bright, open and airy, just like our clients wanted. Soft White Shiloh cabinetry was installed with a contrasting Cocoa island. Honed Levantina Taj Mahal quartzite was a beautiful countertop for this space. Bedrosians Grace 4”x 12” wall tile in Panna was the backsplash throughout the kitchen. The stove wall is flanked with dark wooden shelves on either side of vent-a-hood creating a feature area to the cook area. A beautiful maple barn door with seeded baroque tempered glass inserts was installed to close off the pantry and giving them more room than a traditional door. The original wainscoting remained in the kitchen and living areas but was modified in the kitchen where the cabinets were slightly extended and painted white throughout. LED tape lighting was installed under the cabinets, LED lighting was also added to the top of the upper glass cabinets, in addition to the grow lights installed for their herbs. All of the light fixtures were updated to a timeless classic look and feel. Imbrie articulating wall sconces were installed over the kitchen window/sink and in the butler’s pantry and aged brass Hood classic globe pendants were hung over the island, really drawing your attention to the kitchen. The Alturas fixture from SeaGull Lighing now hangs in the center of the living room, where there was once an outdated ceiling fan. In the living room, the walls were painted white, while leaving the wood and stone fireplace, as requested, leaving an absolutely amazing contrast!
Design/Remodel by Hatfield Builders & Remodelers | Photography by Versatile Imaging
 JayMarc Homes
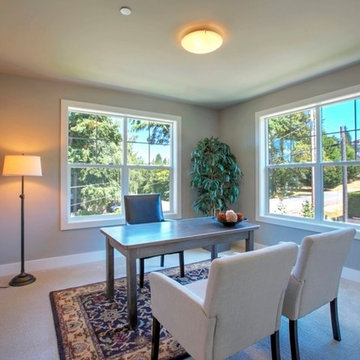
Take your work home with you with the cozy home office and multiple side windows that allow natural light to flow throughout the room.
Trendy home office photo in Seattle
Trendy home office photo in Seattle
 JayMarc Homes
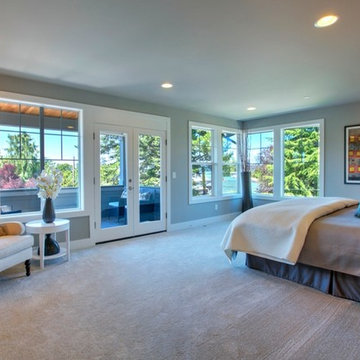
Move upstairs and you'll find an elegant master retreat complete with a master suite with deck access, spa-like master bath and large walk-in closet.
Bedroom - contemporary bedroom idea in Seattle
Bedroom - contemporary bedroom idea in Seattle
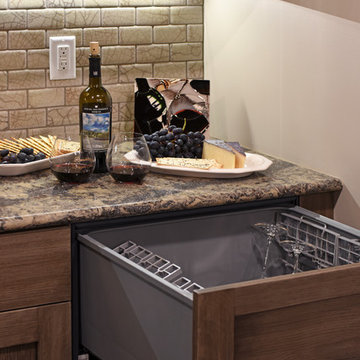 Remodeling Designs, Inc.
©2016 Daniel Feldkamp, Visual Edge Imaging Studios
Inspiration for a mid-sized timeless underground porcelain tile and gray floor home design remodel with beige walls
Inspiration for a mid-sized timeless underground porcelain tile and gray floor home design remodel with beige walls
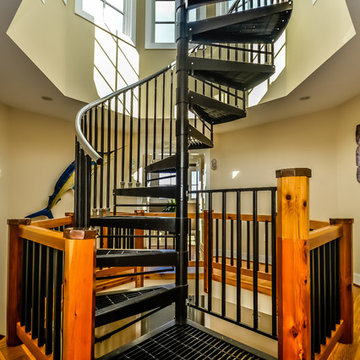
 Bradley Construction Inc
Inspiration for a large coastal wooden spiral staircase remodel in DC Metro with wooden risers
 McCabe By Design LLC
The Cattura down draft system from Best by Broan was the perfect ventilation solution for this kitchen. It is ducted straight out the exterior wall to an external blower, preserving the view of the garden. The light bar on the top of the Cattura is another added bonus.
Above the windows, simple shelves display the homeowners' collection of pottery mugs and vases.
A Kitchen That Works LLC
41