
Search results for "Sealant" in Home Design Ideas

 Concrete Artisans, LLC
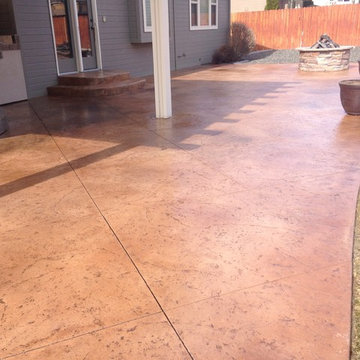
After Photo 2: Color and sealant re-applied. Two tones of brown and a semi-gloss sealant were used.


Find the right local pro for your project
 Windows & Woodwork Detailing by Jeffrey Franz
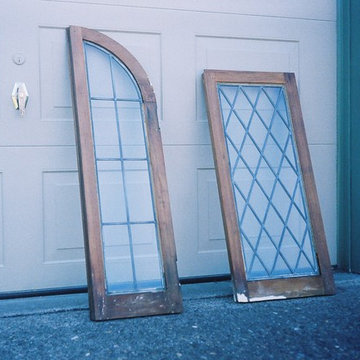
Sealant applied to sashes and wood epoxy applied to decayed wood bottom corner. Sealant will prevent the absorption of water and prolong the paint life. Epoxy is structurally strong and will not crack or separate.

 Kaplan Thompson Architects
A young family with a wooded, triangular lot in Ipswich, Massachusetts wanted to take on a highly creative, organic, and unrushed process in designing their new home. The parents of three boys had contemporary ideas for living, including phasing the construction of different structures over time as the kids grew so they could maximize the options for use on their land.
They hoped to build a net zero energy home that would be cozy on the very coldest days of winter, using cost-efficient methods of home building. The house needed to be sited to minimize impact on the land and trees, and it was critical to respect a conservation easement on the south border of the lot.
Finally, the design would be contemporary in form and feel, but it would also need to fit into a classic New England context, both in terms of materials used and durability. We were asked to honor the notions of “surprise and delight,” and that inspired everything we designed for the family.
The highly unique home consists of a three-story form, composed mostly of bedrooms and baths on the top two floors and a cross axis of shared living spaces on the first level. This axis extends out to an oversized covered porch, open to the south and west. The porch connects to a two-story garage with flex space above, used as a guest house, play room, and yoga studio depending on the day.
A floor-to-ceiling ribbon of glass wraps the south and west walls of the lower level, bringing in an abundance of natural light and linking the entire open plan to the yard beyond. The master suite takes up the entire top floor, and includes an outdoor deck with a shower. The middle floor has extra height to accommodate a variety of multi-level play scenarios in the kids’ rooms.
Many of the materials used in this house are made from recycled or environmentally friendly content, or they come from local sources. The high performance home has triple glazed windows and all materials, adhesives, and sealants are low toxicity and safe for growing kids.
Photographer credit: Irvin Serrano


 Michael's Floor Care
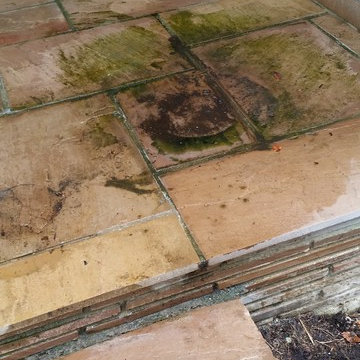
The natural stone entry was covered in moss, dirt and mildew. We did a deep cleaning, removed all of the old, yellowed sealant, resanded the patio stones and then applied a long lasting sealant on the entire entry.

 Ogne Remodeling & Roofing
Seal It Green Xtreme Composite Sealer
Link for composite sealer: http://sealitgreen.com/cid-18-1/xtreme-composite-sealants.html

 Christine Donner Kitchen Design Inc.
A food pantry is not left out of the design. The countertop here is waterproofed walnut with sap wood streaks, and the shelves are this neat every day.
 CTS Remodeling LLC
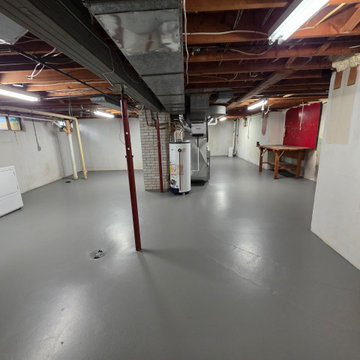
Basement floor sealant and 2 coat slip resistant color
Transitional underground gray floor basement photo
Transitional underground gray floor basement photo

 HydroShield Tampa Bay
Steve Weston
Large elegant l-shaped ceramic tile eat-in kitchen photo in Tampa with a double-bowl sink, raised-panel cabinets, medium tone wood cabinets, granite countertops, multicolored backsplash, stone slab backsplash, stainless steel appliances and two islands
Large elegant l-shaped ceramic tile eat-in kitchen photo in Tampa with a double-bowl sink, raised-panel cabinets, medium tone wood cabinets, granite countertops, multicolored backsplash, stone slab backsplash, stainless steel appliances and two islands

 Stonewall Hardscapes LLC
Techo Bloc Parisien modified herring bone pattern. Paver Driveway. Color: Sandalwood
Farmhouse exterior home photo in Burlington
Farmhouse exterior home photo in Burlington

 Slide-Lok of The Eastern Shore
Double garage coated in Saddle Tan with gold glitter; taken up the side walls and steps to finish the look, and provide a complete seal.
Example of a large classic attached two-car garage design
Example of a large classic attached two-car garage design
 AZ Shade Solution
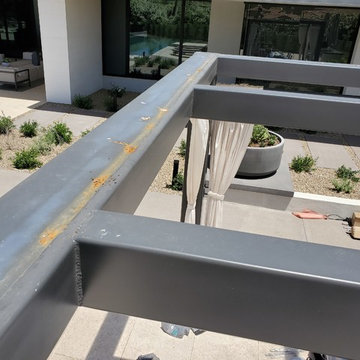
The previous tarp had to be removed and the area cleaned from rust then painted with a sealant.
Home design - modern home design idea in Phoenix
Home design - modern home design idea in Phoenix

 Ann Lowengart Interiors
The three-level Mediterranean revival home started as a 1930s summer cottage that expanded downward and upward over time. We used a clean, crisp white wall plaster with bronze hardware throughout the interiors to give the house continuity. A neutral color palette and minimalist furnishings create a sense of calm restraint. Subtle and nuanced textures and variations in tints add visual interest. The stair risers from the living room to the primary suite are hand-painted terra cotta tile in gray and off-white. We used the same tile resource in the kitchen for the island's toe kick.
 The Silvernail Project
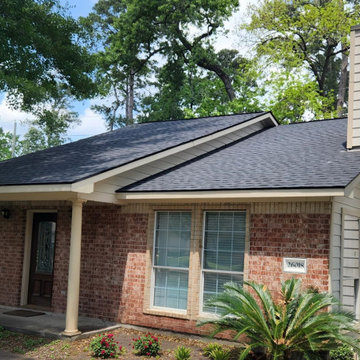
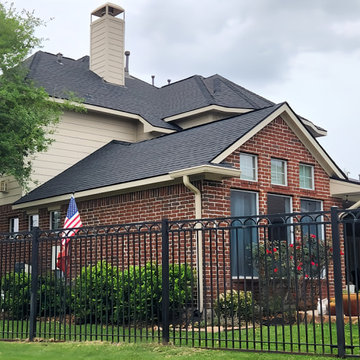
Inspiration for a timeless two-story brick gable roof remodel with a shingle roof and a black roof

 LMB Interiors
We kept our carbon footprint light, reusing and refinishing the cabinets with low-VOC paint and adding new pulls, and refinishing the existing hardwood floors in a durable and fast-drying water-based low-VOC sealant. Ceramic subway tile covers the walls, with a mosaic of stone tiles for the stove backsplash.
 LMB Interiors
We kept our carbon footprint light, reusing and refinishing the cabinets with low-VOC paint and adding new pulls, and refinishing the existing hardwood floors in a durable and fast-drying water-based low-VOC sealant. Floor runner acquired at the Alameda Flea Market. Ceramic subway tile covers the walls, with a mosaic of stone tiles for the stove backsplash. Photo by Eric Rorer
 AMM Fencing
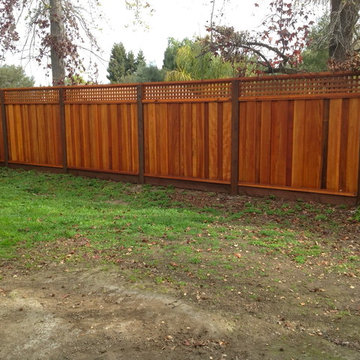
Picture Framed Board on Board Redwood Fence with 12" Square Lattice, 4x6 Posts and Redwood Sealant
5