
Search results for "Seamless cabinets" in Home Design Ideas

 Jennifer Gilmer Kitchen & Bath
Easton, Maryland Traditional Kitchen Design by #JenniferGilmer with a lake view
http://gilmerkitchens.com/
Photography by Bob Narod
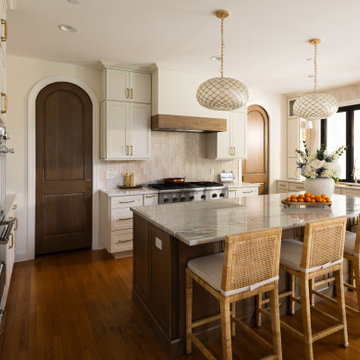
 Design First Builders
Example of a transitional u-shaped medium tone wood floor and brown floor kitchen design in Chicago with an undermount sink, shaker cabinets, beige cabinets, gray backsplash, stone slab backsplash, stainless steel appliances, an island and gray countertops
 User
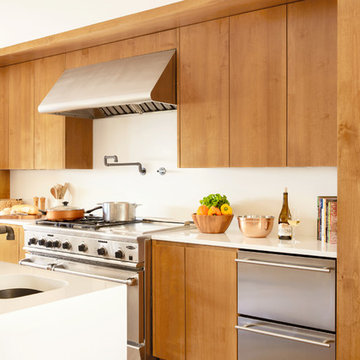
UserClean lines and warm tones abound in this deliciously modern kitchen with hardworking stainless-steel appliances. The alder cabinetry is stained a warm honey tone. Off-white quartz countertops cap the perimeter cabinets and climb the backsplash creating a seamless look. An extra thick countertop of the same material covers the island and waterfalls to the floor on one end. A handsome hammered bronze prep sink is paired with a faucet in a gunmetal finish by Watermark Designs.
Find the right local pro for your project
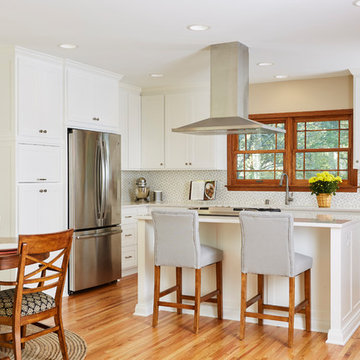
 Murphy Bros. Design | Build | Remodel
1 ½” X ¾” Red Oak Select / #1 Common mix, sand and
finish wood floor with two coats of oil based polyurethane and one coat Satin Infinity II waterborne. Flooring was feathered or "toothed" in kitchen wood flooring with existing living room for seamless appearance.

 User
UserThe challenge of merging contemporary design with a classic traditional interior is emblematic of the vitality experienced in the evolution of Philadelphia’s urban fabric. The design of this Center City apartment engages a rich discourse between the new and the existing, focusing on areas of the residence that contradicted the new owners’ aesthetic and lifestyle.
The elevator opens to the center of the spacious living area that includes the foyer, kitchen and living room. The serene, geometric character of the foyer enhances the sense of arrival – offering a moment to contemplate the owners’ art, the interplay of the old and the new, and the subtleties of light.
The kitchen, while fully functional, willingly and quietly participates in the composition. Symmetry and asymmetry are seamlessly woven.
The depth and endurance of daily experiences are the ingredients that transform architecture into a vital framework for living. As it relates to a home, the framework requires a resonate balance of comfort and drama, achieved here with a cast of dynamic materials and details that subtly collaborate in simple composition.
Barry Halkin and Todd Mason Photography


 Leicht Westchester-Greenwich

Utility room - large contemporary l-shaped utility room idea in New York with an integrated sink, stainless steel countertops, white walls, a side-by-side washer/dryer, flat-panel cabinets and blue cabinets
 Noah Construction & Design
Noah Construction & design
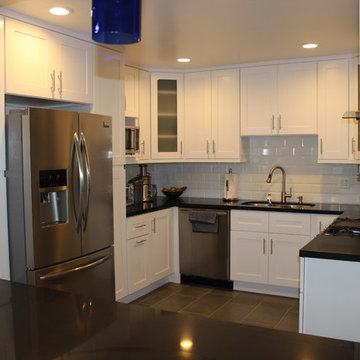
Eat-in kitchen - mid-sized eclectic u-shaped porcelain tile eat-in kitchen idea in Los Angeles with an undermount sink, shaker cabinets, white cabinets, quartz countertops, white backsplash, subway tile backsplash, stainless steel appliances and gray walls
Eat-in kitchen - mid-sized eclectic u-shaped porcelain tile eat-in kitchen idea in Los Angeles with an undermount sink, shaker cabinets, white cabinets, quartz countertops, white backsplash, subway tile backsplash, stainless steel appliances and gray walls
 GAYLA BECHTOL ARCHITECT
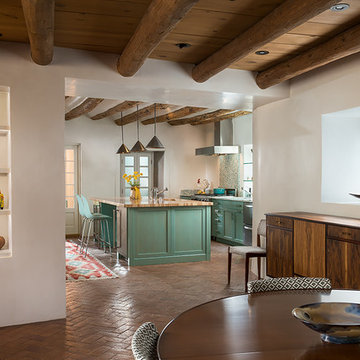
This kitchen and dining space beautifully embodies Santa Fe Style Architecture, where traditional adobe-inspired elements meet modern function. Exposed vigas and smooth plaster walls anchor the space in the legacy of Adobe Architecture, while custom wood cabinetry and artisanal niches highlight the craftsmanship valued in Historic Preservation Santa Fe. The turquoise kitchen island adds a contemporary yet regionally inspired touch, blending seamlessly into the home’s Custom Residential Design Santa Fe. Guided by the vision of a skilled Santa Fe Architect, the design achieves warmth, authenticity, and livable elegance, honoring history while embracing modern living.
 Lemon Remodeling & Services
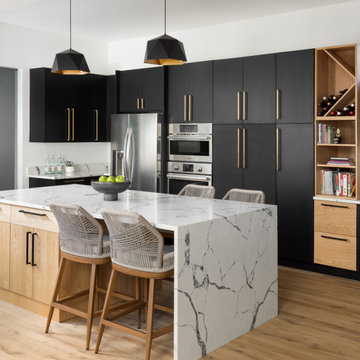
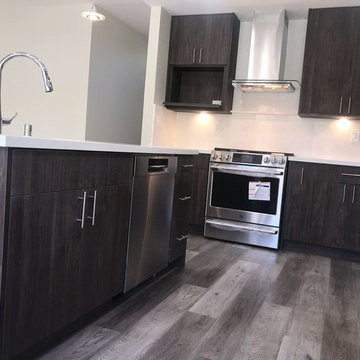
Dark cabinets will introduce a certain richness and depth that lighter colors just cannot achieve. These rich and dark cabinets paired with all white quartzite countertops gives you enough light to balance out your kitchen space.
Large, spacious cabinets may be exactly what you need, especially if you have a smaller kitchen. Custom floor-to-ceiling cabinets can blend in seamlessly with the rest of your space and have a lot of interior room.
 Lemon Remodeling & Services
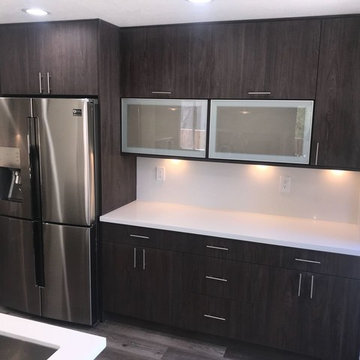
Dark cabinets will introduce a certain richness and depth that lighter colors just cannot achieve. These rich and dark cabinets paired with all white quartzite countertops gives you enough light to balance out your kitchen space.
Large, spacious cabinets may be exactly what you need, especially if you have a smaller kitchen. Custom floor-to-ceiling cabinets can blend in seamlessly with the rest of your space and have a lot of interior room.
 Lemon Remodeling & Services
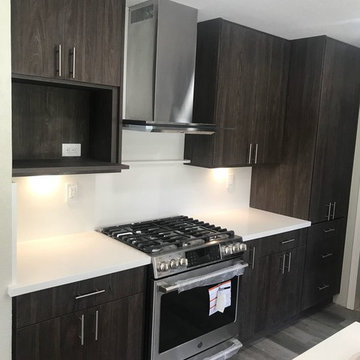
Dark cabinets will introduce a certain richness and depth that lighter colors just cannot achieve. These rich and dark cabinets paired with all white quartzite countertops gives you enough light to balance out your kitchen space.
Large, spacious cabinets may be exactly what you need, especially if you have a smaller kitchen. Custom floor-to-ceiling cabinets can blend in seamlessly with the rest of your space and have a lot of interior room.


 Lemon Remodeling & Services
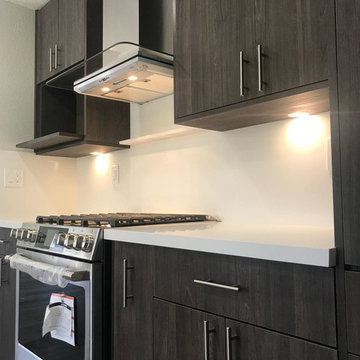
Dark cabinets will introduce a certain richness and depth that lighter colors just cannot achieve. These rich and dark cabinets paired with all white quartzite countertops gives you enough light to balance out your kitchen space.
Large, spacious cabinets may be exactly what you need, especially if you have a smaller kitchen. Custom floor-to-ceiling cabinets can blend in seamlessly with the rest of your space and have a lot of interior room.
 Lemon Remodeling & Services
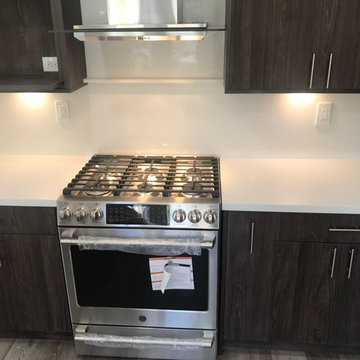
Dark cabinets will introduce a certain richness and depth that lighter colors just cannot achieve. These rich and dark cabinets paired with all white quartzite countertops gives you enough light to balance out your kitchen space.
Large, spacious cabinets may be exactly what you need, especially if you have a smaller kitchen. Custom floor-to-ceiling cabinets can blend in seamlessly with the rest of your space and have a lot of interior room.
 Lemon Remodeling & Services
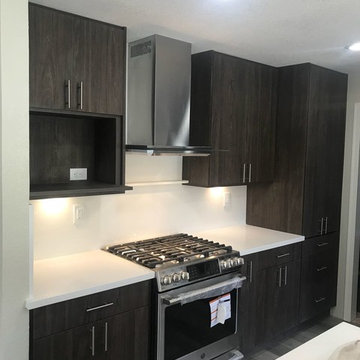
Dark cabinets will introduce a certain richness and depth that lighter colors just cannot achieve. These rich and dark cabinets paired with all white quartzite countertops gives you enough light to balance out your kitchen space.
Large, spacious cabinets may be exactly what you need, especially if you have a smaller kitchen. Custom floor-to-ceiling cabinets can blend in seamlessly with the rest of your space and have a lot of interior room.
 RBL Architects
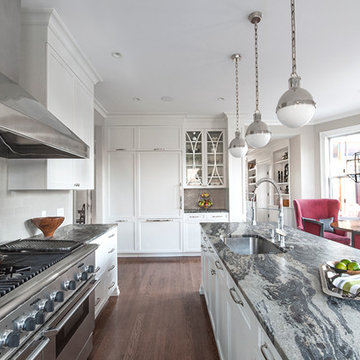
This project was nearly a complete gut renovation of an existing Victorian built in the 1890’s. We did save or rebuild major elements such as the exterior millwork, ornate entry stair and stained glass windows. An addition to the south side of the house integrated the rooflines and exterior details to create a seamless blend between the old and new. The goal of the project was to modernize the house and interior layout while still keeping the feel of a traditional home. Major elements in the scope included a completely new open kitchen, expanded living room, new master bedroom and bath suite, all new family baths and powder room. The renovation also included a library to house the owner’s extensive book collection as well as a basement workout and family room area. One primary request of the owners was to rid the house of a bat infestation problem due to poorly detailed roof vents. Once we rebuilt the roof soffits and provided new insulation for the house, the bat issue was resolved.


 Lemon Remodeling & Services
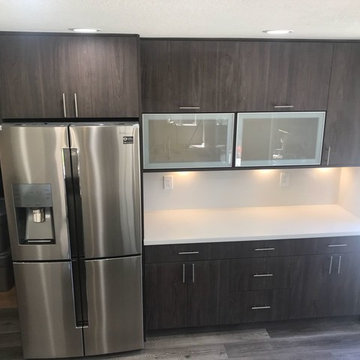
Dark cabinets will introduce a certain richness and depth that lighter colors just cannot achieve. These rich and dark cabinets paired with all white quartzite countertops gives you enough light to balance out your kitchen space.
Large, spacious cabinets may be exactly what you need, especially if you have a smaller kitchen. Custom floor-to-ceiling cabinets can blend in seamlessly with the rest of your space and have a lot of interior room.
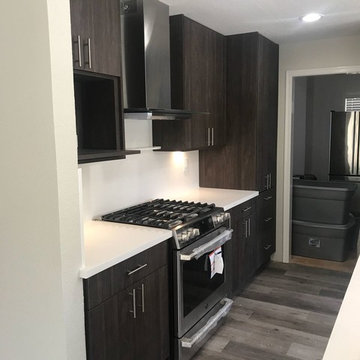 Lemon Remodeling & Services
Dark cabinets will introduce a certain richness and depth that lighter colors just cannot achieve. These rich and dark cabinets paired with all white quartzite countertops gives you enough light to balance out your kitchen space.
Large, spacious cabinets may be exactly what you need, especially if you have a smaller kitchen. Custom floor-to-ceiling cabinets can blend in seamlessly with the rest of your space and have a lot of interior room.

26