
Search results for "Seamless cabinets" in Home Design Ideas

 Darci Hether
This three-story Westhampton Beach home designed for family get-togethers features a large entry and open-plan kitchen, dining, and living room. The kitchen was gut-renovated to merge seamlessly with the living room. For worry-free entertaining and clean-up, we used lots of performance fabrics and refinished the existing hardwood floors with a custom greige stain. A palette of blues, creams, and grays, with a touch of yellow, is complemented by natural materials like wicker and wood. The elegant furniture, striking decor, and statement lighting create a light and airy interior that is both sophisticated and welcoming, for beach living at its best, without the fuss!
 Champion Homes
Sovereign 256- Monarch Facade
On Display at The Gables, Box Hill NSW
Kitchen

Inspiration for a mid-sized contemporary wood ceiling kitchen remodel in Sydney with an undermount sink and an island
Inspiration for a mid-sized contemporary wood ceiling kitchen remodel in Sydney with an undermount sink and an island

Find the right local pro for your project
 Modul Marble – Anaheim
Ryan Ford Photography
Design: Robin Colton Studio
Surface Product: Metro Quartz Graphite
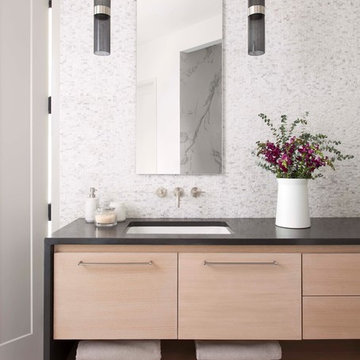
Bathroom - modern bathroom idea in Orange County with flat-panel cabinets, light wood cabinets, an undermount sink and quartzite countertops
Bathroom - modern bathroom idea in Orange County with flat-panel cabinets, light wood cabinets, an undermount sink and quartzite countertops
 Black Cat Design Build, LLC
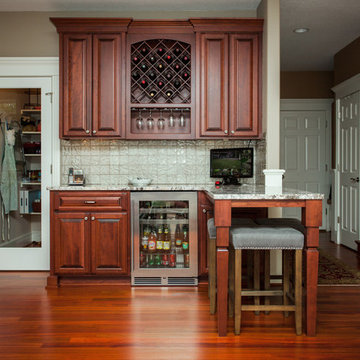
Hard to tell from this photo, but about half of this cabinetry is newly constructed. The previous configuration lacked a seating area, so we added the bar counter.
This is now a very popular hang out spot in this home.
 The Bath Shop
Kristine Kelly
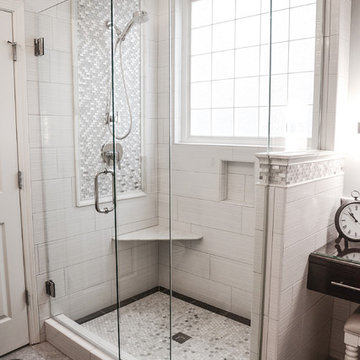
Small elegant master white tile and ceramic tile porcelain tile and gray floor corner shower photo in Raleigh with an undermount sink, dark wood cabinets, a two-piece toilet, gray walls, furniture-like cabinets, quartz countertops and a hinged shower door
Small elegant master white tile and ceramic tile porcelain tile and gray floor corner shower photo in Raleigh with an undermount sink, dark wood cabinets, a two-piece toilet, gray walls, furniture-like cabinets, quartz countertops and a hinged shower door


Sponsored
Fredericksburg, OH

High Point Cabinets
Columbus' Experienced Custom Cabinet Builder | 4x Best of Houzz Winner
 Curtis Lumber Ballston Spa
Chelsea Ahl
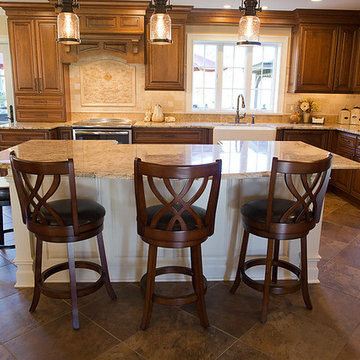
Inspiration for a large timeless l-shaped eat-in kitchen remodel in Boston with dark wood cabinets, granite countertops, beige backsplash, porcelain backsplash, stainless steel appliances and an island
Inspiration for a large timeless l-shaped eat-in kitchen remodel in Boston with dark wood cabinets, granite countertops, beige backsplash, porcelain backsplash, stainless steel appliances and an island
 Elza B. Design, Inc.
Jared Kuzia

Small trendy master glass tile and green tile porcelain tile and white floor walk-in shower photo in Boston with a two-piece toilet, white walls, a wall-mount sink, glass countertops, glass-front cabinets, white cabinets and a hinged shower door
Small trendy master glass tile and green tile porcelain tile and white floor walk-in shower photo in Boston with a two-piece toilet, white walls, a wall-mount sink, glass countertops, glass-front cabinets, white cabinets and a hinged shower door
 User
UserJacob Snavely
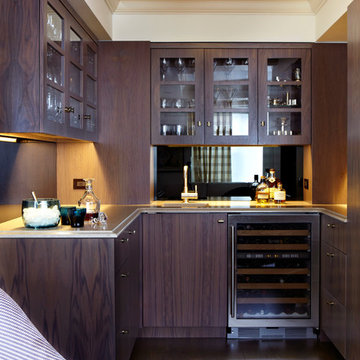
Inspiration for a transitional u-shaped dark wood floor home bar remodel in New York with flat-panel cabinets and dark wood cabinets
Inspiration for a transitional u-shaped dark wood floor home bar remodel in New York with flat-panel cabinets and dark wood cabinets
 Flinn Designs

Freestanding bathtub - coastal white floor freestanding bathtub idea in Orange County with recessed-panel cabinets, beige cabinets, white walls, an undermount sink and a hinged shower door
 Sub-Zero, Wolf, and Cove
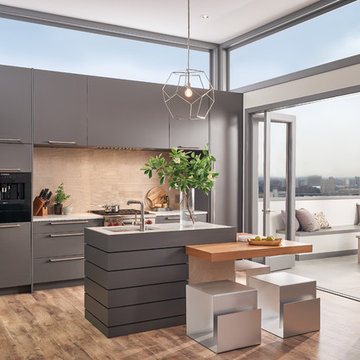
To explore what’s possible in your ideal kitchen, visit a Sub-Zero, Wolf, and Cove showroom.
 Curtis Lumber Ballston Spa
Chelsea Ahl
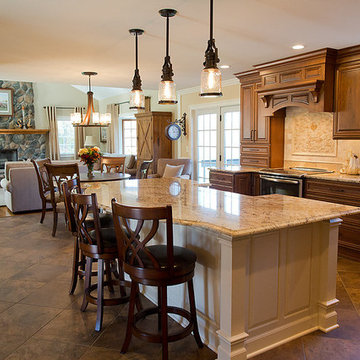
Inspiration for a large timeless l-shaped eat-in kitchen remodel in Boston with dark wood cabinets, granite countertops, beige backsplash, porcelain backsplash, stainless steel appliances and an island
Inspiration for a large timeless l-shaped eat-in kitchen remodel in Boston with dark wood cabinets, granite countertops, beige backsplash, porcelain backsplash, stainless steel appliances and an island


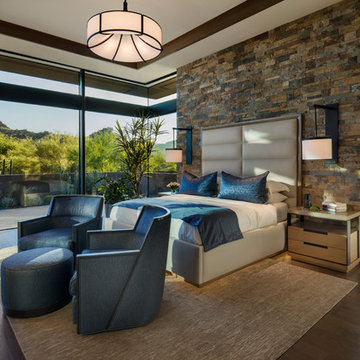
 Tate Studio Architects
Beautiful Master Bedroom with views to the desert surroundings. Builder – GEF Development, Interiors - Ownby Design, Photographer – Thompson Photographic.



 Curtis Lumber Ballston Spa
Chelsea Ahl
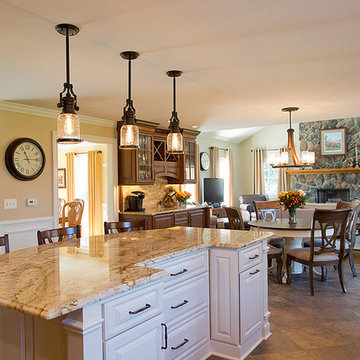
Eat-in kitchen - large traditional l-shaped eat-in kitchen idea in Boston with dark wood cabinets, granite countertops, beige backsplash, porcelain backsplash, stainless steel appliances and an island
Eat-in kitchen - large traditional l-shaped eat-in kitchen idea in Boston with dark wood cabinets, granite countertops, beige backsplash, porcelain backsplash, stainless steel appliances and an island



 M. Lahr Homes
Large trendy l-shaped light wood floor open concept kitchen photo in Orlando with an undermount sink, flat-panel cabinets, white cabinets, marble countertops, multicolored backsplash, marble backsplash, stainless steel appliances, an island and multicolored countertops
 User
UserEma Peter Photography
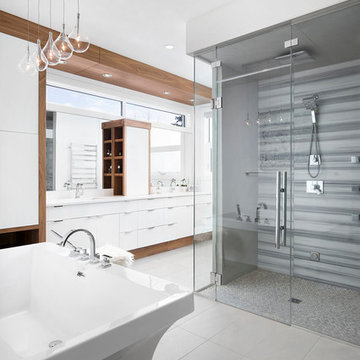
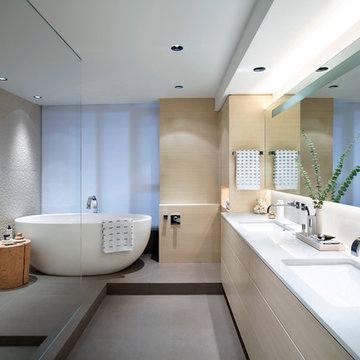
Mid-sized minimalist master beige tile and ceramic tile porcelain tile freestanding bathtub photo in Vancouver with an undermount sink, flat-panel cabinets, light wood cabinets, quartz countertops and white walls
Mid-sized minimalist master beige tile and ceramic tile porcelain tile freestanding bathtub photo in Vancouver with an undermount sink, flat-panel cabinets, light wood cabinets, quartz countertops and white walls
 Curtis Lumber Ballston Spa
Chelsea Ahl
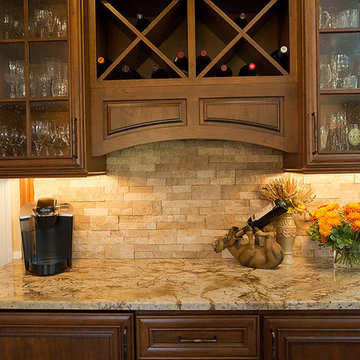
Large elegant l-shaped eat-in kitchen photo in Boston with dark wood cabinets, granite countertops, beige backsplash, porcelain backsplash, stainless steel appliances and an island
Large elegant l-shaped eat-in kitchen photo in Boston with dark wood cabinets, granite countertops, beige backsplash, porcelain backsplash, stainless steel appliances and an island
58