
Search results for "Seamless entry" in Home Design Ideas
 Joseph and Curtis Custom Wine Cellars

Custom seamless glass,stone, wine cellar and tasting room located in Princeton NJ. Arched cut glass entry door with ductless split cooling system and back lit stained glass panel.
 Walker Workshop
Joe Fletcher Photography and Noah Walker

Minimalist l-shaped concrete floor and gray floor eat-in kitchen photo in Los Angeles with an undermount sink, flat-panel cabinets, white cabinets, white backsplash, paneled appliances, an island and white countertops
Minimalist l-shaped concrete floor and gray floor eat-in kitchen photo in Los Angeles with an undermount sink, flat-panel cabinets, white cabinets, white backsplash, paneled appliances, an island and white countertops
 RBL Architects
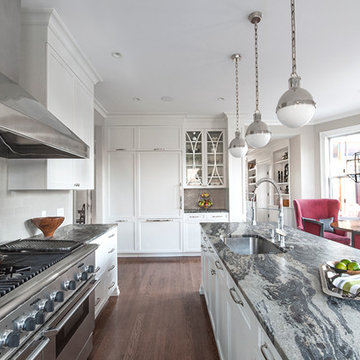
This project was nearly a complete gut renovation of an existing Victorian built in the 1890’s. We did save or rebuild major elements such as the exterior millwork, ornate entry stair and stained glass windows. An addition to the south side of the house integrated the rooflines and exterior details to create a seamless blend between the old and new. The goal of the project was to modernize the house and interior layout while still keeping the feel of a traditional home. Major elements in the scope included a completely new open kitchen, expanded living room, new master bedroom and bath suite, all new family baths and powder room. The renovation also included a library to house the owner’s extensive book collection as well as a basement workout and family room area. One primary request of the owners was to rid the house of a bat infestation problem due to poorly detailed roof vents. Once we rebuilt the roof soffits and provided new insulation for the house, the bat issue was resolved.
Find the right local pro for your project
 Thompson Remodeling

The owners of this beautiful historic farmhouse had been painstakingly restoring it bit by bit. One of the last items on their list was to create a wrap-around front porch to create a more distinct and obvious entrance to the front of their home.
Aside from the functional reasons for the new porch, our client also had very specific ideas for its design. She wanted to recreate her grandmother’s porch so that she could carry on the same wonderful traditions with her own grandchildren someday.
Key requirements for this front porch remodel included:
- Creating a seamless connection to the main house.
- A floorplan with areas for dining, reading, having coffee and playing games.
- Respecting and maintaining the historic details of the home and making sure the addition felt authentic.
Upon entering, you will notice the authentic real pine porch decking.
Real windows were used instead of three season porch windows which also have molding around them to match the existing home’s windows.
The left wing of the porch includes a dining area and a game and craft space.
Ceiling fans provide light and additional comfort in the summer months. Iron wall sconces supply additional lighting throughout.
Exposed rafters with hidden fasteners were used in the ceiling.
Handmade shiplap graces the walls.
On the left side of the front porch, a reading area enjoys plenty of natural light from the windows.
The new porch blends perfectly with the existing home much nicer front facade. There is a clear front entrance to the home, where previously guests weren’t sure where to enter.
We successfully created a place for the client to enjoy with her future grandchildren that’s filled with nostalgic nods to the memories she made with her own grandmother.
"We have had many people who asked us what changed on the house but did not know what we did. When we told them we put the porch on, all of them made the statement that they did not notice it was a new addition and fit into the house perfectly.”
– Homeowner
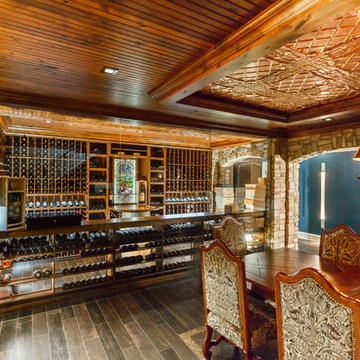 Joseph and Curtis Custom Wine Cellars
Custom seamless glass,stone, wine cellar and tasting room located in Princeton NJ. Arched cut glass entry door with ductless split cooling system and back lit stained glass panel.
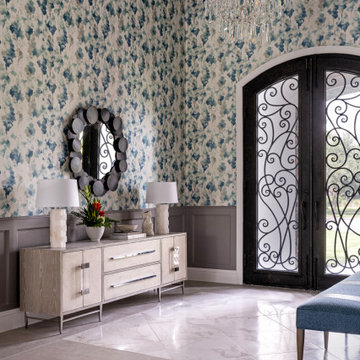
 Crespo Design Group
This grand foyer makes a memorable first impression with its sophisticated blend of timeless architecture and contemporary luxury. Designed by Crespo Design Group, the space features dramatic double iron entry doors, custom wall paneling, and a stunning designer wallpaper in soft blue, gray, and ivory tones that adds texture, movement, and visual depth. The soaring ceilings and elegant proportions create an open, light-filled entrance that immediately sets the tone for the home's refined interior.
A sculptural crystal chandelier serves as a breathtaking focal point, while the custom console, designer lighting, and carefully curated accessories add warmth and elegance. Marble-look porcelain flooring enhances the luxurious aesthetic, and the combination of architectural moldings, rich finishes, and bespoke furnishings creates an inviting entry that seamlessly blends classic craftsmanship with modern sophistication.
As a premier luxury interior design firm in Tampa, Florida, Crespo Design Group specializes in creating custom foyers, grand entryways, and luxury home interiors that leave a lasting impression. Every space is thoughtfully designed to reflect each homeowner's personality while combining exceptional craftsmanship, timeless materials, and functional beauty.
Whether designing a luxury custom home, renovating an existing residence, or furnishing an estate, Crespo Design Group delivers interiors that are elegant, welcoming, and uniquely tailored to each client. Every detail is carefully considered to create a home that is both visually stunning and effortlessly livable.
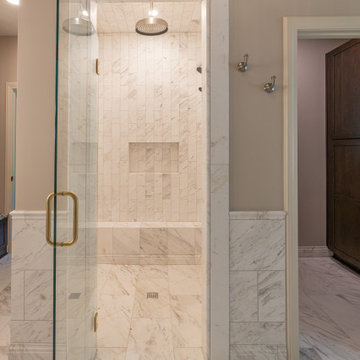
 KCBR Design | Remodel
This primary bathroom remodel was thoughtfully designed around a custom stained glass window that the homeowners installed before construction began. To showcase this one-of-a-kind feature, we created a bright, timeless space with warm accents and luxurious natural materials that allow the window to remain the focal point.
The vanity area was completely reimagined by lowering the ceiling above the custom cabinetry, extending the vanity by four feet, and incorporating a built-in bench with open shelving for additional storage and functionality. Marble is featured throughout the space, including marble wainscoting, a chair rail detail, matching marble baseboards, and a seamless zero-entry shower that creates a cohesive, spa-inspired retreat.
Luxury amenities include heated floors, a freestanding soaking tub with a floor-mounted tub filler, and a Kohler Smart Shower system featuring a rain head, hand shower, traditional shower head, and convenient wall-mounted controls. A 3x12 marble backsplash extends from the vanity to the ceiling, while a mix of polished nickel and brass finishes adds warmth and visual interest.
As part of the renovation, we also remodeled the adjoining primary closet to create a cohesive suite that is both beautiful and highly functional. One of the home's most distinctive features is the granite countertop, crafted from the final remaining slab of a discontinued stone the homeowners fell in love with, making it a truly one-of-a-kind finishing touch.

Sponsored
Delaware, OH

Buckeye Basements, Inc.
Central Ohio's Basement Finishing ExpertsBest Of Houzz '13-'21
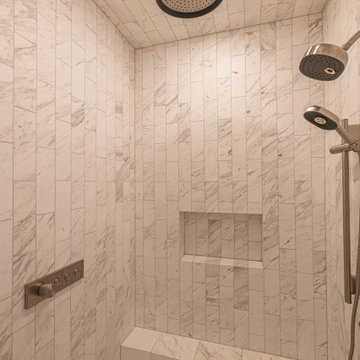 KCBR Design | Remodel
This primary bathroom remodel was thoughtfully designed around a custom stained glass window that the homeowners installed before construction began. To showcase this one-of-a-kind feature, we created a bright, timeless space with warm accents and luxurious natural materials that allow the window to remain the focal point.
The vanity area was completely reimagined by lowering the ceiling above the custom cabinetry, extending the vanity by four feet, and incorporating a built-in bench with open shelving for additional storage and functionality. Marble is featured throughout the space, including marble wainscoting, a chair rail detail, matching marble baseboards, and a seamless zero-entry shower that creates a cohesive, spa-inspired retreat.
Luxury amenities include heated floors, a freestanding soaking tub with a floor-mounted tub filler, and a Kohler Smart Shower system featuring a rain head, hand shower, traditional shower head, and convenient wall-mounted controls. A 3x12 marble backsplash extends from the vanity to the ceiling, while a mix of polished nickel and brass finishes adds warmth and visual interest.
As part of the renovation, we also remodeled the adjoining primary closet to create a cohesive suite that is both beautiful and highly functional. One of the home's most distinctive features is the granite countertop, crafted from the final remaining slab of a discontinued stone the homeowners fell in love with, making it a truly one-of-a-kind finishing touch.
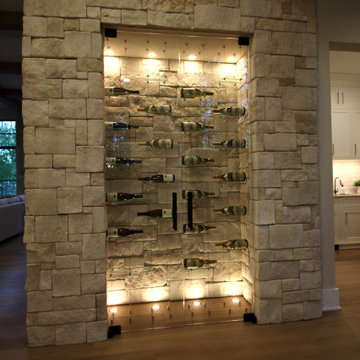
 JDD Wine Cellars, LLC
Stunning first floor wine display. Floating glass wine shelves. Tasteful LED lighting and seamless glass entry meld in perfectly with the homes decor.
 JDD Wine Cellars, LLC
Stunning first floor wine display. Floating glass wine shelves. Tasteful LED lighting and seamless glass entry meld in perfectly with the homes decor.
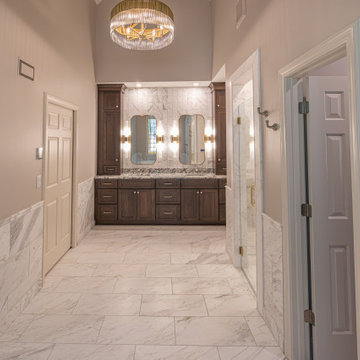 KCBR Design | Remodel
This primary bathroom remodel was thoughtfully designed around a custom stained glass window that the homeowners installed before construction began. To showcase this one-of-a-kind feature, we created a bright, timeless space with warm accents and luxurious natural materials that allow the window to remain the focal point.
The vanity area was completely reimagined by lowering the ceiling above the custom cabinetry, extending the vanity by four feet, and incorporating a built-in bench with open shelving for additional storage and functionality. Marble is featured throughout the space, including marble wainscoting, a chair rail detail, matching marble baseboards, and a seamless zero-entry shower that creates a cohesive, spa-inspired retreat.
Luxury amenities include heated floors, a freestanding soaking tub with a floor-mounted tub filler, and a Kohler Smart Shower system featuring a rain head, hand shower, traditional shower head, and convenient wall-mounted controls. A 3x12 marble backsplash extends from the vanity to the ceiling, while a mix of polished nickel and brass finishes adds warmth and visual interest.
As part of the renovation, we also remodeled the adjoining primary closet to create a cohesive suite that is both beautiful and highly functional. One of the home's most distinctive features is the granite countertop, crafted from the final remaining slab of a discontinued stone the homeowners fell in love with, making it a truly one-of-a-kind finishing touch.
 JDD Wine Cellars, LLC
Stunning first floor wine display. Floating glass wine shelves. Tasteful LED lighting and seamless glass entry meld in perfectly with the homes decor.
 JDD Wine Cellars, LLC

Stunning first floor wine display. Floating glass wine shelves. Tasteful LED lighting and seamless glass entry meld in perfectly with the homes decor.

Sponsored
Columbus, OH

Wannemacher Interiors
Customized Award-Winning Interior Design Solutions in Franklin Cnty OH
 KCBR Design | Remodel
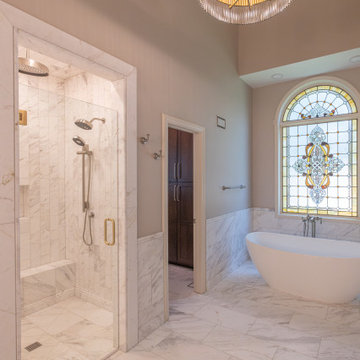
This primary bathroom remodel was thoughtfully designed around a custom stained glass window that the homeowners installed before construction began. To showcase this one-of-a-kind feature, we created a bright, timeless space with warm accents and luxurious natural materials that allow the window to remain the focal point.
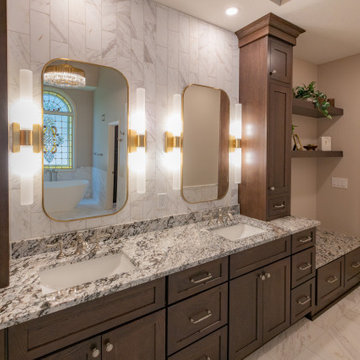
The vanity area was completely reimagined by lowering the ceiling above the custom cabinetry, extending the vanity by four feet, and incorporating a built-in bench with open shelving for additional storage and functionality. Marble is featured throughout the space, including marble wainscoting, a chair rail detail, matching marble baseboards, and a seamless zero-entry shower that creates a cohesive, spa-inspired retreat.
Luxury amenities include heated floors, a freestanding soaking tub with a floor-mounted tub filler, and a Kohler Smart Shower system featuring a rain head, hand shower, traditional shower head, and convenient wall-mounted controls. A 3x12 marble backsplash extends from the vanity to the ceiling, while a mix of polished nickel and brass finishes adds warmth and visual interest.
As part of the renovation, we also remodeled the adjoining primary closet to create a cohesive suite that is both beautiful and highly functional. One of the home's most distinctive features is the granite countertop, crafted from the final remaining slab of a discontinued stone the homeowners fell in love with, making it a truly one-of-a-kind finishing touch.
 KCBR Design | Remodel
This primary bathroom remodel was thoughtfully designed around a custom stained glass window that the homeowners installed before construction began. To showcase this one-of-a-kind feature, we created a bright, timeless space with warm accents and luxurious natural materials that allow the window to remain the focal point.
The vanity area was completely reimagined by lowering the ceiling above the custom cabinetry, extending the vanity by four feet, and incorporating a built-in bench with open shelving for additional storage and functionality. Marble is featured throughout the space, including marble wainscoting, a chair rail detail, matching marble baseboards, and a seamless zero-entry shower that creates a cohesive, spa-inspired retreat.
Luxury amenities include heated floors, a freestanding soaking tub with a floor-mounted tub filler, and a Kohler Smart Shower system featuring a rain head, hand shower, traditional shower head, and convenient wall-mounted controls. A 3x12 marble backsplash extends from the vanity to the ceiling, while a mix of polished nickel and brass finishes adds warmth and visual interest.
As part of the renovation, we also remodeled the adjoining primary closet to create a cohesive suite that is both beautiful and highly functional. One of the home's most distinctive features is the granite countertop, crafted from the final remaining slab of a discontinued stone the homeowners fell in love with, making it a truly one-of-a-kind finishing touch.
 KCBR Design | Remodel
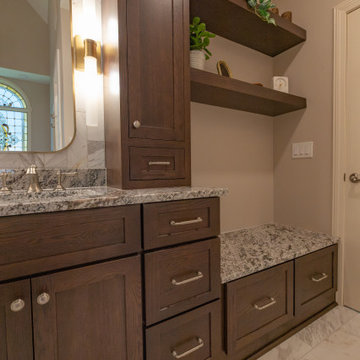
This primary bathroom remodel was thoughtfully designed around a custom stained glass window that the homeowners installed before construction began. To showcase this one-of-a-kind feature, we created a bright, timeless space with warm accents and luxurious natural materials that allow the window to remain the focal point.
The vanity area was completely reimagined by lowering the ceiling above the custom cabinetry, extending the vanity by four feet, and incorporating a built-in bench with open shelving for additional storage and functionality. Marble is featured throughout the space, including marble wainscoting, a chair rail detail, matching marble baseboards, and a seamless zero-entry shower that creates a cohesive, spa-inspired retreat.
Luxury amenities include heated floors, a freestanding soaking tub with a floor-mounted tub filler, and a Kohler Smart Shower system featuring a rain head, hand shower, traditional shower head, and convenient wall-mounted controls. A 3x12 marble backsplash extends from the vanity to the ceiling, while a mix of polished nickel and brass finishes adds warmth and visual interest.
As part of the renovation, we also remodeled the adjoining primary closet to create a cohesive suite that is both beautiful and highly functional. One of the home's most distinctive features is the granite countertop, crafted from the final remaining slab of a discontinued stone the homeowners fell in love with, making it a truly one-of-a-kind finishing touch.
 KCBR Design | Remodel
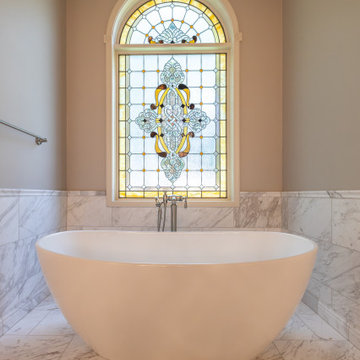
This primary bathroom remodel was thoughtfully designed around a custom stained glass window that the homeowners installed before construction began. To showcase this one-of-a-kind feature, we created a bright, timeless space with warm accents and luxurious natural materials that allow the window to remain the focal point.
The vanity area was completely reimagined by lowering the ceiling above the custom cabinetry, extending the vanity by four feet, and incorporating a built-in bench with open shelving for additional storage and functionality. Marble is featured throughout the space, including marble wainscoting, a chair rail detail, matching marble baseboards, and a seamless zero-entry shower that creates a cohesive, spa-inspired retreat.
Luxury amenities include heated floors, a freestanding soaking tub with a floor-mounted tub filler, and a Kohler Smart Shower system featuring a rain head, hand shower, traditional shower head, and convenient wall-mounted controls. A 3x12 marble backsplash extends from the vanity to the ceiling, while a mix of polished nickel and brass finishes adds warmth and visual interest.
As part of the renovation, we also remodeled the adjoining primary closet to create a cohesive suite that is both beautiful and highly functional. One of the home's most distinctive features is the granite countertop, crafted from the final remaining slab of a discontinued stone the homeowners fell in love with, making it a truly one-of-a-kind finishing touch.

Sponsored
Columbus, OH

Structural Remodeling
Franklin County's Heavy Timber Specialists | Best of Houzz 2020!
 Design Vision Studio
Louis G. Weiner Photography -
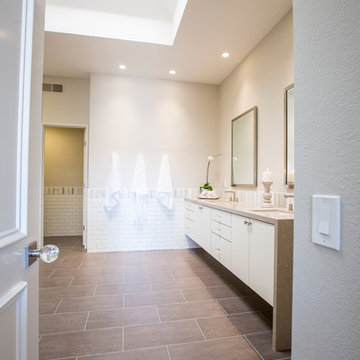
My clients recently purchased this vacation home and quickly developed a design wish-list which included a full remodel of the master bathroom. This builder's-choice master bathroom might have been stylish and in when built in 1985, but 30 years later it has not stood the test of time.
First, we opened up the room by removing the heavy soffits and the excessive corner cabinetry. We designed a more streamline, floating vanity with beautiful quartz countertops and a waterfall edge. We expanded the footprint of the shower and created a seamless beach entry by removing the shower dam. Then we choose to wrap the room and adjacent commode with white subway tile and a custom marble border.
The most dramatic renovation was replacing the outdated jacuzzi tub with an elegant free-standing soaking tub. This was a must on the wish-list for the clients - not for the wife as you might expect - but for the husband. He is a motorcycle enthusiast and after long trips on his bike, he likes to take a soak.
Inspired to use art that tells a personal story about the clients, I recommended creating a photo canvas from a treasured picture of the husband standing with his motorcycle helmet on a beautiful desert road. This final touch connects my clients to their space and makes them smile every time they see it.
 KCBR Design | Remodel
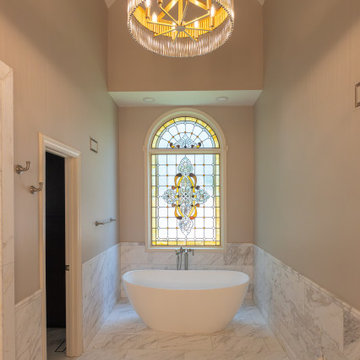
This primary bathroom remodel was thoughtfully designed around a custom stained glass window that the homeowners installed before construction began. To showcase this one-of-a-kind feature, we created a bright, timeless space with warm accents and luxurious natural materials that allow the window to remain the focal point.
The vanity area was completely reimagined by lowering the ceiling above the custom cabinetry, extending the vanity by four feet, and incorporating a built-in bench with open shelving for additional storage and functionality. Marble is featured throughout the space, including marble wainscoting, a chair rail detail, matching marble baseboards, and a seamless zero-entry shower that creates a cohesive, spa-inspired retreat.
Luxury amenities include heated floors, a freestanding soaking tub with a floor-mounted tub filler, and a Kohler Smart Shower system featuring a rain head, hand shower, traditional shower head, and convenient wall-mounted controls. A 3x12 marble backsplash extends from the vanity to the ceiling, while a mix of polished nickel and brass finishes adds warmth and visual interest.
As part of the renovation, we also remodeled the adjoining primary closet to create a cohesive suite that is both beautiful and highly functional. One of the home's most distinctive features is the granite countertop, crafted from the final remaining slab of a discontinued stone the homeowners fell in love with, making it a truly one-of-a-kind finishing touch.
 KCBR Design | Remodel
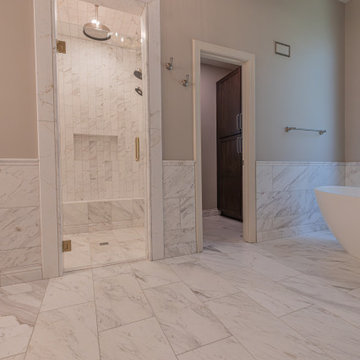
This primary bathroom remodel was thoughtfully designed around a custom stained glass window that the homeowners installed before construction began. To showcase this one-of-a-kind feature, we created a bright, timeless space with warm accents and luxurious natural materials that allow the window to remain the focal point.
The vanity area was completely reimagined by lowering the ceiling above the custom cabinetry, extending the vanity by four feet, and incorporating a built-in bench with open shelving for additional storage and functionality. Marble is featured throughout the space, including marble wainscoting, a chair rail detail, matching marble baseboards, and a seamless zero-entry shower that creates a cohesive, spa-inspired retreat.
Luxury amenities include heated floors, a freestanding soaking tub with a floor-mounted tub filler, and a Kohler Smart Shower system featuring a rain head, hand shower, traditional shower head, and convenient wall-mounted controls. A 3x12 marble backsplash extends from the vanity to the ceiling, while a mix of polished nickel and brass finishes adds warmth and visual interest.
As part of the renovation, we also remodeled the adjoining primary closet to create a cohesive suite that is both beautiful and highly functional. One of the home's most distinctive features is the granite countertop, crafted from the final remaining slab of a discontinued stone the homeowners fell in love with, making it a truly one-of-a-kind finishing touch.
29