
Search results for "Seamless entry" in Home Design Ideas
 KCBR Design | Remodel
This primary bathroom remodel was thoughtfully designed around a custom stained glass window that the homeowners installed before construction began. To showcase this one-of-a-kind feature, we created a bright, timeless space with warm accents and luxurious natural materials that allow the window to remain the focal point.
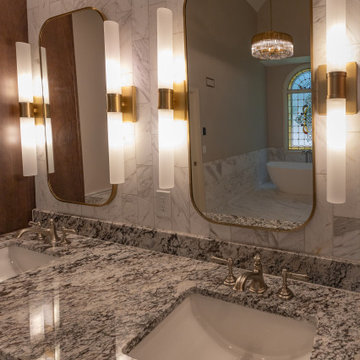
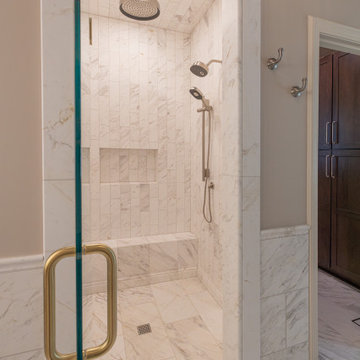
The vanity area was completely reimagined by lowering the ceiling above the custom cabinetry, extending the vanity by four feet, and incorporating a built-in bench with open shelving for additional storage and functionality. Marble is featured throughout the space, including marble wainscoting, a chair rail detail, matching marble baseboards, and a seamless zero-entry shower that creates a cohesive, spa-inspired retreat.
Luxury amenities include heated floors, a freestanding soaking tub with a floor-mounted tub filler, and a Kohler Smart Shower system featuring a rain head, hand shower, traditional shower head, and convenient wall-mounted controls. A 3x12 marble backsplash extends from the vanity to the ceiling, while a mix of polished nickel and brass finishes adds warmth and visual interest.
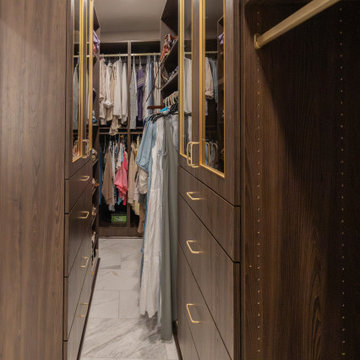
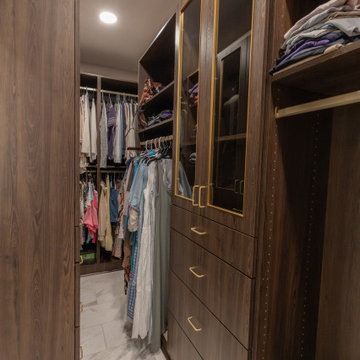
As part of the renovation, we also remodeled the adjoining primary closet to create a cohesive suite that is both beautiful and highly functional. One of the home's most distinctive features is the granite countertop, crafted from the final remaining slab of a discontinued stone the homeowners fell in love with, making it a truly one-of-a-kind finishing touch.
 KCBR Design | Remodel
This primary bathroom remodel was thoughtfully designed around a custom stained glass window that the homeowners installed before construction began. To showcase this one-of-a-kind feature, we created a bright, timeless space with warm accents and luxurious natural materials that allow the window to remain the focal point.
The vanity area was completely reimagined by lowering the ceiling above the custom cabinetry, extending the vanity by four feet, and incorporating a built-in bench with open shelving for additional storage and functionality. Marble is featured throughout the space, including marble wainscoting, a chair rail detail, matching marble baseboards, and a seamless zero-entry shower that creates a cohesive, spa-inspired retreat.
Luxury amenities include heated floors, a freestanding soaking tub with a floor-mounted tub filler, and a Kohler Smart Shower system featuring a rain head, hand shower, traditional shower head, and convenient wall-mounted controls. A 3x12 marble backsplash extends from the vanity to the ceiling, while a mix of polished nickel and brass finishes adds warmth and visual interest.
As part of the renovation, we also remodeled the adjoining primary closet to create a cohesive suite that is both beautiful and highly functional. One of the home's most distinctive features is the granite countertop, crafted from the final remaining slab of a discontinued stone the homeowners fell in love with, making it a truly one-of-a-kind finishing touch.
 KCBR Design | Remodel
This primary bathroom remodel was thoughtfully designed around a custom stained glass window that the homeowners installed before construction began. To showcase this one-of-a-kind feature, we created a bright, timeless space with warm accents and luxurious natural materials that allow the window to remain the focal point.
The vanity area was completely reimagined by lowering the ceiling above the custom cabinetry, extending the vanity by four feet, and incorporating a built-in bench with open shelving for additional storage and functionality. Marble is featured throughout the space, including marble wainscoting, a chair rail detail, matching marble baseboards, and a seamless zero-entry shower that creates a cohesive, spa-inspired retreat.
Luxury amenities include heated floors, a freestanding soaking tub with a floor-mounted tub filler, and a Kohler Smart Shower system featuring a rain head, hand shower, traditional shower head, and convenient wall-mounted controls. A 3x12 marble backsplash extends from the vanity to the ceiling, while a mix of polished nickel and brass finishes adds warmth and visual interest.
As part of the renovation, we also remodeled the adjoining primary closet to create a cohesive suite that is both beautiful and highly functional. One of the home's most distinctive features is the granite countertop, crafted from the final remaining slab of a discontinued stone the homeowners fell in love with, making it a truly one-of-a-kind finishing touch.
Find the right local pro for your project
 KCBR Design | Remodel
This primary bathroom remodel was thoughtfully designed around a custom stained glass window that the homeowners installed before construction began. To showcase this one-of-a-kind feature, we created a bright, timeless space with warm accents and luxurious natural materials that allow the window to remain the focal point.
The vanity area was completely reimagined by lowering the ceiling above the custom cabinetry, extending the vanity by four feet, and incorporating a built-in bench with open shelving for additional storage and functionality. Marble is featured throughout the space, including marble wainscoting, a chair rail detail, matching marble baseboards, and a seamless zero-entry shower that creates a cohesive, spa-inspired retreat.
Luxury amenities include heated floors, a freestanding soaking tub with a floor-mounted tub filler, and a Kohler Smart Shower system featuring a rain head, hand shower, traditional shower head, and convenient wall-mounted controls. A 3x12 marble backsplash extends from the vanity to the ceiling, while a mix of polished nickel and brass finishes adds warmth and visual interest.
As part of the renovation, we also remodeled the adjoining primary closet to create a cohesive suite that is both beautiful and highly functional. One of the home's most distinctive features is the granite countertop, crafted from the final remaining slab of a discontinued stone the homeowners fell in love with, making it a truly one-of-a-kind finishing touch.
 KCBR Design | Remodel
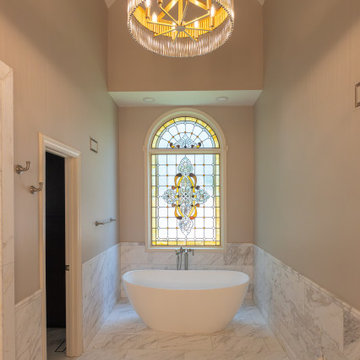
This primary bathroom remodel was thoughtfully designed around a custom stained glass window that the homeowners installed before construction began. To showcase this one-of-a-kind feature, we created a bright, timeless space with warm accents and luxurious natural materials that allow the window to remain the focal point.
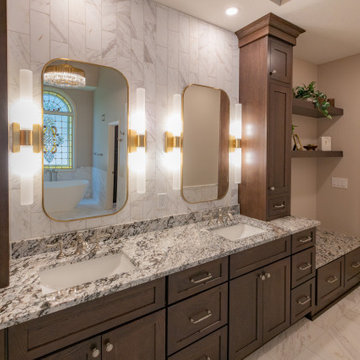
The vanity area was completely reimagined by lowering the ceiling above the custom cabinetry, extending the vanity by four feet, and incorporating a built-in bench with open shelving for additional storage and functionality. Marble is featured throughout the space, including marble wainscoting, a chair rail detail, matching marble baseboards, and a seamless zero-entry shower that creates a cohesive, spa-inspired retreat.
Luxury amenities include heated floors, a freestanding soaking tub with a floor-mounted tub filler, and a Kohler Smart Shower system featuring a rain head, hand shower, traditional shower head, and convenient wall-mounted controls. A 3x12 marble backsplash extends from the vanity to the ceiling, while a mix of polished nickel and brass finishes adds warmth and visual interest.
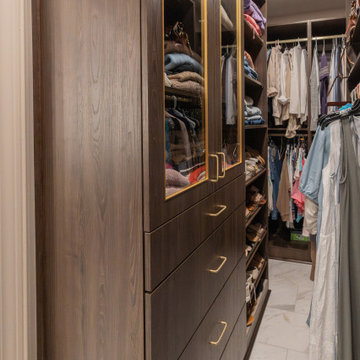
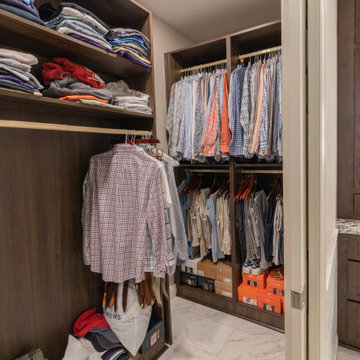
As part of the renovation, we also remodeled the adjoining primary closet to create a cohesive suite that is both beautiful and highly functional. One of the home's most distinctive features is the granite countertop, crafted from the final remaining slab of a discontinued stone the homeowners fell in love with, making it a truly one-of-a-kind finishing touch.
 KCBR Design | Remodel
This primary bathroom remodel was thoughtfully designed around a custom stained glass window that the homeowners installed before construction began. To showcase this one-of-a-kind feature, we created a bright, timeless space with warm accents and luxurious natural materials that allow the window to remain the focal point.
The vanity area was completely reimagined by lowering the ceiling above the custom cabinetry, extending the vanity by four feet, and incorporating a built-in bench with open shelving for additional storage and functionality. Marble is featured throughout the space, including marble wainscoting, a chair rail detail, matching marble baseboards, and a seamless zero-entry shower that creates a cohesive, spa-inspired retreat.
Luxury amenities include heated floors, a freestanding soaking tub with a floor-mounted tub filler, and a Kohler Smart Shower system featuring a rain head, hand shower, traditional shower head, and convenient wall-mounted controls. A 3x12 marble backsplash extends from the vanity to the ceiling, while a mix of polished nickel and brass finishes adds warmth and visual interest.
As part of the renovation, we also remodeled the adjoining primary closet to create a cohesive suite that is both beautiful and highly functional. One of the home's most distinctive features is the granite countertop, crafted from the final remaining slab of a discontinued stone the homeowners fell in love with, making it a truly one-of-a-kind finishing touch.
 KCBR Design | Remodel
This primary bathroom remodel was thoughtfully designed around a custom stained glass window that the homeowners installed before construction began. To showcase this one-of-a-kind feature, we created a bright, timeless space with warm accents and luxurious natural materials that allow the window to remain the focal point.
The vanity area was completely reimagined by lowering the ceiling above the custom cabinetry, extending the vanity by four feet, and incorporating a built-in bench with open shelving for additional storage and functionality. Marble is featured throughout the space, including marble wainscoting, a chair rail detail, matching marble baseboards, and a seamless zero-entry shower that creates a cohesive, spa-inspired retreat.
Luxury amenities include heated floors, a freestanding soaking tub with a floor-mounted tub filler, and a Kohler Smart Shower system featuring a rain head, hand shower, traditional shower head, and convenient wall-mounted controls. A 3x12 marble backsplash extends from the vanity to the ceiling, while a mix of polished nickel and brass finishes adds warmth and visual interest.
As part of the renovation, we also remodeled the adjoining primary closet to create a cohesive suite that is both beautiful and highly functional. One of the home's most distinctive features is the granite countertop, crafted from the final remaining slab of a discontinued stone the homeowners fell in love with, making it a truly one-of-a-kind finishing touch.

Sponsored
Delaware, OH

Buckeye Basements, Inc.
Central Ohio's Basement Finishing ExpertsBest Of Houzz '13-'21
 KCBR Design | Remodel
This primary bathroom remodel was thoughtfully designed around a custom stained glass window that the homeowners installed before construction began. To showcase this one-of-a-kind feature, we created a bright, timeless space with warm accents and luxurious natural materials that allow the window to remain the focal point.
The vanity area was completely reimagined by lowering the ceiling above the custom cabinetry, extending the vanity by four feet, and incorporating a built-in bench with open shelving for additional storage and functionality. Marble is featured throughout the space, including marble wainscoting, a chair rail detail, matching marble baseboards, and a seamless zero-entry shower that creates a cohesive, spa-inspired retreat.
Luxury amenities include heated floors, a freestanding soaking tub with a floor-mounted tub filler, and a Kohler Smart Shower system featuring a rain head, hand shower, traditional shower head, and convenient wall-mounted controls. A 3x12 marble backsplash extends from the vanity to the ceiling, while a mix of polished nickel and brass finishes adds warmth and visual interest.
As part of the renovation, we also remodeled the adjoining primary closet to create a cohesive suite that is both beautiful and highly functional. One of the home's most distinctive features is the granite countertop, crafted from the final remaining slab of a discontinued stone the homeowners fell in love with, making it a truly one-of-a-kind finishing touch.
 KCBR Design | Remodel
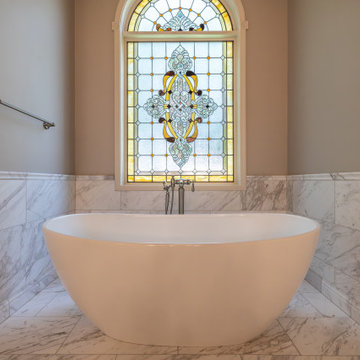
This primary bathroom remodel was thoughtfully designed around a custom stained glass window that the homeowners installed before construction began. To showcase this one-of-a-kind feature, we created a bright, timeless space with warm accents and luxurious natural materials that allow the window to remain the focal point.
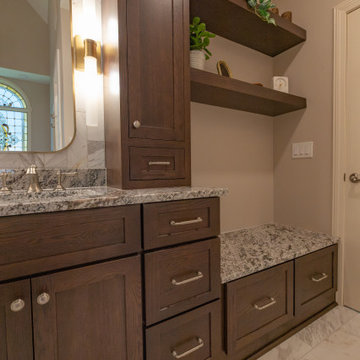
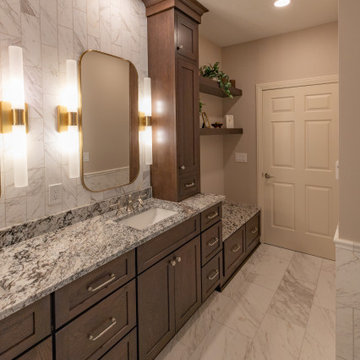
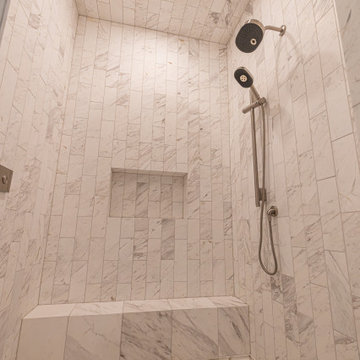
The vanity area was completely reimagined by lowering the ceiling above the custom cabinetry, extending the vanity by four feet, and incorporating a built-in bench with open shelving for additional storage and functionality. Marble is featured throughout the space, including marble wainscoting, a chair rail detail, matching marble baseboards, and a seamless zero-entry shower that creates a cohesive, spa-inspired retreat.
Luxury amenities include heated floors, a freestanding soaking tub with a floor-mounted tub filler, and a Kohler Smart Shower system featuring a rain head, hand shower, traditional shower head, and convenient wall-mounted controls. A 3x12 marble backsplash extends from the vanity to the ceiling, while a mix of polished nickel and brass finishes adds warmth and visual interest.
As part of the renovation, we also remodeled the adjoining primary closet to create a cohesive suite that is both beautiful and highly functional. One of the home's most distinctive features is the granite countertop, crafted from the final remaining slab of a discontinued stone the homeowners fell in love with, making it a truly one-of-a-kind finishing touch.
 KCBR Design | Remodel
This primary bathroom remodel was thoughtfully designed around a custom stained glass window that the homeowners installed before construction began. To showcase this one-of-a-kind feature, we created a bright, timeless space with warm accents and luxurious natural materials that allow the window to remain the focal point.
The vanity area was completely reimagined by lowering the ceiling above the custom cabinetry, extending the vanity by four feet, and incorporating a built-in bench with open shelving for additional storage and functionality. Marble is featured throughout the space, including marble wainscoting, a chair rail detail, matching marble baseboards, and a seamless zero-entry shower that creates a cohesive, spa-inspired retreat.
Luxury amenities include heated floors, a freestanding soaking tub with a floor-mounted tub filler, and a Kohler Smart Shower system featuring a rain head, hand shower, traditional shower head, and convenient wall-mounted controls. A 3x12 marble backsplash extends from the vanity to the ceiling, while a mix of polished nickel and brass finishes adds warmth and visual interest.
As part of the renovation, we also remodeled the adjoining primary closet to create a cohesive suite that is both beautiful and highly functional. One of the home's most distinctive features is the granite countertop, crafted from the final remaining slab of a discontinued stone the homeowners fell in love with, making it a truly one-of-a-kind finishing touch.
 KCBR Design | Remodel
This primary bathroom remodel was thoughtfully designed around a custom stained glass window that the homeowners installed before construction began. To showcase this one-of-a-kind feature, we created a bright, timeless space with warm accents and luxurious natural materials that allow the window to remain the focal point.
The vanity area was completely reimagined by lowering the ceiling above the custom cabinetry, extending the vanity by four feet, and incorporating a built-in bench with open shelving for additional storage and functionality. Marble is featured throughout the space, including marble wainscoting, a chair rail detail, matching marble baseboards, and a seamless zero-entry shower that creates a cohesive, spa-inspired retreat.
Luxury amenities include heated floors, a freestanding soaking tub with a floor-mounted tub filler, and a Kohler Smart Shower system featuring a rain head, hand shower, traditional shower head, and convenient wall-mounted controls. A 3x12 marble backsplash extends from the vanity to the ceiling, while a mix of polished nickel and brass finishes adds warmth and visual interest.
As part of the renovation, we also remodeled the adjoining primary closet to create a cohesive suite that is both beautiful and highly functional. One of the home's most distinctive features is the granite countertop, crafted from the final remaining slab of a discontinued stone the homeowners fell in love with, making it a truly one-of-a-kind finishing touch.
 KCBR Design | Remodel
This primary bathroom remodel was thoughtfully designed around a custom stained glass window that the homeowners installed before construction began. To showcase this one-of-a-kind feature, we created a bright, timeless space with warm accents and luxurious natural materials that allow the window to remain the focal point.
The vanity area was completely reimagined by lowering the ceiling above the custom cabinetry, extending the vanity by four feet, and incorporating a built-in bench with open shelving for additional storage and functionality. Marble is featured throughout the space, including marble wainscoting, a chair rail detail, matching marble baseboards, and a seamless zero-entry shower that creates a cohesive, spa-inspired retreat.
Luxury amenities include heated floors, a freestanding soaking tub with a floor-mounted tub filler, and a Kohler Smart Shower system featuring a rain head, hand shower, traditional shower head, and convenient wall-mounted controls. A 3x12 marble backsplash extends from the vanity to the ceiling, while a mix of polished nickel and brass finishes adds warmth and visual interest.
As part of the renovation, we also remodeled the adjoining primary closet to create a cohesive suite that is both beautiful and highly functional. One of the home's most distinctive features is the granite countertop, crafted from the final remaining slab of a discontinued stone the homeowners fell in love with, making it a truly one-of-a-kind finishing touch.
 Design Vision Studio
Louis G. Weiner Photography -
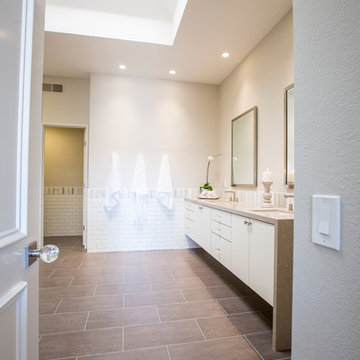
My clients recently purchased this vacation home and quickly developed a design wish-list which included a full remodel of the master bathroom. This builder's-choice master bathroom might have been stylish and in when built in 1985, but 30 years later it has not stood the test of time.
First, we opened up the room by removing the heavy soffits and the excessive corner cabinetry. We designed a more streamline, floating vanity with beautiful quartz countertops and a waterfall edge. We expanded the footprint of the shower and created a seamless beach entry by removing the shower dam. Then we choose to wrap the room and adjacent commode with white subway tile and a custom marble border.
The most dramatic renovation was replacing the outdated jacuzzi tub with an elegant free-standing soaking tub. This was a must on the wish-list for the clients - not for the wife as you might expect - but for the husband. He is a motorcycle enthusiast and after long trips on his bike, he likes to take a soak.
Inspired to use art that tells a personal story about the clients, I recommended creating a photo canvas from a treasured picture of the husband standing with his motorcycle helmet on a beautiful desert road. This final touch connects my clients to their space and makes them smile every time they see it.


 KCBR Design | Remodel
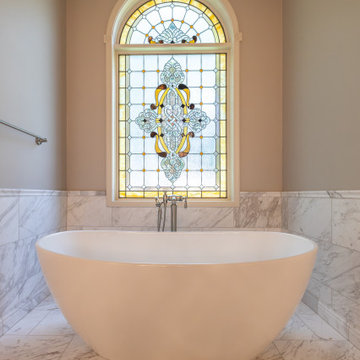
This primary bathroom remodel was thoughtfully designed around a custom stained glass window that the homeowners installed before construction began. To showcase this one-of-a-kind feature, we created a bright, timeless space with warm accents and luxurious natural materials that allow the window to remain the focal point.
The vanity area was completely reimagined by lowering the ceiling above the custom cabinetry, extending the vanity by four feet, and incorporating a built-in bench with open shelving for additional storage and functionality. Marble is featured throughout the space, including marble wainscoting, a chair rail detail, matching marble baseboards, and a seamless zero-entry shower that creates a cohesive, spa-inspired retreat.
Luxury amenities include heated floors, a freestanding soaking tub with a floor-mounted tub filler, and a Kohler Smart Shower system featuring a rain head, hand shower, traditional shower head, and convenient wall-mounted controls. A 3x12 marble backsplash extends from the vanity to the ceiling, while a mix of polished nickel and brass finishes adds warmth and visual interest.
As part of the renovation, we also remodeled the adjoining primary closet to create a cohesive suite that is both beautiful and highly functional. One of the home's most distinctive features is the granite countertop, crafted from the final remaining slab of a discontinued stone the homeowners fell in love with, making it a truly one-of-a-kind finishing touch.
 KCBR Design | Remodel
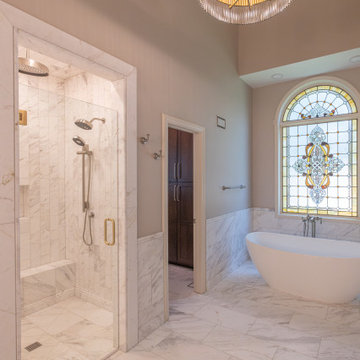
This primary bathroom remodel was thoughtfully designed around a custom stained glass window that the homeowners installed before construction began. To showcase this one-of-a-kind feature, we created a bright, timeless space with warm accents and luxurious natural materials that allow the window to remain the focal point.
The vanity area was completely reimagined by lowering the ceiling above the custom cabinetry, extending the vanity by four feet, and incorporating a built-in bench with open shelving for additional storage and functionality. Marble is featured throughout the space, including marble wainscoting, a chair rail detail, matching marble baseboards, and a seamless zero-entry shower that creates a cohesive, spa-inspired retreat.
Luxury amenities include heated floors, a freestanding soaking tub with a floor-mounted tub filler, and a Kohler Smart Shower system featuring a rain head, hand shower, traditional shower head, and convenient wall-mounted controls. A 3x12 marble backsplash extends from the vanity to the ceiling, while a mix of polished nickel and brass finishes adds warmth and visual interest.
As part of the renovation, we also remodeled the adjoining primary closet to create a cohesive suite that is both beautiful and highly functional. One of the home's most distinctive features is the granite countertop, crafted from the final remaining slab of a discontinued stone the homeowners fell in love with, making it a truly one-of-a-kind finishing touch.
 KCBR Design | Remodel
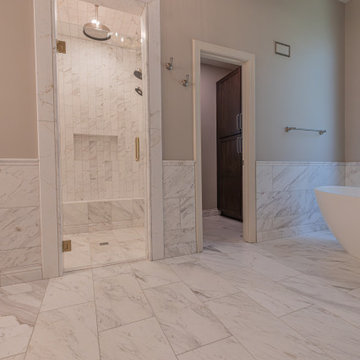
This primary bathroom remodel was thoughtfully designed around a custom stained glass window that the homeowners installed before construction began. To showcase this one-of-a-kind feature, we created a bright, timeless space with warm accents and luxurious natural materials that allow the window to remain the focal point.
The vanity area was completely reimagined by lowering the ceiling above the custom cabinetry, extending the vanity by four feet, and incorporating a built-in bench with open shelving for additional storage and functionality. Marble is featured throughout the space, including marble wainscoting, a chair rail detail, matching marble baseboards, and a seamless zero-entry shower that creates a cohesive, spa-inspired retreat.
Luxury amenities include heated floors, a freestanding soaking tub with a floor-mounted tub filler, and a Kohler Smart Shower system featuring a rain head, hand shower, traditional shower head, and convenient wall-mounted controls. A 3x12 marble backsplash extends from the vanity to the ceiling, while a mix of polished nickel and brass finishes adds warmth and visual interest.
As part of the renovation, we also remodeled the adjoining primary closet to create a cohesive suite that is both beautiful and highly functional. One of the home's most distinctive features is the granite countertop, crafted from the final remaining slab of a discontinued stone the homeowners fell in love with, making it a truly one-of-a-kind finishing touch.
 KCBR Design | Remodel
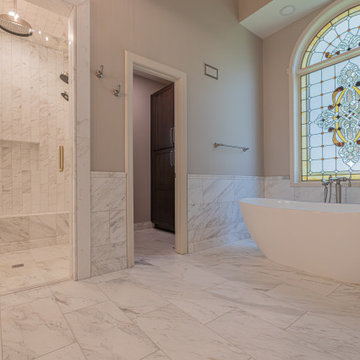
This primary bathroom remodel was thoughtfully designed around a custom stained glass window that the homeowners installed before construction began. To showcase this one-of-a-kind feature, we created a bright, timeless space with warm accents and luxurious natural materials that allow the window to remain the focal point.
The vanity area was completely reimagined by lowering the ceiling above the custom cabinetry, extending the vanity by four feet, and incorporating a built-in bench with open shelving for additional storage and functionality. Marble is featured throughout the space, including marble wainscoting, a chair rail detail, matching marble baseboards, and a seamless zero-entry shower that creates a cohesive, spa-inspired retreat.
Luxury amenities include heated floors, a freestanding soaking tub with a floor-mounted tub filler, and a Kohler Smart Shower system featuring a rain head, hand shower, traditional shower head, and convenient wall-mounted controls. A 3x12 marble backsplash extends from the vanity to the ceiling, while a mix of polished nickel and brass finishes adds warmth and visual interest.
As part of the renovation, we also remodeled the adjoining primary closet to create a cohesive suite that is both beautiful and highly functional. One of the home's most distinctive features is the granite countertop, crafted from the final remaining slab of a discontinued stone the homeowners fell in love with, making it a truly one-of-a-kind finishing touch.

Sponsored
Columbus, OH

Wannemacher Interiors
Customized Award-Winning Interior Design Solutions in Franklin Cnty OH
 KCBR Design | Remodel
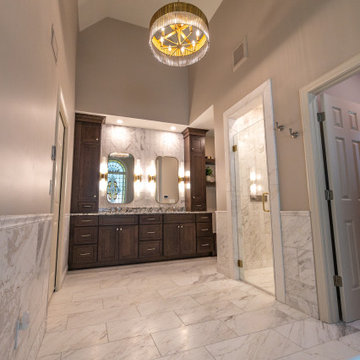
This primary bathroom remodel was thoughtfully designed around a custom stained glass window that the homeowners installed before construction began. To showcase this one-of-a-kind feature, we created a bright, timeless space with warm accents and luxurious natural materials that allow the window to remain the focal point.
The vanity area was completely reimagined by lowering the ceiling above the custom cabinetry, extending the vanity by four feet, and incorporating a built-in bench with open shelving for additional storage and functionality. Marble is featured throughout the space, including marble wainscoting, a chair rail detail, matching marble baseboards, and a seamless zero-entry shower that creates a cohesive, spa-inspired retreat.
Luxury amenities include heated floors, a freestanding soaking tub with a floor-mounted tub filler, and a Kohler Smart Shower system featuring a rain head, hand shower, traditional shower head, and convenient wall-mounted controls. A 3x12 marble backsplash extends from the vanity to the ceiling, while a mix of polished nickel and brass finishes adds warmth and visual interest.
As part of the renovation, we also remodeled the adjoining primary closet to create a cohesive suite that is both beautiful and highly functional. One of the home's most distinctive features is the granite countertop, crafted from the final remaining slab of a discontinued stone the homeowners fell in love with, making it a truly one-of-a-kind finishing touch.
 KCBR Design | Remodel
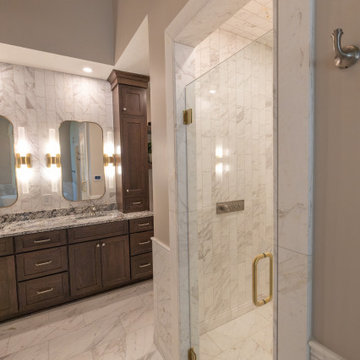
This primary bathroom remodel was thoughtfully designed around a custom stained glass window that the homeowners installed before construction began. To showcase this one-of-a-kind feature, we created a bright, timeless space with warm accents and luxurious natural materials that allow the window to remain the focal point.
The vanity area was completely reimagined by lowering the ceiling above the custom cabinetry, extending the vanity by four feet, and incorporating a built-in bench with open shelving for additional storage and functionality. Marble is featured throughout the space, including marble wainscoting, a chair rail detail, matching marble baseboards, and a seamless zero-entry shower that creates a cohesive, spa-inspired retreat.
Luxury amenities include heated floors, a freestanding soaking tub with a floor-mounted tub filler, and a Kohler Smart Shower system featuring a rain head, hand shower, traditional shower head, and convenient wall-mounted controls. A 3x12 marble backsplash extends from the vanity to the ceiling, while a mix of polished nickel and brass finishes adds warmth and visual interest.
As part of the renovation, we also remodeled the adjoining primary closet to create a cohesive suite that is both beautiful and highly functional. One of the home's most distinctive features is the granite countertop, crafted from the final remaining slab of a discontinued stone the homeowners fell in love with, making it a truly one-of-a-kind finishing touch.
 KCBR Design | Remodel
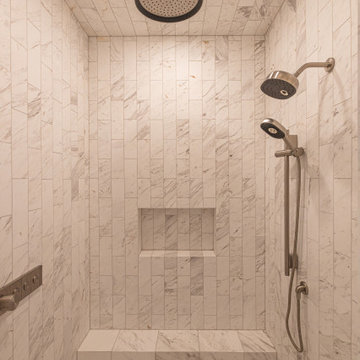
This primary bathroom remodel was thoughtfully designed around a custom stained glass window that the homeowners installed before construction began. To showcase this one-of-a-kind feature, we created a bright, timeless space with warm accents and luxurious natural materials that allow the window to remain the focal point.
The vanity area was completely reimagined by lowering the ceiling above the custom cabinetry, extending the vanity by four feet, and incorporating a built-in bench with open shelving for additional storage and functionality. Marble is featured throughout the space, including marble wainscoting, a chair rail detail, matching marble baseboards, and a seamless zero-entry shower that creates a cohesive, spa-inspired retreat.
Luxury amenities include heated floors, a freestanding soaking tub with a floor-mounted tub filler, and a Kohler Smart Shower system featuring a rain head, hand shower, traditional shower head, and convenient wall-mounted controls. A 3x12 marble backsplash extends from the vanity to the ceiling, while a mix of polished nickel and brass finishes adds warmth and visual interest.
As part of the renovation, we also remodeled the adjoining primary closet to create a cohesive suite that is both beautiful and highly functional. One of the home's most distinctive features is the granite countertop, crafted from the final remaining slab of a discontinued stone the homeowners fell in love with, making it a truly one-of-a-kind finishing touch.
30