
Search results for "Seamless entry" in Home Design Ideas
 Betsy Bassett Interiors
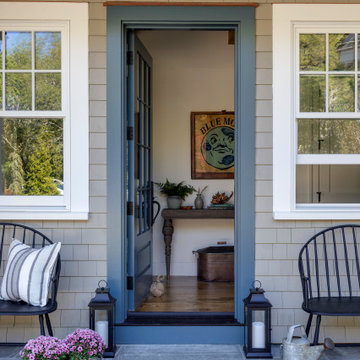
This Maine residence reimagines the traditional coastal cottage, expanding its vernacular across more than 8,000 square feet of thoughtfully designed living space. Every room captures dramatic views of the rugged coastline, complemented by carefully curated fabrics and textures that echo the natural landscape. The grand foyer flows seamlessly into a formal living room and an intimate reading nook. At the heart of the home, a chef's kitchen opens to a custom walk-in pantry and a striking walnut bar. The first floor is completed by an elegant dining room and a four-seasons family room that blurs the boundary between interior and exterior. The primary suite features a custom fireplace crafted from locally sourced stone, while the primary bathroom frames unobstructed ocean vistas. The second floor also includes two guest bedrooms, a luxurious laundry room, and dedicated spaces for both homeowners—an art studio and a sophisticated lounge. The lower level reveals an unexpected delight: a two-lane bowling alley enhanced by custom-designed wallpaper, adding a playful counterpoint to the home's refined coastal elegance.

 Stephanie Barnes-Castro
Stephanie Barnes-Castro is a full service architectural firm specializing in sustainable design serving Santa Cruz County. Her goal is to design a home to seamlessly tie into the natural environment and be aesthetically pleasing and energy efficient.
 Douglah Designs
Our Lafayette studio transformed this Mediterranean-style house into a luxurious and inviting retreat, perfect for entertaining friends and family.
The open-concept floor plan seamlessly connects the living and kitchen areas, creating a bright and welcoming space that exudes warmth and comfort. The kitchen boasts top-of-the-line appliances and a gorgeous center island, ideal for preparing meals or gathering with loved ones. We also added a stunning wine cellar showcasing the homeowner's favorite spirits. The bathrooms are designed as unique, stylish, and luxurious retreats for relaxing after a long day. The outdoor area is equally impressive, great for summertime barbecues or enjoying a quiet evening under the stars.
Find the right local pro for your project
 DJK Custom Homes
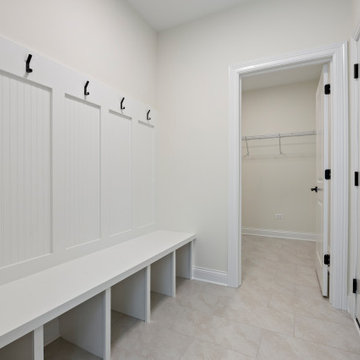
This clean and highly functional mudroom is designed for everyday living, featuring a custom built-in bench with open cubbies below and vertical board-and-batten detailing above. Matte black hooks provide durable, organized storage, while soft neutral walls and light tile flooring keep the space bright and uncluttered. A nearby walk-in closet enhances functionality, making this mudroom a seamless transition space that balances practicality with refined modern farmhouse style.
 Custom Doors
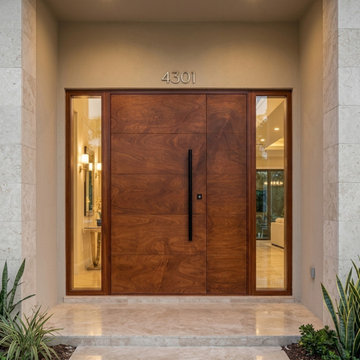
The Modern high-end design features an elegant mahogany, providing natural warmth and a striking visual impact in a Hollywood, FL, residence. The functionality of this door is enhanced by a 3-point locking system, and 2-1/4" LOCK CYLINDER OIL-RUBBED DARK finish. High-strength impact glass is seamlessly integrated into the design, allowing maximum natural light to enter. This door is built to meet the exceptional durability standards required in high-end coastal environments and is certified by the Florida NOA.
 CL Studio Architecture
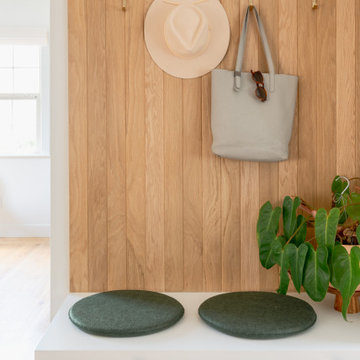
CL Studio reimagines a classic Craftsman ranch home in Albany, CA. ✨ In the living room near the entry, we introduced custom millwork to create a functional and stylish entry vestibule. The design features a tall coat cabinet, a bench with drawers for shoe storage, and a striking solid oak slat accent wall with brass hooks for hats and bags. Thoughtful space planning transformed an underused, awkward corner into a highly functional area that seamlessly integrates with the home's flow.
 Stephanie Barnes-Castro
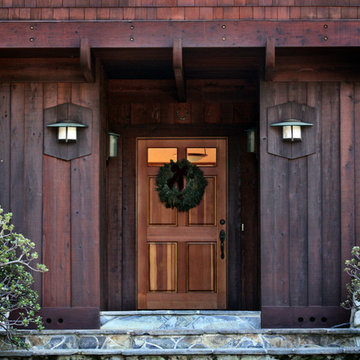
Stephanie Barnes-Castro is a full service architectural firm specializing in sustainable design serving Santa Cruz County. Her goal is to design a home to seamlessly tie into the natural environment and be aesthetically pleasing and energy efficient.

Sponsored
Columbus, OH

Structural Remodeling
Franklin County's Heavy Timber Specialists | Best of Houzz 2020!
 Eaton Custom Homes
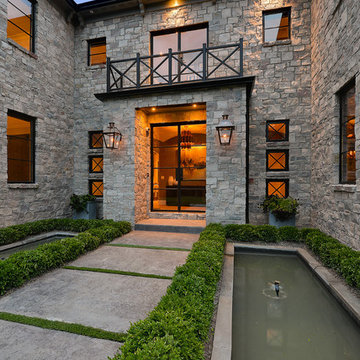
The goal in building this home was to create an exterior esthetic that elicits memories of a Tuscan Villa on a hillside and also incorporates a modern feel to the interior.
Modern aspects were achieved using an open staircase along with a 25' wide rear folding door. The addition of the folding door allows us to achieve a seamless feel between the interior and exterior of the house. Such creates a versatile entertaining area that increases the capacity to comfortably entertain guests.
The outdoor living space with covered porch is another unique feature of the house. The porch has a fireplace plus heaters in the ceiling which allow one to entertain guests regardless of the temperature. The zero edge pool provides an absolutely beautiful backdrop—currently, it is the only one made in Indiana. Lastly, the master bathroom shower has a 2' x 3' shower head for the ultimate waterfall effect. This house is unique both outside and in.
 Kingston Pivot Doors
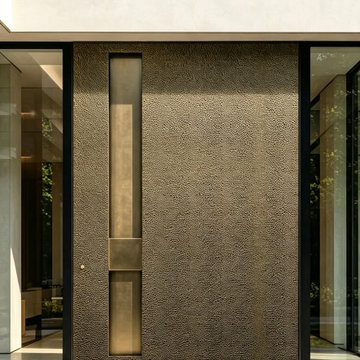
Command attention with this monumental custom pivot door, designed to be the ultimate focal point of any modern luxury exterior. This straight-on view highlights the imposing scale of the heavy-duty textured metal slab, beautifully contrasted by a seamless vertical brass handle and framed by floor-to-ceiling glass sidelights. Manufactured with precision by Kingston Door Systems, we offer factory-direct bespoke pivot doors and architectural gate systems, delivering unparalleled structural integrity, high-end finishes, and exact custom dimensions to elevate your residential or commercial projects.
 Betsy Bassett Interiors
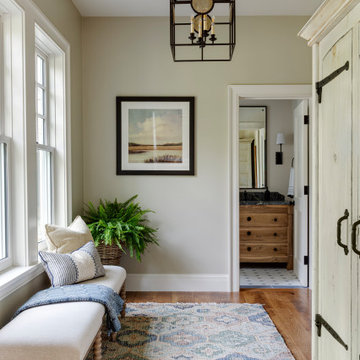
This Maine residence reimagines the traditional coastal cottage, expanding its vernacular across more than 8,000 square feet of thoughtfully designed living space. Every room captures dramatic views of the rugged coastline, complemented by carefully curated fabrics and textures that echo the natural landscape. The grand foyer flows seamlessly into a formal living room and an intimate reading nook. At the heart of the home, a chef's kitchen opens to a custom walk-in pantry and a striking walnut bar. The first floor is completed by an elegant dining room and a four-seasons family room that blurs the boundary between interior and exterior. The primary suite features a custom fireplace crafted from locally sourced stone, while the primary bathroom frames unobstructed ocean vistas. The second floor also includes two guest bedrooms, a luxurious laundry room, and dedicated spaces for both homeowners—an art studio and a sophisticated lounge. The lower level reveals an unexpected delight: a two-lane bowling alley enhanced by custom-designed wallpaper, adding a playful counterpoint to the home's refined coastal elegance.
 Eaton Custom Homes
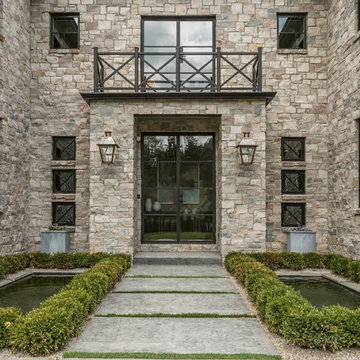
The goal in building this home was to create an exterior esthetic that elicits memories of a Tuscan Villa on a hillside and also incorporates a modern feel to the interior.
Modern aspects were achieved using an open staircase along with a 25' wide rear folding door. The addition of the folding door allows us to achieve a seamless feel between the interior and exterior of the house. Such creates a versatile entertaining area that increases the capacity to comfortably entertain guests.
The outdoor living space with covered porch is another unique feature of the house. The porch has a fireplace plus heaters in the ceiling which allow one to entertain guests regardless of the temperature. The zero edge pool provides an absolutely beautiful backdrop—currently, it is the only one made in Indiana. Lastly, the master bathroom shower has a 2' x 3' shower head for the ultimate waterfall effect. This house is unique both outside and in.
 MD Seamless
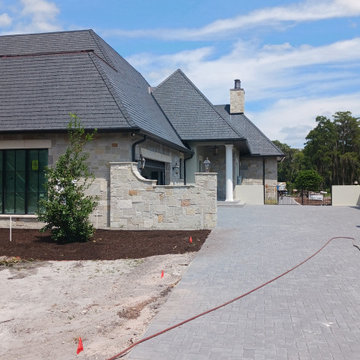
7" Bronze Gutters w/ 4" Round Downspouts
Inspiration for a contemporary entryway remodel in Tampa
Inspiration for a contemporary entryway remodel in Tampa
 the WARREN | Interior Design Studio
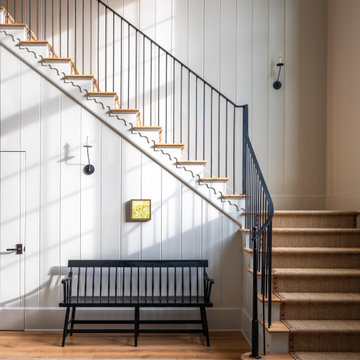
A timeless staircase design featuring warm wood treads, iron railing, and impressive paneling details. The contrast of black balusters against natural wood creates a balanced, modern-traditional aesthetic. Flooded with natural light, this entryway embodies a seamless blend of function and style.


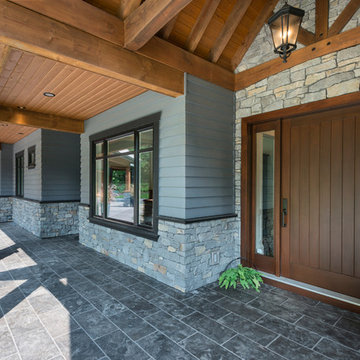
 K.Penner Construction
The quality craftsman of K.Penner construction did an incredible job with the stonework throughout the exterior of the home. The stone work blends into the windows and siding seamlessly.
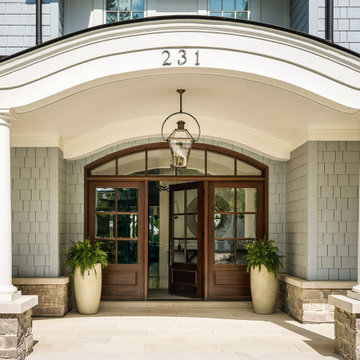
 Charles Vincent George Architects, Inc.
This 6,200-square-foot Shingle Style home seamlessly blends traditional architectural elements with a fresh, modern aesthetic. The heart of the home is the family room, boasting soaring cathedral ceilings with custom stained trusses, a striking contemporary stone fireplace, and transom windows mirroring the dormers above. Adjacent to the family room, a reading niche featuring a café-style banquet seat and bistro table. A custom wine cellar provides both functionality and visual appeal. The theater evokes a classic cinema experience. The master bath offers a spa-like retreat with stained wood cabinetry, chevron floor tile, and warm tones. The kitchen, a true focal point, showcases dramatic stone patterns, globe light fixtures, and full-height wall cabinetry.
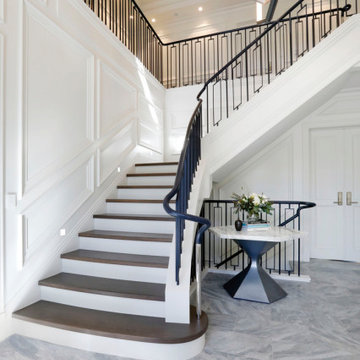
 Priscilla Danielle Designs
From the custom door to the barrel vault ceiling, every inch of this foyer was thoughtfully designed. The meticulously crafted wainscoting flows seamlessly around the space, guiding the eye through the transitions with precision and elegance. ✨ #LuxuryDesign #RefinedCraftsmanship
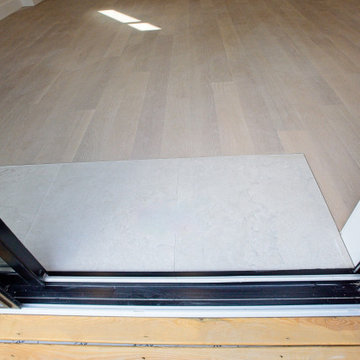
 Cedarstone Group Inc.
Entry Transition – Smart Tile Inlay Between Rear Deck & Living Room | Toronto
This transition detail highlights a practical yet refined flooring solution between the rear deck and the living room. To protect the interior hardwood flooring from moisture, dirt, and seasonal debris, tile was intentionally installed only in front of the patio door, creating a durable landing zone without interrupting the warmth of the wood floor throughout the rest of the space.
The selective use of tile allows the transition to feel clean and purposeful rather than overly utilitarian. It captures water, grit, and debris brought in from the exterior while maintaining a seamless visual connection between indoor and outdoor living areas.
As part of this full-home transformation, this detail reflects Cedarstone Group Inc.’s design-build philosophy: anticipating real-life use and solving it with thoughtful design choices. It’s a subtle but impactful example of how careful planning enhances both longevity and everyday comfort in a modern home renovation.

Sponsored
Columbus, OH
Structural Remodeling
Franklin County's Heavy Timber Specialists | Best of Houzz 2020!
 Betsy Bassett Interiors
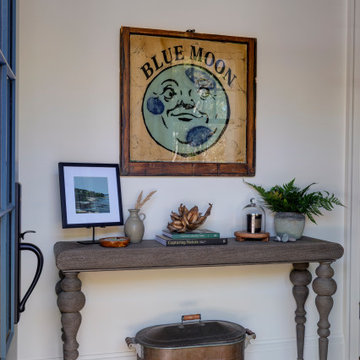
This Maine residence reimagines the traditional coastal cottage, expanding its vernacular across more than 8,000 square feet of thoughtfully designed living space. Every room captures dramatic views of the rugged coastline, complemented by carefully curated fabrics and textures that echo the natural landscape. The grand foyer flows seamlessly into a formal living room and an intimate reading nook. At the heart of the home, a chef's kitchen opens to a custom walk-in pantry and a striking walnut bar. The first floor is completed by an elegant dining room and a four-seasons family room that blurs the boundary between interior and exterior. The primary suite features a custom fireplace crafted from locally sourced stone, while the primary bathroom frames unobstructed ocean vistas. The second floor also includes two guest bedrooms, a luxurious laundry room, and dedicated spaces for both homeowners—an art studio and a sophisticated lounge. The lower level reveals an unexpected delight: a two-lane bowling alley enhanced by custom-designed wallpaper, adding a playful counterpoint to the home's refined coastal elegance.
 Betty Wasserman Art & Interiors

Incorporating a unique blue-chip art collection, this modern Hamptons home was meticulously designed to complement the owners' cherished art collections. The thoughtful design seamlessly integrates tailored storage and entertainment solutions, all while upholding a crisp and sophisticated aesthetic.
In the elegant entryway, the double-height ceilings are adorned with exquisite lighting fixtures that cast a warm, inviting glow throughout the space. Above a sleek console, we showcased captivating art pieces. The room is bathed in natural light, creating a bright and airy ambience.
 MD Seamless
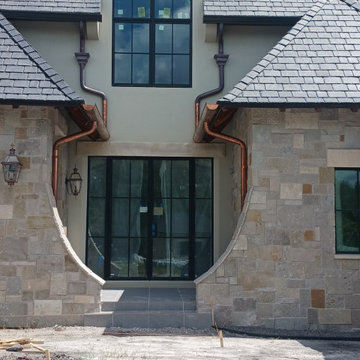
8" Half Round Copper Gutters w/ 4" Round Copper Downspouts
Entryway - contemporary entryway idea in Tampa
Entryway - contemporary entryway idea in Tampa
53