
Search results for "Seamless integration" in Home Design Ideas
 Levite Construction Co

✨ Maximizing Your Homes Value with Smart Kitchen and Bathroom Remodeling
Our talented team of experts at Levite Construction worked tirelessly to ensure that every detail of this Seattle's Capitol Hill Neighborhood home project was executed to perfection.
We have brought together modern aesthetics, classic elements, and masterful craftsmanship to create a kitchen and bathroom that exude both functionality and beauty. From the sleek and modern appliances that seamlessly integrate with the smart home system with smart laundry system tunnel tubes, to the stunning hardwood flooring that adds warmth and character to the space, every element was carefully chosen to create a cohesive and inviting atmosphere.
In addition to the kitchen remodel, we also tackled the powder room and bathroom, transforming them into luxurious retreats that are both functional and beautiful. The open shower and freestanding bathtub provide a spa-like experience, while the floating vanity and LED mirrors add a touch of contemporary elegance.
Whether you're cooking up a storm in your new kitchen or relaxing in your newly renovated bathroom, this project is sure to impress. With its seamless integration of technology and design, it's a true testament to our commitment to creating spaces that are both stylish and functional.
#FullRemodel #kitchenremodel #kitchen #bathroom #construction #TransformingSpaces #Remodel #RemodelingExperts
 Wiles Design Group
In this Cedar Rapids residence, sophistication meets bold design, seamlessly integrating dynamic accents and a vibrant palette. Every detail is meticulously planned, resulting in a captivating space that serves as a modern haven for the entire family.
Enhancing the aesthetic of the staircase, a vibrant blue backdrop sets an energetic tone. Cleverly designed storage under the stairs provides both functionality and style, seamlessly integrating convenience into the overall architectural composition.
 Exterior Worlds Landscaping & Design
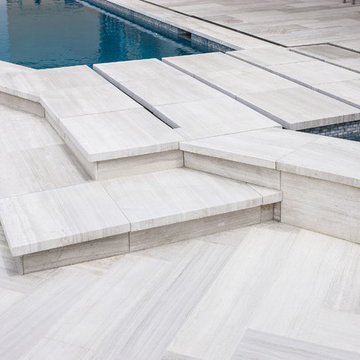
Modern Poolside Design with Elegant Stonework
Enhance your outdoor space with this modern poolside design featuring elegant stonework. The clean lines and contemporary layout create a sophisticated and stylish environment, perfect for relaxation and entertaining. Experience the luxury of a beautifully crafted pool area that seamlessly integrates with your home's aesthetic.
Find the right local pro for your project
 MAKHNO studio

Delicate balance meets raw industrial charm in this bedroom, with a harmonious blend of organic textures and sleek accents. The modern dark hallway seamlessly integrates with the room, drawing attention and extending the visual depth. Artistic wall graphics and elegant fixtures, coupled with soft bedding, evoke a sense of serenity amidst urban sophistication.
 Peak Construction
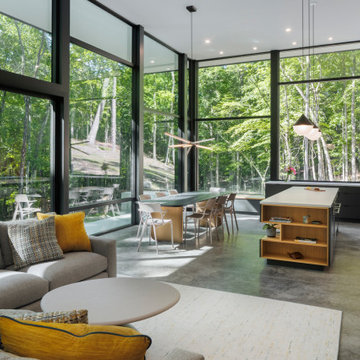
This photo depicts a modern kitchen and dining area with large floor-to-ceiling windows that provide a stunning view of a lush green forest. The design is sleek and contemporary, featuring clean lines and minimalistic decor.
Key features include:
A long dining table with a green top, surrounded by modern chairs, situated near the large windows.
An island with a white countertop and built-in shelving, positioned centrally in the kitchen area.
Black cabinetry with a matte finish, contrasting with the white walls and countertops.
Pendant lights hanging above the kitchen island and dining table, adding a stylish touch to the space.
A built-in oven and stovetop, seamlessly integrated into the cabinetry.
A smaller window above the sink area, allowing additional natural light.
The overall aesthetic is elegant and modern, with a strong emphasis on natural light and outdoor views.
Key features include:
An island with a white countertop and built-in shelving, positioned centrally in the kitchen area.
Black cabinetry with a matte finish, contrasting with the white walls and countertops.
Pendant lights hanging above the kitchen island and dining table, adding a stylish touch to the space.
A built-in oven and stovetop, seamlessly integrated into the cabinetry.
A smaller window above the sink area, allowing additional natural light.
The overall aesthetic is elegant and modern, with a strong emphasis on natural light and outdoor views.
 Frontera Furniture
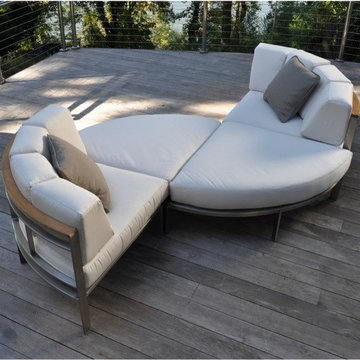
Tivoli is a modern masterwork in exterior furnishings that seamlessly integrates elements of design, material, and function. The sectional is comprised of seven individual units that can be arranged in endless configurations, such as an archetypal "L" shaped sectional; a rounded sectional for use with a fire pit; a sofa or settee; a circular daybed; or a tête-à-tête. Pieces are crafted from #304 stainless steel and premium Grade A Teak. Complementary tables are constructed with heavy duty steel frames and spectacular teak wood tops. Tivoli is a modern masterwork in exterior furnishings that seamlessly integrates elements of design, material, and function. The sectional is comprised of seven individual units that can be arranged in endless configurations, such as an archetypal "L" shaped sectional; a rounded sectional for use with a fire pit; a sofa or settee; a circular daybed; or a tête-à-tête. Pieces are crafted from #304 stainless steel and premium Grade A Teak. Complementary tables are constructed with heavy duty steel frames and spectacular teak wood tops.
All pieces are constructed of #304 stainless steel and premium teak as well as Batyline material on the chairs.
 Frontera Furniture
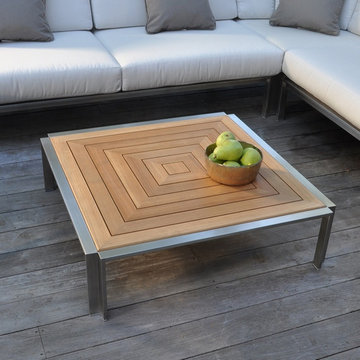
Tivoli is a modern masterwork in exterior furnishings that seamlessly integrates elements of design, material, and function. The sectional is comprised of seven individual units that can be arranged in endless configurations, such as an archetypal "L" shaped sectional; a rounded sectional for use with a fire pit; a sofa or settee; a circular daybed; or a tête-à-tête. Pieces are crafted from #304 stainless steel and premium Grade A Teak. Complementary tables are constructed with heavy duty steel frames and spectacular teak wood tops. Tivoli is a modern masterwork in exterior furnishings that seamlessly integrates elements of design, material, and function. The sectional is comprised of seven individual units that can be arranged in endless configurations, such as an archetypal "L" shaped sectional; a rounded sectional for use with a fire pit; a sofa or settee; a circular daybed; or a tête-à-tête. Pieces are crafted from #304 stainless steel and premium Grade A Teak. Complementary tables are constructed with heavy duty steel frames and spectacular teak wood tops.
All pieces are constructed of #304 stainless steel and premium teak as well as Batyline material on the chairs.


 Levite Construction Co

✨ Maximizing Your Homes Value with Smart Kitchen and Bathroom Remodeling
Our talented team of experts at Levite Construction worked tirelessly to ensure that every detail of this Seattle's Capitol Hill Neighborhood home project was executed to perfection.
We have brought together modern aesthetics, classic elements, and masterful craftsmanship to create a kitchen and bathroom that exude both functionality and beauty. From the sleek and modern appliances that seamlessly integrate with the smart home system with smart laundry system tunnel tubes, to the stunning hardwood flooring that adds warmth and character to the space, every element was carefully chosen to create a cohesive and inviting atmosphere.
In addition to the kitchen remodel, we also tackled the powder room and bathroom, transforming them into luxurious retreats that are both functional and beautiful. The open shower and freestanding bathtub provide a spa-like experience, while the floating vanity and LED mirrors add a touch of contemporary elegance.
Whether you're cooking up a storm in your new kitchen or relaxing in your newly renovated bathroom, this project is sure to impress. With its seamless integration of technology and design, it's a true testament to our commitment to creating spaces that are both stylish and functional.
#FullRemodel #kitchenremodel #kitchen #bathroom #construction #TransformingSpaces #Remodel #RemodelingExperts
 Luxe Custom Homes
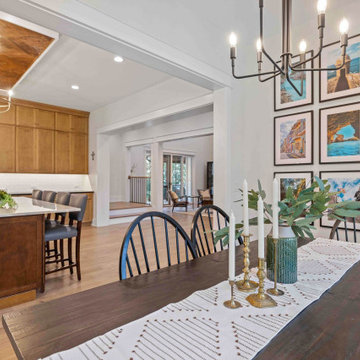
This chef inspired modern farmhouse kitchen in Columbia, Tennessee, combines timeless rustic elements with high end functionality, creating a heart of the home space that's perfect for cooking, entertaining, and everyday family life. Flooded with natural light from large black framed windows overlooking hilltop views, the design features warm wood tones, sleek marble surfaces, and thoughtful details that blend style and practicality all while seamlessly integrating a back butler's kitchen for extra prep and storage.
Custom Herringbone Wood Ceiling: A stunning focal point with intricate herringbone patterned wood panels, adding warmth and architectural interest while highlighting the vaulted space.
Oversized Marble Island: Polished white marble countertop with a built in sink, prep faucet, and ample seating for 4 6 on upholstered blue or gray bar stools ideal for casual meals or homework sessions.
Hidden Refrigerator: Seamlessly integrated into the light wood shaker style cabinets, maintaining a clean, cohesive look without disrupting the cabinetry flow.
Back Butler's Kitchen: A discreet adjacent space with additional counters, sink, storage, and appliances, perfect for mess free prep, catering, or hiding small appliances during gatherings.
High end stainless steel range with double ovens, gas cooktop, and wood accented vent hood; wall ovens and microwave for added convenience.
Classic white subway tiles paired with brass pot filler, faucets, and hardware for a touch of elegance.
Abundant Storage and Lighting: Floor to ceiling cabinets, glass front display units, and a tall pantry; illuminated by recessed lights and gold chandeliers for a bright, inviting ambiance.
Connects effortlessly to the dining area with a rustic wood table and Windsor chairs, plus views into the living room for easy entertaining.
This kitchen exemplifies our expertise in crafting custom spaces that are both beautiful and functional, tailored to your lifestyle in Tennessee.
 Frontera Furniture
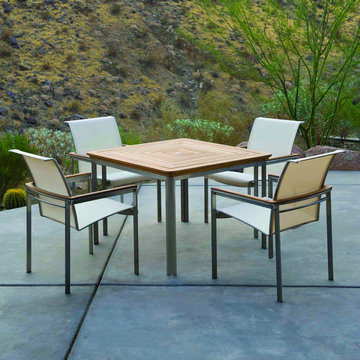
Tivoli is a modern masterwork in exterior furnishings that seamlessly integrates elements of design, material, and function. The sectional is comprised of seven individual units that can be arranged in endless configurations, such as an archetypal "L" shaped sectional; a rounded sectional for use with a fire pit; a sofa or settee; a circular daybed; or a tête-à-tête. Pieces are crafted from #304 stainless steel and premium Grade A Teak. Complementary tables are constructed with heavy duty steel frames and spectacular teak wood tops. Tivoli is a modern masterwork in exterior furnishings that seamlessly integrates elements of design, material, and function. The sectional is comprised of seven individual units that can be arranged in endless configurations, such as an archetypal "L" shaped sectional; a rounded sectional for use with a fire pit; a sofa or settee; a circular daybed; or a tête-à-tête. Pieces are crafted from #304 stainless steel and premium Grade A Teak. Complementary tables are constructed with heavy duty steel frames and spectacular teak wood tops.
All pieces are constructed of #304 stainless steel and premium teak as well as Batyline material on the chairs.
 Summit Design Build LLC
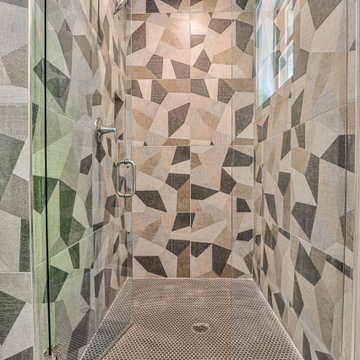
The basement shower in this custom home is a blend of modern elegance and functional design. Featuring high-end fixtures and finishes, the shower includes a spacious, walk-in layout with sleek glass doors and a rainfall showerhead. Custom tile work adds a touch of sophistication, while built-in benches and ample storage enhance convenience. The shower is designed to provide a luxurious and refreshing experience, seamlessly integrating with the overall aesthetic of the home’s basement.
The basement shower in this custom home is a blend of modern elegance and functional design. Featuring high-end fixtures and finishes, the shower includes a spacious, walk-in layout with sleek glass doors and a rainfall showerhead. Custom tile work adds a touch of sophistication, while built-in benches and ample storage enhance convenience. The shower is designed to provide a luxurious and refreshing experience, seamlessly integrating with the overall aesthetic of the home’s basement.
 Luxe Custom Homes
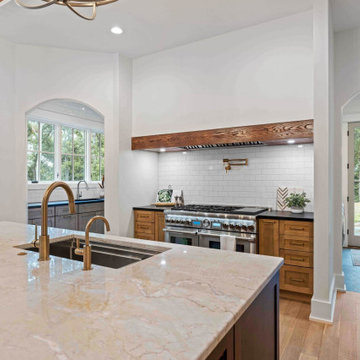
This chef inspired modern farmhouse kitchen in Columbia, Tennessee, combines timeless rustic elements with high end functionality, creating a heart of the home space that's perfect for cooking, entertaining, and everyday family life. Flooded with natural light from large black framed windows overlooking hilltop views, the design features warm wood tones, sleek marble surfaces, and thoughtful details that blend style and practicality all while seamlessly integrating a back butler's kitchen for extra prep and storage.
- Custom Herringbone Wood Ceiling: A stunning focal point with intricate herringbone patterned wood panels, adding warmth and architectural interest while highlighting the vaulted space.
- Oversized Marble Island: Polished white marble countertop with a built in sink, prep faucet, and ample seating for 4 6 on upholstered blue or gray bar stools ideal for casual meals or homework sessions.
- Hidden Refrigerator: Seamlessly integrated into the light wood shaker style cabinets, maintaining a clean, cohesive look without disrupting the cabinetry flow.
- Back Butler's Kitchen: A discreet adjacent space with additional counters, sink, storage, and appliances, perfect for mess free prep, catering, or hiding small appliances during gatherings.
- Professional Appliances: High end stainless steel range with double ovens, gas cooktop, and wood accented vent hood; wall ovens and microwave for added convenience.
- Subway Tile Backsplash and Gold Accents: Classic white subway tiles paired with brass pot filler, faucets, and hardware for a touch of elegance.
- Abundant Storage and Lighting: Floor to ceiling cabinets, glass front display units, and a tall pantry; illuminated by recessed lights and gold chandeliers for a bright, inviting ambiance.
Connects effortlessly to the dining area with a rustic wood table and Windsor chairs, plus views into the living room for easy entertaining.
This kitchen exemplifies our expertise in crafting custom spaces that are both beautiful and functional, tailored to your lifestyle in Tennessee.
 Luxe Custom Homes
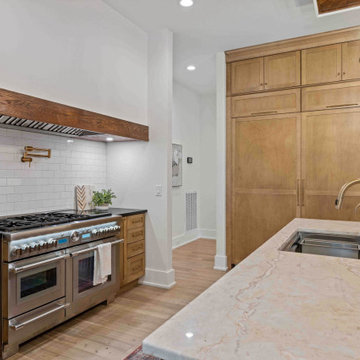
This chef inspired modern farmhouse kitchen in Columbia, Tennessee, combines timeless rustic elements with high end functionality, creating a heart of the home space that's perfect for cooking, entertaining, and everyday family life. Flooded with natural light from large black framed windows overlooking hilltop views, the design features warm wood tones, sleek marble surfaces, and thoughtful details that blend style and practicality all while seamlessly integrating a back butler's kitchen for extra prep and storage.
- Custom Herringbone Wood Ceiling: A stunning focal point with intricate herringbone patterned wood panels, adding warmth and architectural interest while highlighting the vaulted space.
- Oversized Marble Island: Polished white marble countertop with a built in sink, prep faucet, and ample seating for 4 6 on upholstered blue or gray bar stools ideal for casual meals or homework sessions.
- Hidden Refrigerator: Seamlessly integrated into the light wood shaker style cabinets, maintaining a clean, cohesive look without disrupting the cabinetry flow.
- Back Butler's Kitchen: A discreet adjacent space with additional counters, sink, storage, and appliances, perfect for mess free prep, catering, or hiding small appliances during gatherings.
- Professional Appliances: High end stainless steel range with double ovens, gas cooktop, and wood accented vent hood; wall ovens and microwave for added convenience.
- Subway Tile Backsplash and Gold Accents: Classic white subway tiles paired with brass pot filler, faucets, and hardware for a touch of elegance.
- Abundant Storage and Lighting: Floor to ceiling cabinets, glass front display units, and a tall pantry; illuminated by recessed lights and gold chandeliers for a bright, inviting ambiance.
Connects effortlessly to the dining area with a rustic wood table and Windsor chairs, plus views into the living room for easy entertaining.
This kitchen exemplifies our expertise in crafting custom spaces that are both beautiful and functional, tailored to your lifestyle in Tennessee.


 Ariana Designs & Interiors

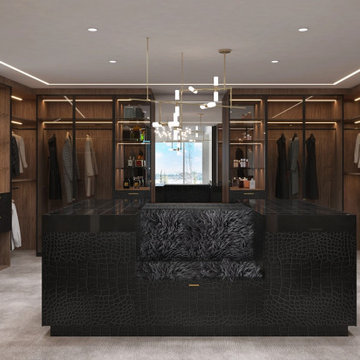
Designed by Ariana Designs and Architecture, this master closet offers a bespoke experience for sophisticated living in Kirkland, Washington. Combining elegance with practicality, this luxurious walk-in closet seamlessly integrates organized functionality with high-end design.
 Alpha Woodwork Inc.
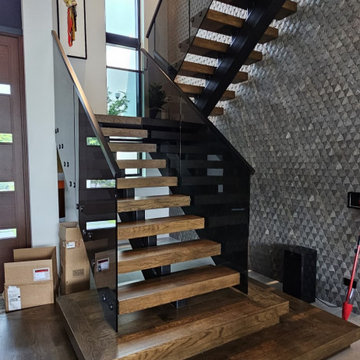
This custom-designed modern center stringer staircase is a perfect fusion of sophistication and functionality, crafted to complement the sleek, contemporary style of the home. The staircase features premium stain-grade white oak treads, each carefully selected for its rich texture and natural grain. The treads are meticulously finished, enhancing the inherent beauty of the wood while providing a durable and inviting surface for everyday use.
The handrail, also made from white oak, continues the theme of natural elegance, with its smooth, polished surface and clean lines seamlessly integrating into the overall design. The rich tones of the white oak create a striking contrast against the darker accents, adding warmth and refinement to the modern aesthetic.
A standout feature of this staircase is the black tinted glass railing, which offers a sleek, minimalist look while maintaining an open and airy feel. The combination of wood and glass creates a stunning visual balance that is both striking and functional.
Built with the highest standards of craftsmanship, this staircase is not just a functional element of the home, but a statement piece that enhances the overall modern design. Each detail, from the custom fit of the treads to the seamless integration of the glass railing, showcases expert construction and design precision.
 Alpha Woodwork Inc.
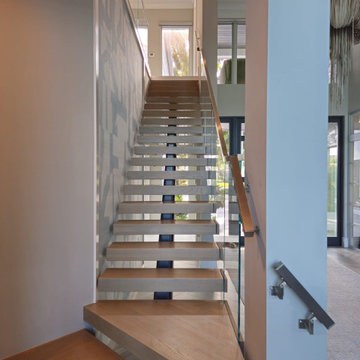
This custom-built modern center stringer staircase is a striking centerpiece, designed to perfectly complement the home's contemporary aesthetic. The staircase features high-quality stain-grade white oak treads, each meticulously selected for its natural beauty and rich grain pattern. The treads are finished to a smooth, refined surface that enhances the wood's warmth and texture, offering both durability and elegance.
The stainless-steel handrail adds a sleek, industrial edge to the design, offering a sophisticated contrast to the warmth of the white oak. Its polished finish creates a contemporary, clean look while ensuring strength and stability. The handrail's minimalist profile complements the modern style of the home, creating a seamless integration between the staircase and the surrounding space.
A key design element is the low-iron glass railing, which provides a visually lightweight yet highly durable barrier. The clear glass panels allow for unobstructed views and an open, airy feeling, while the low-iron construction reduces any greenish tint, offering exceptional clarity and a more natural, pristine appearance. This modern glass railing not only enhances the staircase's visual appeal but also maximizes natural light flow throughout the space.
Designed and crafted to the highest standards of precision and craftsmanship, this staircase is a stunning example of modern design and expert construction. Every detail, from the custom fit of the treads to the seamless integration of the stainless-steel handrail and glass railing, reflects the commitment to quality and the pursuit of perfection in every project.
 Luxe Custom Homes
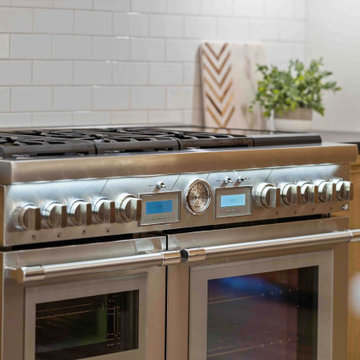
This chef inspired modern farmhouse kitchen in Columbia, Tennessee, combines timeless rustic elements with high end functionality, creating a heart of the home space that's perfect for cooking, entertaining, and everyday family life. Flooded with natural light from large black framed windows overlooking hilltop views, the design features warm wood tones, sleek marble surfaces, and thoughtful details that blend style and practicality all while seamlessly integrating a back butler's kitchen for extra prep and storage.
- Custom Herringbone Wood Ceiling: A stunning focal point with intricate herringbone patterned wood panels, adding warmth and architectural interest while highlighting the vaulted space.
- Oversized Marble Island: Polished white marble countertop with a built in sink, prep faucet, and ample seating for 4 6 on upholstered blue or gray bar stools ideal for casual meals or homework sessions.
- Hidden Refrigerator: Seamlessly integrated into the light wood shaker style cabinets, maintaining a clean, cohesive look without disrupting the cabinetry flow.
- Back Butler's Kitchen: A discreet adjacent space with additional counters, sink, storage, and appliances, perfect for mess free prep, catering, or hiding small appliances during gatherings.
- Professional Appliances: High end stainless steel range with double ovens, gas cooktop, and wood accented vent hood; wall ovens and microwave for added convenience.
- Subway Tile Backsplash and Gold Accents: Classic white subway tiles paired with brass pot filler, faucets, and hardware for a touch of elegance.
- Abundant Storage and Lighting: Floor to ceiling cabinets, glass front display units, and a tall pantry; illuminated by recessed lights and gold chandeliers for a bright, inviting ambiance.
Connects effortlessly to the dining area with a rustic wood table and Windsor chairs, plus views into the living room for easy entertaining.
This kitchen exemplifies our expertise in crafting custom spaces that are both beautiful and functional, tailored to your lifestyle in Tennessee.

 Alpha Woodwork Inc.
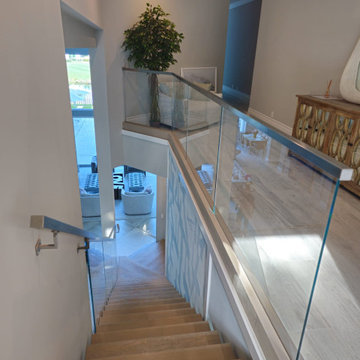
This custom-built modern center stringer staircase is a striking centerpiece, designed to perfectly complement the home's contemporary aesthetic. The staircase features high-quality stain-grade white oak treads, each meticulously selected for its natural beauty and rich grain pattern. The treads are finished to a smooth, refined surface that enhances the wood's warmth and texture, offering both durability and elegance.
The stainless-steel handrail adds a sleek, industrial edge to the design, offering a sophisticated contrast to the warmth of the white oak. Its polished finish creates a contemporary, clean look while ensuring strength and stability. The handrail's minimalist profile complements the modern style of the home, creating a seamless integration between the staircase and the surrounding space.
A key design element is the low-iron glass railing, which provides a visually lightweight yet highly durable barrier. The clear glass panels allow for unobstructed views and an open, airy feeling, while the low-iron construction reduces any greenish tint, offering exceptional clarity and a more natural, pristine appearance. This modern glass railing not only enhances the staircase's visual appeal but also maximizes natural light flow throughout the space.
Designed and crafted to the highest standards of precision and craftsmanship, this staircase is a stunning example of modern design and expert construction. Every detail, from the custom fit of the treads to the seamless integration of the stainless-steel handrail and glass railing, reflects the commitment to quality and the pursuit of perfection in every project.
 kul grilles

The seating area in this home is a captivating space that exudes a cozy and inviting ambiance, rich with wooden accents and a touch of modern sophistication. As you enter the room, your eyes are immediately drawn to the prominent wooden ceiling beams that traverse the ceiling. These beams not only add a sense of architectural charm but also provide a rustic element that sets the tone for the entire space.
Throughout the seating area, wooden accents are thoughtfully incorporated, further enhancing the warm and natural aesthetic. Wooden furniture pieces, such as the console, create a cohesive and harmonious look.
The black trim in the room adds a striking contrast to the wooden elements, injecting a modern edge into the design. The black trim can be found around windows, door frames, and other architectural details, creating a bold visual frame that accentuates the space. In harmony with the black trim, black monolith kul grilles vent covers are seamlessly integrated throughout, adding a sleek and contemporary touch. These vent covers not only serve their functional purpose but also contribute to the overall aesthetic of the seating area.
The seating itself is designed for comfort and style, with plush armchairs adorned with soft cushions. The seating arrangement is arranged to encourage relaxation, making it an ideal space for peaceful moments of solitude.
The overall ambiance of the seating area is a harmonious blend of rustic charm and modern sophistication. The wooden ceiling beams and accents exude warmth and a connection to nature, while the black trim and kul grilles vent covers add a contemporary flair. This combination creates a visually stunning and inviting space where one can relax, unwind, and appreciate the seamless integration of wooden elements and modern design touches.
Photography: Nat Caron Photography
 B&P Contracting
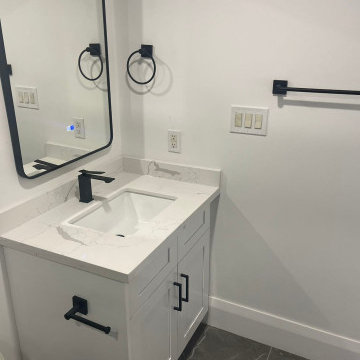
We are thrilled to present the successful completion of a remarkable two-storey apartment renovation project. This comprehensive transformation includes a stunning kitchen with quartz countertops and backsplash, grey cabinets, and matt black hardware. The contemporary neutral colour palette extends throughout the apartment, from the flooring to the white bathroom vanity and the matching grey ceramic tiled shower and floor. With strategic wall accents adding visual interest, the project showcases exceptional craftsmanship and attention to detail. This revitalized space embodies modern elegance and a seamless integration of style and functionality.
15