
Search results for "Seamless integration" in Home Design Ideas

 The Red Shutters - Marina Case
Cape Cod; Dennis, MA
The central feature is the kitchen island with its dark, contrasting countertop and traditional turned legs, providing a classic farmhouse aesthetic. Paired with the island are three natural-wood bar stools with woven cane seats, which add warmth and texture to the room. The stools are perfectly positioned for casual dining or conversation.
The kitchen's cabinetry is a clean, classic off white shaker style that extends to the refrigerator and a built-in wine cooler, creating a seamless and integrated look. The ceiling design varies, with one section featuring traditional beadboard paneling, a common coastal design element, adding depth and visual interest. Two polished metal pendant lights hang over the island, providing focused task lighting and a touch of modern sophistication.
Natural light pours into the space from a large window above the sink, which is flanked by simple white countertops and a backsplash. A vase of fresh green flowers on the island and a wine bottle hint at the room's use for entertaining and everyday living. The warm, wood floors complete the space, tying the natural elements together and grounding the bright, off white design.

 kimberly peck architect
This brownstone, located in Harlem, consists of five stories which had been duplexed to create a two story rental unit and a 3 story home for the owners. The owner hired us to do a modern renovation of their home and rear garden. The garden was under utilized, barely visible from the interior and could only be accessed via a small steel stair at the rear of the second floor. We enlarged the owner’s home to include the rear third of the floor below which had walk out access to the garden. The additional square footage became a new family room connected to the living room and kitchen on the floor above via a double height space and a new sculptural stair. The rear facade was completely restructured to allow us to install a wall to wall two story window and door system within the new double height space creating a connection not only between the two floors but with the outside. The garden itself was terraced into two levels, the bottom level of which is directly accessed from the new family room space, the upper level accessed via a few stone clad steps. The upper level of the garden features a playful interplay of stone pavers with wood decking adjacent to a large seating area and a new planting bed. Wet bar cabinetry at the family room level is mirrored by an outside cabinetry/grill configuration as another way to visually tie inside to out. The second floor features the dining room, kitchen and living room in a large open space. Wall to wall builtins from the front to the rear transition from storage to dining display to kitchen; ending at an open shelf display with a fireplace feature in the base. The third floor serves as the children’s floor with two bedrooms and two ensuite baths. The fourth floor is a master suite with a large bedroom and a large bathroom bridged by a walnut clad hall that conceals a closet system and features a built in desk. The master bath consists of a tiled partition wall dividing the space to create a large walkthrough shower for two on one side and showcasing a free standing tub on the other. The house is full of custom modern details such as the recessed, lit handrail at the house’s main stair, floor to ceiling glass partitions separating the halls from the stairs and a whimsical builtin bench in the entry.

 Spire Integrated Systems Inc.
Tucked away in the backwoods of Torch Lake, this home marries “rustic” with the sleek elegance of modern. The combination of wood, stone and metal textures embrace the charm of a classic farmhouse. Although this is not your average farmhouse. The home is outfitted with a high performing system that seamlessly works with the design and architecture.
The tall ceilings and windows allow ample natural light into the main room. Spire Integrated Systems installed Lutron QS Wireless motorized shades paired with Hartmann & Forbes windowcovers to offer privacy and block harsh light. The custom 18′ windowcover’s woven natural fabric complements the organic esthetics of the room. The shades are artfully concealed in the millwork when not in use.
Spire installed B&W in-ceiling speakers and Sonance invisible in-wall speakers to deliver ambient music that emanates throughout the space with no visual footprint. Spire also installed a Sonance Landscape Audio System so the homeowner can enjoy music outside.
Each system is easily controlled using Savant. Spire personalized the settings to the homeowner’s preference making controlling the home efficient and convenient.
Builder: Widing Custom Homes
Architect: Shoreline Architecture & Design
Designer: Jones-Keena & Co.
Photos by Beth Singer Photographer Inc.
Find the right local pro for your project

 Isla Homes
I built this on my property for my aging father who has some health issues. Handicap accessibility was a factor in design. His dream has always been to try retire to a cabin in the woods. This is what he got.
It is a 1 bedroom, 1 bath with a great room. It is 600 sqft of AC space. The footprint is 40' x 26' overall.
The site was the former home of our pig pen. I only had to take 1 tree to make this work and I planted 3 in its place. The axis is set from root ball to root ball. The rear center is aligned with mean sunset and is visible across a wetland.
The goal was to make the home feel like it was floating in the palms. The geometry had to simple and I didn't want it feeling heavy on the land so I cantilevered the structure beyond exposed foundation walls. My barn is nearby and it features old 1950's "S" corrugated metal panel walls. I used the same panel profile for my siding. I ran it vertical to match the barn, but also to balance the length of the structure and stretch the high point into the canopy, visually. The wood is all Southern Yellow Pine. This material came from clearing at the Babcock Ranch Development site. I ran it through the structure, end to end and horizontally, to create a seamless feel and to stretch the space. It worked. It feels MUCH bigger than it is.
I milled the material to specific sizes in specific areas to create precise alignments. Floor starters align with base. Wall tops adjoin ceiling starters to create the illusion of a seamless board. All light fixtures, HVAC supports, cabinets, switches, outlets, are set specifically to wood joints. The front and rear porch wood has three different milling profiles so the hypotenuse on the ceilings, align with the walls, and yield an aligned deck board below. Yes, I over did it. It is spectacular in its detailing. That's the benefit of small spaces.
Concrete counters and IKEA cabinets round out the conversation.
For those who cannot live tiny, I offer the Tiny-ish House.
Photos by Ryan Gamma
Staging by iStage Homes
Design Assistance Jimmy Thornton
 Corsini Stark Architects
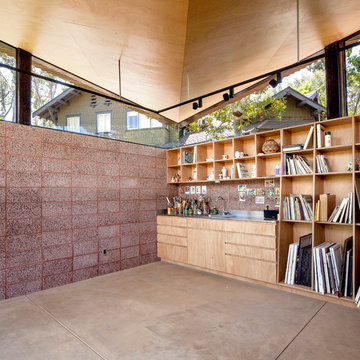
A free-standing painting and drawing studio, distinctly contemporary but complementary to the existing historic shingle-style residence. Together the sequence from house to deck to courtyard to breezeway to studio interior is a choreography of movement and space, seamlessly integrating site, topography, and horizon.
Images by Steve King Architectural Photography.
 Wiles Design Group

In this Cedar Rapids residence, sophistication meets bold design, seamlessly integrating dynamic accents and a vibrant palette. Every detail is meticulously planned, resulting in a captivating space that serves as a modern haven for the entire family.
Enhancing the aesthetic of the staircase, a vibrant blue backdrop sets an energetic tone. Cleverly designed storage under the stairs provides both functionality and style, seamlessly integrating convenience into the overall architectural composition.
 Frontera Furniture
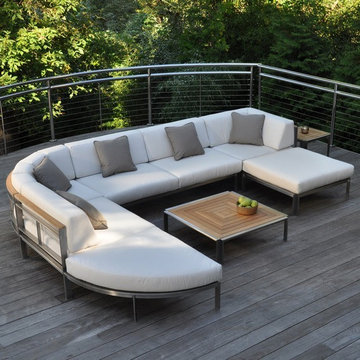
Tivoli is a modern masterwork in exterior furnishings that seamlessly integrates elements of design, material, and function. The sectional is comprised of seven individual units that can be arranged in endless configurations, such as an archetypal "L" shaped sectional; a rounded sectional for use with a fire pit; a sofa or settee; a circular daybed; or a tête-à-tête. Pieces are crafted from #304 stainless steel and premium Grade A Teak. Complementary tables are constructed with heavy duty steel frames and spectacular teak wood tops. Tivoli is a modern masterwork in exterior furnishings that seamlessly integrates elements of design, material, and function. The sectional is comprised of seven individual units that can be arranged in endless configurations, such as an archetypal "L" shaped sectional; a rounded sectional for use with a fire pit; a sofa or settee; a circular daybed; or a tête-à-tête. Pieces are crafted from #304 stainless steel and premium Grade A Teak. Complementary tables are constructed with heavy duty steel frames and spectacular teak wood tops.
All pieces are constructed of #304 stainless steel and premium teak as well as Batyline material on the chairs.

Sponsored
Columbus, OH

Snider & Metcalf Interior Design, LTD
Leading Interior Designers in Columbus, Ohio & Ponte Vedra, Florida
 Monarch & Maker

This residence has an open floor plan that seamlessly integrates the dining room, kitchen, and living room, perfect for hosting gatherings! With its high ceilings, expansive floor-to-ceiling windows and drapery, and custom millwork, this home exudes a sense of grandeur and elegance. Our firm considers all the little details such as wallpaper on the bookshelf backing and custom lighting to illuminate the décor, ensuring every aspect of the space is tailored to perfection.This residence has an open floor plan that seamlessly integrates the dining room, kitchen, and living room, perfect for hosting gatherings! With its high ceilings, expansive floor-to-ceiling windows and drapery, and custom millwork, this home exudes a sense of grandeur and elegance. Our firm considers all the little details such as wallpaper on the bookshelf backing and custom lighting to illuminate the décor, ensuring every aspect of the space is tailored to perfection.
 Luxe Custom Homes
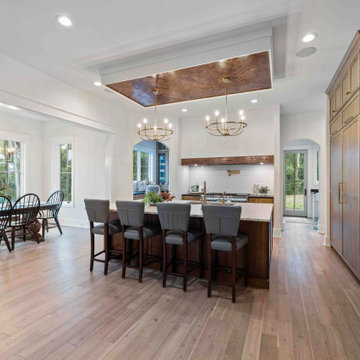
This chef inspired modern farmhouse kitchen in Columbia, Tennessee, combines timeless rustic elements with high end functionality, creating a heart of the home space that's perfect for cooking, entertaining, and everyday family life. Flooded with natural light from large black framed windows overlooking hilltop views, the design features warm wood tones, sleek marble surfaces, and thoughtful details that blend style and practicality all while seamlessly integrating a back butler's kitchen for extra prep and storage.
- Custom Herringbone Wood Ceiling: A stunning focal point with intricate herringbone patterned wood panels, adding warmth and architectural interest while highlighting the vaulted space.
- Oversized Marble Island: Polished white marble countertop with a built in sink, prep faucet, and ample seating for 4 6 on upholstered blue or gray bar stools ideal for casual meals or homework sessions.
- Hidden Refrigerator: Seamlessly integrated into the light wood shaker style cabinets, maintaining a clean, cohesive look without disrupting the cabinetry flow.
- Back Butler's Kitchen: A discreet adjacent space with additional counters, sink, storage, and appliances, perfect for mess free prep, catering, or hiding small appliances during gatherings.
- Professional Appliances: High end stainless steel range with double ovens, gas cooktop, and wood accented vent hood; wall ovens and microwave for added convenience.
- Subway Tile Backsplash and Gold Accents: Classic white subway tiles paired with brass pot filler, faucets, and hardware for a touch of elegance.
- Abundant Storage and Lighting: Floor to ceiling cabinets, glass front display units, and a tall pantry; illuminated by recessed lights and gold chandeliers for a bright, inviting ambiance.
Connects effortlessly to the dining area with a rustic wood table and Windsor chairs, plus views into the living room for easy entertaining.
This kitchen exemplifies our expertise in crafting custom spaces that are both beautiful and functional, tailored to your lifestyle in Tennessee.
 DNB Renovations
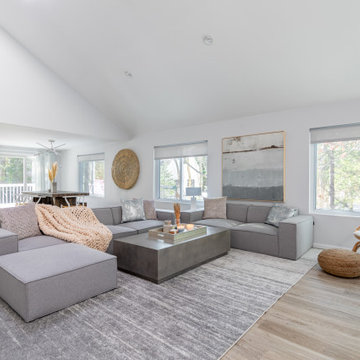
In this Westhampton project, we reimagined the entire home to create a bright, open-concept living space. The photo showcases the seamless integration of the living room and kitchen, achieved by removing the walls that once separated them. The new flooring, large windows, and recessed lighting in the drop ceiling contribute to the airy, light-filled ambiance that defines this elegant space.

 Inplace Studio
Expressive Architectural Photography
Bathroom - small contemporary master porcelain tile and gray tile porcelain tile bathroom idea in San Diego with flat-panel cabinets, medium tone wood cabinets, beige walls, a vessel sink and quartz countertops
Bathroom - small contemporary master porcelain tile and gray tile porcelain tile bathroom idea in San Diego with flat-panel cabinets, medium tone wood cabinets, beige walls, a vessel sink and quartz countertops
 Luxe Custom Homes
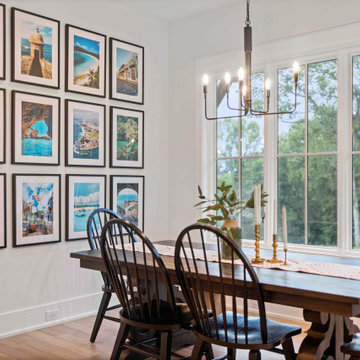
This chef inspired modern farmhouse kitchen in Columbia, Tennessee, combines timeless rustic elements with high end functionality, creating a heart of the home space that's perfect for cooking, entertaining, and everyday family life. Flooded with natural light from large black framed windows overlooking hilltop views, the design features warm wood tones, sleek marble surfaces, and thoughtful details that blend style and practicality all while seamlessly integrating a back butler's kitchen for extra prep and storage.
Custom Herringbone Wood Ceiling: A stunning focal point with intricate herringbone patterned wood panels, adding warmth and architectural interest while highlighting the vaulted space.
Oversized Marble Island: Polished white marble countertop with a built in sink, prep faucet, and ample seating for 4 6 on upholstered blue or gray bar stools ideal for casual meals or homework sessions.
Hidden Refrigerator: Seamlessly integrated into the light wood shaker style cabinets, maintaining a clean, cohesive look without disrupting the cabinetry flow.
Back Butler's Kitchen: A discreet adjacent space with additional counters, sink, storage, and appliances, perfect for mess free prep, catering, or hiding small appliances during gatherings.
High end stainless steel range with double ovens, gas cooktop, and wood accented vent hood; wall ovens and microwave for added convenience.
Classic white subway tiles paired with brass pot filler, faucets, and hardware for a touch of elegance.
Abundant Storage and Lighting: Floor to ceiling cabinets, glass front display units, and a tall pantry; illuminated by recessed lights and gold chandeliers for a bright, inviting ambiance.
Connects effortlessly to the dining area with a rustic wood table and Windsor chairs, plus views into the living room for easy entertaining.
This kitchen exemplifies our expertise in crafting custom spaces that are both beautiful and functional, tailored to your lifestyle in Tennessee.
 Spire Integrated Systems Inc.
Tucked away in the backwoods of Torch Lake, this home marries “rustic” with the sleek elegance of modern. The combination of wood, stone and metal textures embrace the charm of a classic farmhouse. Although this is not your average farmhouse. The home is outfitted with a high performing system that seamlessly works with the design and architecture.
The tall ceilings and windows allow ample natural light into the main room. Spire Integrated Systems installed Lutron QS Wireless motorized shades paired with Hartmann & Forbes windowcovers to offer privacy and block harsh light. The custom 18′ windowcover’s woven natural fabric complements the organic esthetics of the room. The shades are artfully concealed in the millwork when not in use.
Spire installed B&W in-ceiling speakers and Sonance invisible in-wall speakers to deliver ambient music that emanates throughout the space with no visual footprint. Spire also installed a Sonance Landscape Audio System so the homeowner can enjoy music outside.
Each system is easily controlled using Savant. Spire personalized the settings to the homeowner’s preference making controlling the home efficient and convenient.
Builder: Widing Custom Homes
Architect: Shoreline Architecture & Design
Designer: Jones-Keena & Co.
Photos by Beth Singer Photographer Inc.

Sponsored
Columbus, OH
Free consultation for landscape design!

Peabody Landscape Group
Columbus' Reliable Landscape Design & Contracting
 Alpha Woodwork Inc.
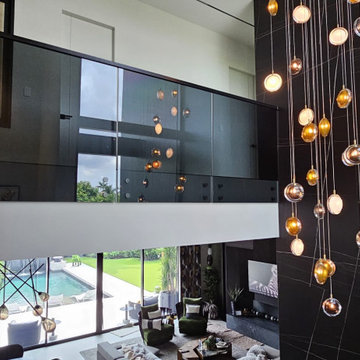
This custom-designed modern center stringer staircase is a perfect fusion of sophistication and functionality, crafted to complement the sleek, contemporary style of the home. The staircase features premium stain-grade white oak treads, each carefully selected for its rich texture and natural grain. The treads are meticulously finished, enhancing the inherent beauty of the wood while providing a durable and inviting surface for everyday use.
The handrail, also made from white oak, continues the theme of natural elegance, with its smooth, polished surface and clean lines seamlessly integrating into the overall design. The rich tones of the white oak create a striking contrast against the darker accents, adding warmth and refinement to the modern aesthetic.
A standout feature of this staircase is the black tinted glass railing, which offers a sleek, minimalist look while maintaining an open and airy feel. The combination of wood and glass creates a stunning visual balance that is both striking and functional.
Built with the highest standards of craftsmanship, this staircase is not just a functional element of the home, but a statement piece that enhances the overall modern design. Each detail, from the custom fit of the treads to the seamless integration of the glass railing, showcases expert construction and design precision.
 Isla Homes
I built this on my property for my aging father who has some health issues. Handicap accessibility was a factor in design. His dream has always been to try retire to a cabin in the woods. This is what he got.
It is a 1 bedroom, 1 bath with a great room. It is 600 sqft of AC space. The footprint is 40' x 26' overall.
The site was the former home of our pig pen. I only had to take 1 tree to make this work and I planted 3 in its place. The axis is set from root ball to root ball. The rear center is aligned with mean sunset and is visible across a wetland.
The goal was to make the home feel like it was floating in the palms. The geometry had to simple and I didn't want it feeling heavy on the land so I cantilevered the structure beyond exposed foundation walls. My barn is nearby and it features old 1950's "S" corrugated metal panel walls. I used the same panel profile for my siding. I ran it vertical to math the barn, but also to balance the length of the structure and stretch the high point into the canopy, visually. The wood is all Southern Yellow Pine. This material came from clearing at the Babcock Ranch Development site. I ran it through the structure, end to end and horizontally, to create a seamless feel and to stretch the space. It worked. It feels MUCH bigger than it is.
I milled the material to specific sizes in specific areas to create precise alignments. Floor starters align with base. Wall tops adjoin ceiling starters to create the illusion of a seamless board. All light fixtures, HVAC supports, cabinets, switches, outlets, are set specifically to wood joints. The front and rear porch wood has three different milling profiles so the hypotenuse on the ceilings, align with the walls, and yield an aligned deck board below. Yes, I over did it. It is spectacular in its detailing. That's the benefit of small spaces.
Concrete counters and IKEA cabinets round out the conversation.
For those who could not live in a tiny house, I offer the Tiny-ish House.
Photos by Ryan Gamma
Staging by iStage Homes
Design assistance by Jimmy Thornton

 Pineapple House Interior Design
Removable, washable bedding in the dog crate insures that the pet area stays clean. A metal laser-cut mesh plate covers the door and wall openings to support both the pets view and ventilation.
A Bonisolli Photography
 Alpha Woodwork Inc.
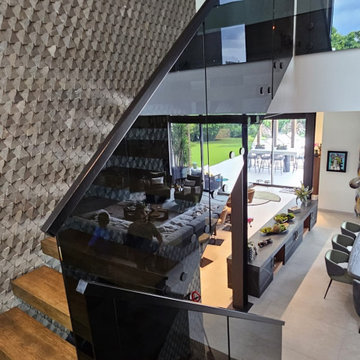
This custom-designed modern center stringer staircase is a perfect fusion of sophistication and functionality, crafted to complement the sleek, contemporary style of the home. The staircase features premium stain-grade white oak treads, each carefully selected for its rich texture and natural grain. The treads are meticulously finished, enhancing the inherent beauty of the wood while providing a durable and inviting surface for everyday use.
The handrail, also made from white oak, continues the theme of natural elegance, with its smooth, polished surface and clean lines seamlessly integrating into the overall design. The rich tones of the white oak create a striking contrast against the darker accents, adding warmth and refinement to the modern aesthetic.
A standout feature of this staircase is the black tinted glass railing, which offers a sleek, minimalist look while maintaining an open and airy feel. The combination of wood and glass creates a stunning visual balance that is both striking and functional.
Built with the highest standards of craftsmanship, this staircase is not just a functional element of the home, but a statement piece that enhances the overall modern design. Each detail, from the custom fit of the treads to the seamless integration of the glass railing, showcases expert construction and design precision.


 Alpha Woodwork Inc.
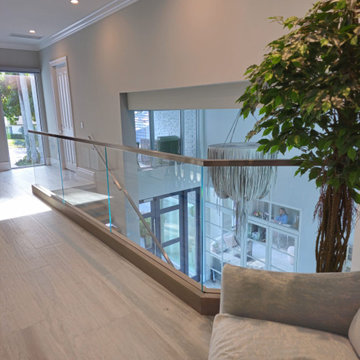
This custom-built modern center stringer staircase is a striking centerpiece, designed to perfectly complement the home's contemporary aesthetic. The staircase features high-quality stain-grade white oak treads, each meticulously selected for its natural beauty and rich grain pattern. The treads are finished to a smooth, refined surface that enhances the wood's warmth and texture, offering both durability and elegance.
The stainless-steel handrail adds a sleek, industrial edge to the design, offering a sophisticated contrast to the warmth of the white oak. Its polished finish creates a contemporary, clean look while ensuring strength and stability. The handrail's minimalist profile complements the modern style of the home, creating a seamless integration between the staircase and the surrounding space.
A key design element is the low-iron glass railing, which provides a visually lightweight yet highly durable barrier. The clear glass panels allow for unobstructed views and an open, airy feeling, while the low-iron construction reduces any greenish tint, offering exceptional clarity and a more natural, pristine appearance. This modern glass railing not only enhances the staircase's visual appeal but also maximizes natural light flow throughout the space.
Designed and crafted to the highest standards of precision and craftsmanship, this staircase is a stunning example of modern design and expert construction. Every detail, from the custom fit of the treads to the seamless integration of the stainless-steel handrail and glass railing, reflects the commitment to quality and the pursuit of perfection in every project.
 B&P Contracting
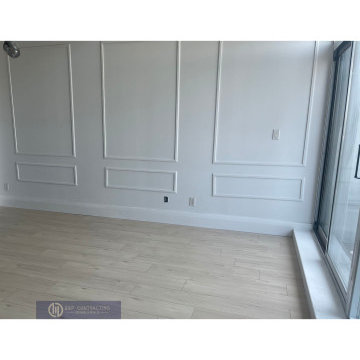
We are thrilled to present the successful completion of a remarkable two-storey apartment renovation project. This comprehensive transformation includes a stunning kitchen with quartz countertops and backsplash, grey cabinets, and matt black hardware. The contemporary neutral colour palette extends throughout the apartment, from the flooring to the white bathroom vanity and the matching grey ceramic tiled shower and floor. With strategic wall accents adding visual interest, the project showcases exceptional craftsmanship and attention to detail. This revitalized space embodies modern elegance and a seamless integration of style and functionality.
 LeichtUSA
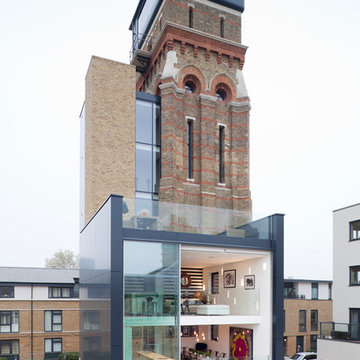
Attractive living as an architectural experiment: a 136-year-old water tower, a listed building with a spectacular 360-degree panorama view over the City of London. The task, to transform it into a superior residence, initially seemed an absolute impossibility. But when the owners came across architect Mike Collier, they had found a partner who was to make the impossible possible. The tower, which had been empty for decades, underwent radical renovation work and was extended by a four-storey cube containing kitchen, dining and living room - connected by glazed tunnels and a lift shaft. The kitchen, realised by Enclosure Interiors in Tunbridge Wells, Kent, with furniture from LEICHT is the very heart of living in this new building.
Shiny white matt-lacquered kitchen fronts (AVANCE-LR), tone-on-tone with the worktops, reflect the light in the room and thus create expanse and openness. The surface of the handle-less kitchen fronts has a horizontal relief embossing; depending on the light incidence, this results in a vitally structured surface. The free-standing preparation isle with its vertical side panels with a seamlessly integrated sink represents the transition between kitchen and living room. The fronts of the floor units facing the dining table were extended to the floor to do away with the plinth typical of most kitchens. Ceiling-high tall units on the wall provide plenty of storage space; the electrical appliances are integrated here invisible to the eye. Floor units on a high plinth which thus appear to be floating form the actual cooking centre within the kitchen, attached to the wall. A range of handle-less wall units concludes the glazed niche at the top.
LEICHT international: “Architecture and kitchen” in the centre of London. www.LeichtUSA.com
16