
Search results for "Seamless integration" in Home Design Ideas

Inspiration for a huge contemporary master white tile and stone tile marble floor walk-in shower remodel in Miami with flat-panel cabinets, dark wood cabinets, white walls, an integrated sink and solid surface countertops

 Drury Design
THE SETUP
Client Background: Our clients, a couple who have transitioned into the empty nest phase, have cherished their home for over three decades without undergoing any significant renovations. With a newfound desire to adapt their living space to better suit their current lifestyle, they’ve embarked on a journey to reimagine their kitchen — the heart of their home. Their aspiration is to cultivate a serene, neutral-toned sanctuary on the first floor that seamlessly merges with their family room, ensuring a harmonious and inviting environment.
Design Inspiration: The renovation is inspired by the couple’s penchant for soft, calming neutrals, using their cherished family room and the kitchen’s existing tile flooring as the cornerstone for the color scheme. This approach aims to foster a sense of warmth and tranquility throughout.
Design Objectives:
Harmonize the kitchen with the family room by adopting a soothing, neutral color scheme, ensuring a seamless flow across the first floor.
Enhance kitchen functionality with thoughtfully designed cabinetry, providing a designated place for every item and maximizing storage efficiency.
Cultivate an inviting and comfortable atmosphere that reflects the homeowners’ desire for a calm and relaxing space.
Design Challenges:
The homeowners wish to retain the existing kitchen tile flooring and integrate it into a refreshed, modern design.
Accommodating a dining area spacious enough for family visits without compromising the kitchen’s open feel or functional layout.
Despite liking the current placement of plumbing and appliances, the homeowners aspire for a more open floor plan to facilitate better movement and interaction.
The need to amplify natural light in the kitchen, especially around the sink area, where existing lighting is insufficient.
Preserving the half-wall between the kitchen and family room, a feature the homeowners want to keep, while ensuring it complements the new design.
THE RENEWED SPACE
Design Solutions:
By choosing a neutral color palette that complements the existing tile, the design unifies the kitchen with the adjacent spaces. The tile’s grout was cleaned and restored, enhancing the floor’s appearance and integrating it seamlessly with the new kitchen aesthetic.
The inclusion of a larger island with seating for two, alongside maintaining a substantial dining table, was achieved by optimizing the spatial layout. This allowed for a sociable yet functional kitchen, accommodating large family gatherings without feeling crowded.
Minor adjustments to the kitchen’s layout maintained the preferred locations for plumbing and appliances while introducing an ‘open’ design concept. Strategic modifications, such as angling the pantry wall, improved the flow and accessibility within the space.
Replacing the garden window with a broader, standard window significantly increased natural light, transforming the sink area into a bright, welcoming space with enhanced views of the outdoors.
The decision to keep the half-wall was ingeniously leveraged to define the dining area while maintaining an open connection to the family room. This feature not only serves as a visual separator but also ties the two spaces together through the shared color scheme and design elements.
The homeowners are thrilled with their newly remodeled kitchen, which has become a hub of warmth and hospitality. Hosting a wedding shower and a birthday party, they have shared their renewed space with friends and family, who have been equally enamored. This remodel has not only met their functional and aesthetic desires but has also enriched their home with a fresh sense of serenity and joy.
The upstairs part of the home is shaping up nicely. Here’s their newly remodeled primary bathroom.
 Jared Frank Studio
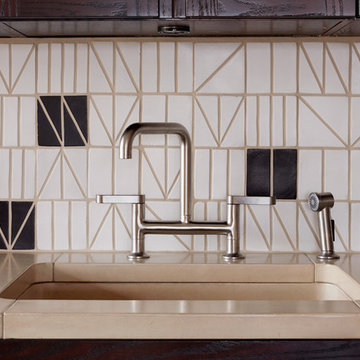
A concrete sink basin is seamlessly integrated into the concrete counters. The tile grout perfect matches the concrete stain.
Inspiration for a small mid-century modern single-wall dark wood floor eat-in kitchen remodel in New York with an integrated sink, glass-front cabinets, dark wood cabinets, concrete countertops, white backsplash, ceramic backsplash, stainless steel appliances, no island and beige countertops
Inspiration for a small mid-century modern single-wall dark wood floor eat-in kitchen remodel in New York with an integrated sink, glass-front cabinets, dark wood cabinets, concrete countertops, white backsplash, ceramic backsplash, stainless steel appliances, no island and beige countertops
Find the right local pro for your project

 McGuire + Co. Kitchen & Bath
Design-build remodel in Wakefield, MA, featuring a kitchen with a bar area and mudroom space. (#ProjectEclecticEnvy) This remodel showcases painted frameless cabinetry in Rookwood Green, with a white textured subway tile backsplash, seamlessly integrated into a U-shaped layout with a peninsula for seating. The appliance suite in matte black adds contrast, accented with brass and German bronze hardware. A Silgranit apron sink with a fabric skirt and a brass bridge faucet introduce traditional charm. The bar area features a medium gray quartz countertop that mimics concrete, a highly textured geometric backsplash, and a concealed framed television. The mudroom space includes custom built-in storage with a stained bench top and continues the bar area’s backsplash tile. An 8” charcoal hexagon floor tile and Hygge & West Piedmont Wallpaper in Pine - a large-scale patterned wallpaper featuring foxes, birds, and florals - tie the space together with bold character.

 Isla Homes
I built this on my property for my aging father who has some health issues. Handicap accessibility was a factor in design. His dream has always been to try retire to a cabin in the woods. This is what he got.
It is a 1 bedroom, 1 bath with a great room. It is 600 sqft of AC space. The footprint is 40' x 26' overall.
The site was the former home of our pig pen. I only had to take 1 tree to make this work and I planted 3 in its place. The axis is set from root ball to root ball. The rear center is aligned with mean sunset and is visible across a wetland.
The goal was to make the home feel like it was floating in the palms. The geometry had to simple and I didn't want it feeling heavy on the land so I cantilevered the structure beyond exposed foundation walls. My barn is nearby and it features old 1950's "S" corrugated metal panel walls. I used the same panel profile for my siding. I ran it vertical to match the barn, but also to balance the length of the structure and stretch the high point into the canopy, visually. The wood is all Southern Yellow Pine. This material came from clearing at the Babcock Ranch Development site. I ran it through the structure, end to end and horizontally, to create a seamless feel and to stretch the space. It worked. It feels MUCH bigger than it is.
I milled the material to specific sizes in specific areas to create precise alignments. Floor starters align with base. Wall tops adjoin ceiling starters to create the illusion of a seamless board. All light fixtures, HVAC supports, cabinets, switches, outlets, are set specifically to wood joints. The front and rear porch wood has three different milling profiles so the hypotenuse on the ceilings, align with the walls, and yield an aligned deck board below. Yes, I over did it. It is spectacular in its detailing. That's the benefit of small spaces.
Concrete counters and IKEA cabinets round out the conversation.
For those who cannot live tiny, I offer the Tiny-ish House.
Photos by Ryan Gamma
Staging by iStage Homes
Design Assistance Jimmy Thornton
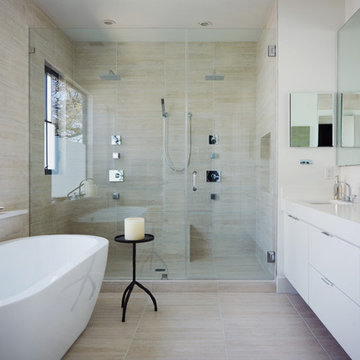
Mid-sized minimalist master beige tile freestanding bathtub photo in Austin with flat-panel cabinets, white cabinets, white walls, an integrated sink and solid surface countertops
 Living Stone Design + Build

A stunning chef's kitchen that masterfully combines functionality with mountain modern aesthetics. The space features high-end finishes and professional-grade appliances while maintaining Living Stone's commitment to sustainable building practices. This thoughtfully designed kitchen seamlessly integrates with the home's open floor plan, creating an ideal space for both cooking and entertaining.


 Hansell Design

CLASSICALLY MODERN HAVEN BY THE HILLS
A mid-century Eichler renovation, optimized for sunlight and the vistas of the valley. Structural adaptations allow for extensive glazing, achieving seamless integration of the landscape to create unity and spatial flow.
 Ezra Lee Design+Build
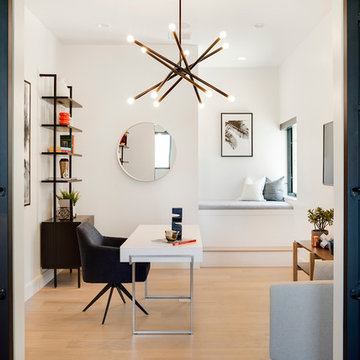
Trendy freestanding desk light wood floor and beige floor study room photo in Salt Lake City with white walls
 Borrelli Design+Cabinetry
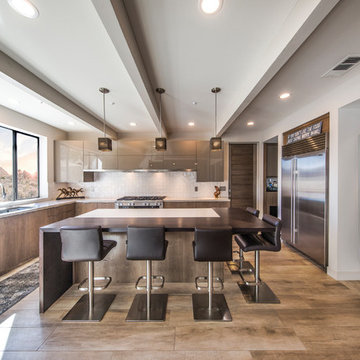
All of the bold beauty of a wild horse, with all of the power and perfect style of a “best in show”.
Miele appliances are client favorites and there is good reason why they feature in so many of our award-winning projects.
Top-of-the-line technology and functionality and the ability to be seamlessly integrated with custom Borrelli cabinetry is why so many of our clients come to Borrelli for Miele appliance and design packages.
 Envisioning Green
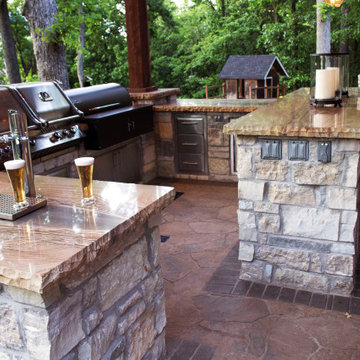
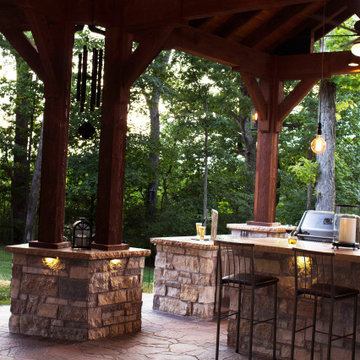
This project was designed to transform a wooded backyard into a private outdoor retreat where the homeowners could cook, entertain, relax, and connect with nature in a luxury setting. The goal was to create a lodge-inspired outdoor living environment that felt seamlessly integrated into the forested landscape while offering the comfort, beauty, and functionality of a high-end outdoor destination.
Every element was thoughtfully designed to blend architecture with the surrounding trees, create multiple gathering spaces, and provide a refined yet natural outdoor lifestyle experience.
Project Features
• Custom timber-frame pavilion with exposed beam architecture
• Full outdoor kitchen with built-in grill, prep space, and bar seating
• Natural stone patio and masonry hardscape
• Integrated naturalistic water feature
• Architectural and accent landscape lighting
• Seamless integration with existing woodland landscape
• Seating and entertaining zones for hosting guests
 Envisioning Green
This project was designed to transform a wooded backyard into a private outdoor retreat where the homeowners could cook, entertain, relax, and connect with nature in a luxury setting. The goal was to create a lodge-inspired outdoor living environment that felt seamlessly integrated into the forested landscape while offering the comfort, beauty, and functionality of a high-end outdoor destination.
Every element was thoughtfully designed to blend architecture with the surrounding trees, create multiple gathering spaces, and provide a refined yet natural outdoor lifestyle experience.
Project Features
• Custom timber-frame pavilion with exposed beam architecture
• Full outdoor kitchen with built-in grill, prep space, and bar seating
• Natural stone patio and masonry hardscape
• Integrated naturalistic water feature
• Architectural and accent landscape lighting
• Seamless integration with existing woodland landscape
• Seating and entertaining zones for hosting guests
 AG&Co. Interior Design
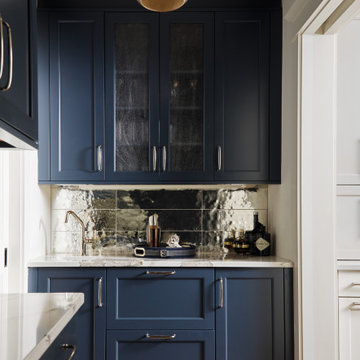
This image features a sophisticated wet bar area with custom navy blue shaker-style cabinetry, accented by polished chrome hardware. A striking mirrored backsplash adds depth and elegance, while the marble countertop provides a sleek, durable surface. The built-in design ensures seamless integration into the surrounding space, with ample storage behind glass-paneled upper cabinets. A metallic pendant light overhead adds a warm, modern touch, reflecting light across the space. Dark wood flooring completes the look, offering a rich contrast to the bold cabinetry and tying the design together in a refined, contemporary style.

Sponsored
Columbus, OH
Free consultation for landscape design!

Peabody Landscape Group
Columbus' Reliable Landscape Design & Contracting
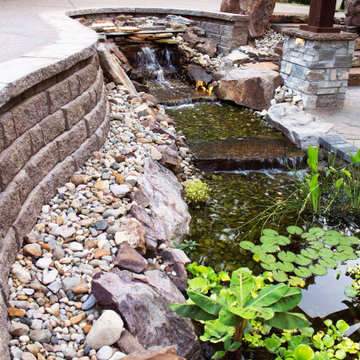 Envisioning Green
This project was designed to transform a wooded backyard into a private outdoor retreat where the homeowners could cook, entertain, relax, and connect with nature in a luxury setting. The goal was to create a lodge-inspired outdoor living environment that felt seamlessly integrated into the forested landscape while offering the comfort, beauty, and functionality of a high-end outdoor destination.
Every element was thoughtfully designed to blend architecture with the surrounding trees, create multiple gathering spaces, and provide a refined yet natural outdoor lifestyle experience.
Project Features
• Custom timber-frame pavilion with exposed beam architecture
• Full outdoor kitchen with built-in grill, prep space, and bar seating
• Natural stone patio and masonry hardscape
• Integrated naturalistic water feature
• Architectural and accent landscape lighting
• Seamless integration with existing woodland landscape
• Seating and entertaining zones for hosting guests
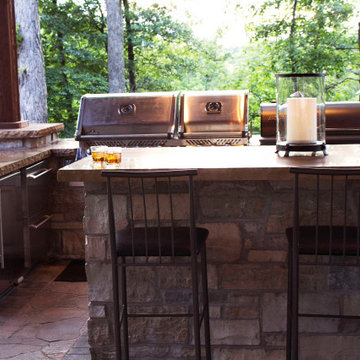 Envisioning Green
This project was designed to transform a wooded backyard into a private outdoor retreat where the homeowners could cook, entertain, relax, and connect with nature in a luxury setting. The goal was to create a lodge-inspired outdoor living environment that felt seamlessly integrated into the forested landscape while offering the comfort, beauty, and functionality of a high-end outdoor destination.
Every element was thoughtfully designed to blend architecture with the surrounding trees, create multiple gathering spaces, and provide a refined yet natural outdoor lifestyle experience.
Project Features
• Custom timber-frame pavilion with exposed beam architecture
• Full outdoor kitchen with built-in grill, prep space, and bar seating
• Natural stone patio and masonry hardscape
• Integrated naturalistic water feature
• Architectural and accent landscape lighting
• Seamless integration with existing woodland landscape
• Seating and entertaining zones for hosting guests
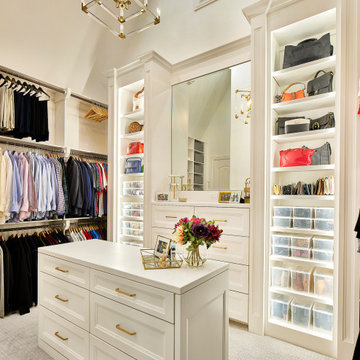
 Geshtalt homes
This full-scale remodel transformed a dated traditional home into an elegant, modernized retreat. The project involved reimagining every room—from the formal living spaces to the kitchen, bathrooms, and private suites—blending classic design elements with luxurious modern amenities.
High-end finishes, custom millwork, and thoughtfully curated materials were used throughout to elevate and further develop the home’s character. The kitchen now features elegant lines, marble countertops, and luxury appliances, designed for both beauty and functionality. Bathrooms were reconfigured for spa-like comfort, with features such , focal tiling, and freestanding tubs.
Additional hardwood flooring connects to original, and designer lighting create continuity and sophistication across the spaces. We also enhanced flow and openness by selectively removing and combining islands, and expanding key areas to accommodate contemporary living without sacrificing traditional elegance.
From concept to completion, this project exemplifies USI's design-build approach—seamlessly integrating architecture, interior design, and craftsmanship to deliver a cohesive, upscale home tailored to modern lifestyles.
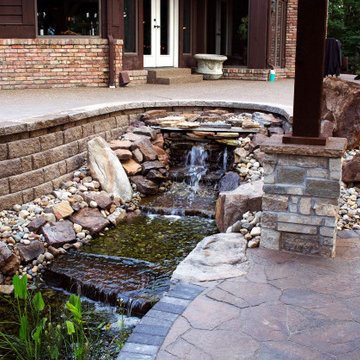 Envisioning Green
This project was designed to transform a wooded backyard into a private outdoor retreat where the homeowners could cook, entertain, relax, and connect with nature in a luxury setting. The goal was to create a lodge-inspired outdoor living environment that felt seamlessly integrated into the forested landscape while offering the comfort, beauty, and functionality of a high-end outdoor destination.
Every element was thoughtfully designed to blend architecture with the surrounding trees, create multiple gathering spaces, and provide a refined yet natural outdoor lifestyle experience.
Project Features
• Custom timber-frame pavilion with exposed beam architecture
• Full outdoor kitchen with built-in grill, prep space, and bar seating
• Natural stone patio and masonry hardscape
• Integrated naturalistic water feature
• Architectural and accent landscape lighting
• Seamless integration with existing woodland landscape
• Seating and entertaining zones for hosting guests

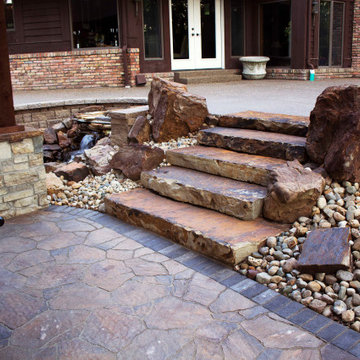 Envisioning Green
This project was designed to transform a wooded backyard into a private outdoor retreat where the homeowners could cook, entertain, relax, and connect with nature in a luxury setting. The goal was to create a lodge-inspired outdoor living environment that felt seamlessly integrated into the forested landscape while offering the comfort, beauty, and functionality of a high-end outdoor destination.
Every element was thoughtfully designed to blend architecture with the surrounding trees, create multiple gathering spaces, and provide a refined yet natural outdoor lifestyle experience.
Project Features
• Custom timber-frame pavilion with exposed beam architecture
• Full outdoor kitchen with built-in grill, prep space, and bar seating
• Natural stone patio and masonry hardscape
• Integrated naturalistic water feature
• Architectural and accent landscape lighting
• Seamless integration with existing woodland landscape
• Seating and entertaining zones for hosting guests

 Caroline LeFevre Photography
Freestanding bathtub - modern master gray tile double-sink freestanding bathtub idea in Boston with flat-panel cabinets, white countertops and a floating vanity
 Drury Design
THE SETUP
Once these empty nest homeowners decided to stay put, they knew a new kitchen was in order. Passionate about cooking, entertaining, and hosting holiday gatherings, they found their existing kitchen inadequate. The space, with its traditional style and outdated layout, was far from ideal. They longed for an elegant, timeless kitchen that was not only show-stopping but also functional, seamlessly catering to both their daily routines and special occasions with friends and family. Another key factor was its future appeal to potential buyers, as they’re ready to enjoy their new kitchen while also considering downsizing in the future.
Design Objectives:
Create a more streamlined, open space
Eliminate traditional elements
Improve flow for entertaining and everyday use
Omit dated posts and soffits
Include storage for small appliances to keep counters clutter-free
Address mail organization and phone charging concerns
THE REMODEL
Design Challenges:
Compensate for lost storage from omitted wall cabinets
Revise floorplan to feature a single, spacious island
Enhance island seating proximity for a more engaging atmosphere
Address awkward space above existing built-ins
Improve natural light blocked by wall cabinet near the window
Create a highly functional space tailored for entertaining
Design Solutions:
Tall cabinetry and pull-outs maximize storage efficiency
A generous single island promotes seamless flow and ample prep space
Strategic island seating arrangement fosters easy conversation
New built-ins fill arched openings, ensuring a custom, clutter-free look
Replace wall cabinet with lighted open shelves for an airy feel
Galley Dresser and Workstation offer impeccable organization and versatility, creating the perfect setup for entertaining with everything easily accessible.
THE RENEWED SPACE
The new kitchen exceeded every expectation, thrilling the clients with its revitalized, expansive design and thoughtful functionality. The transformation brought to life an open space adorned with marble accents, a state-of-the-art steam oven, and the seamless integration of the Galley Dresser, crafting a kitchen not just to be used, but to be cherished. This is more than a culinary space; it’s a new heart of their home, ready to host countless memories and culinary adventures.
The Galley Sink dresser features many options neatly tucked away into a custom arrangement for ease of access while entertaining.
9