
Search results for "Seamless sign up" in Home Design Ideas

 Gemini Group, Inc.
Inspiration for a mid-sized transitional formal and open concept medium tone wood floor living room remodel in Calgary with gray walls, a two-sided fireplace, a tile fireplace and no tv


 Steinhafels
Designer: Dawn Adamec | Photographer: Sarah Utech
Large transitional open concept dark wood floor and brown floor family room photo in Milwaukee with gray walls, a corner fireplace, a brick fireplace and a tv stand
Large transitional open concept dark wood floor and brown floor family room photo in Milwaukee with gray walls, a corner fireplace, a brick fireplace and a tv stand
Find the right local pro for your project

 Thompson Remodeling
This basement was designed to be a welcoming space for guests to visit and hang out. The new wet bar anchors the space and provides the perfect spot for a bite to eat and a pint of beer. To lighten up the space we installed all new lighting, painted all the panelling, and added custom built-ins. Other custom touches include a lighted window box made for the homeowner's Apothecary sign and a closet for a kegerator.


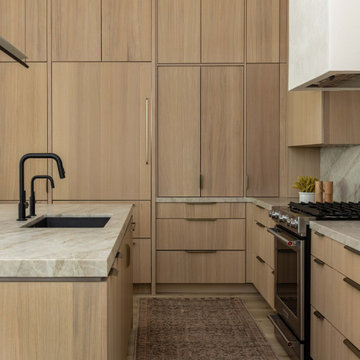
 Ellaire Kitchen & Bath Design
Rift-sawn white oak cabinetry was carried all the way to the 10-foot ceilings, maximizing storage while adding natural texture. A large island anchors the kitchen, while small appliances are tucked neatly behind pocket doors in a concealed appliance garage. Paneled refrigeration and dishwashing units maintain an uninterrupted flow of material, making the space appear larger, and Taj Mahal quartzite countertops extend seamlessly up the wall as a backsplash. A subtle shadow line detail on the island countertop adds modern refinement.

 Décor Aid
A small room feels more useful when storage, seating, and the main working surface have distinct positions. The wall-mounted shelves leave the floor clear, while the restrained furniture arrangement preserves a comfortable route from the door to the window.
— Mia Jones

Sponsored
Columbus, OH

Structural Remodeling
Franklin County's Heavy Timber Specialists | Best of Houzz 2020!

 Lands End Development - Designers & Builders
Mountain style galley concrete floor and brown floor seated home bar photo in Minneapolis with wood countertops and brown countertops

 C.T. Gabbert Remodeling and Construction, Inc.
This new shady, relaxing covered porch becomes an outdoor room for entertaining friends and family. The existing materials like shingles were removed and reworked to tie in the new structure seamlessly. New gutters and shingles finish off the new covered porch. Sign of a good addition project: it blends right in!

 West Central Home
Family room - contemporary dark wood floor and brown floor family room idea with gray walls and a wall-mounted tv

 Northland Design & Build
Inspiration for a country medium tone wood floor and brown floor dining room remodel in Portland with white walls

 ODS Architecture
A beautiful sunset shot of the backyard showing the new great room in the middle, flanked by the master bedroom at left and kitchen to the right. The ipe deck wraps together all of these rooms and the heritage oak tree.

 McCall Homes
Example of a transitional kids' brown floor and double-sink bathroom design with flat-panel cabinets, white cabinets, gray walls, a trough sink, gray countertops and a freestanding vanity

Sponsored
Columbus, OH

Hope Restoration & General Contracting
Columbus Design-Build, Kitchen & Bath Remodeling, Historic Renovations


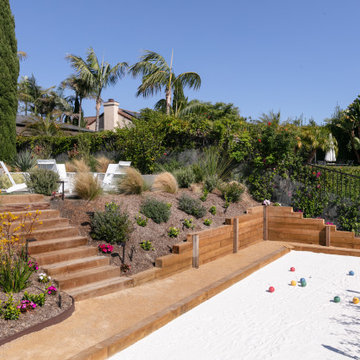
 Eyoh Design
Guadalajara, San Clemente Coastal Modern Remodel
This major remodel and addition set out to take full advantage of the incredible view and create a clear connection to both the front and rear yards. The clients really wanted a pool and a home that they could enjoy with their kids and take full advantage of the beautiful climate that Southern California has to offer. The existing front yard was completely given to the street, so privatizing the front yard with new landscaping and a low wall created an opportunity to connect the home to a private front yard. Upon entering the home a large staircase blocked the view through to the ocean so removing that space blocker opened up the view and created a large great room.
Indoor outdoor living was achieved through the usage of large sliding doors which allow that seamless connection to the patio space that overlooks a new pool and view to the ocean. A large garden is rare so a new pool and bocce ball court were integrated to encourage the outdoor active lifestyle that the clients love.
The clients love to travel and wanted display shelving and wall space to display the art they had collected all around the world. A natural material palette gives a warmth and texture to the modern design that creates a feeling that the home is lived in. Though a subtle change from the street, upon entering the front door the home opens up through the layers of space to a new lease on life with this remodel.

 Brooks Custom
This close-up of the machine hammered copper backsplash shows the unique texture of the panels, and the seamless outlet cutouts. The combination of the copper splash with the black cabinetry creates a warm, rustic aesthetic. Brooks Custom

 Kevin Aycock Homes
Beautiful master bath features standalone bathing tub and seamless glass shower.
Matt Terry, Mega Home Tours
Inspiration for a timeless master freestanding bathtub remodel in Atlanta with an undermount sink, white cabinets, marble countertops and white walls
Inspiration for a timeless master freestanding bathtub remodel in Atlanta with an undermount sink, white cabinets, marble countertops and white walls

Sponsored
Sunbury, OH

J.Holderby - Renovations
Franklin County's Leading General Contractors - 2X Best of Houzz!

Eat-in kitchen - large traditional l-shaped dark wood floor and brown floor eat-in kitchen idea in Seattle with shaker cabinets, white cabinets, gray backsplash, subway tile backsplash, stainless steel appliances, an island, an undermount sink, marble countertops and white countertops
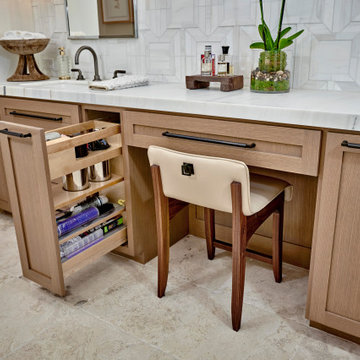
 Signature Designs Kitchen | Bath | Interiors
Step into this opulent bathroom, where we have seamlessly integrated elegant natural materials to create a space that embodies timeless sophistication. This thoughtfully reimagined sanctuary boasts an array of new windows that bathe the room in an abundance of natural light, while the exquisite shower is designed to rival the finest spa retreats. The striking slab shower serves as a stunning backdrop to the minimalist tub feature, harmonizing simplicity with luxury. Every detail has been painstakingly curated to evoke an unforgettable experience of understated indulgence and refinement. We invite you to appreciate this Signature Designs Kitchen, Bath, and Interiors project. Serving Parker, Lone Tree, Highlands Ranch, Boulder Colorado and beyond. #luxurybathroom #bathroomremodel #beforeandafter
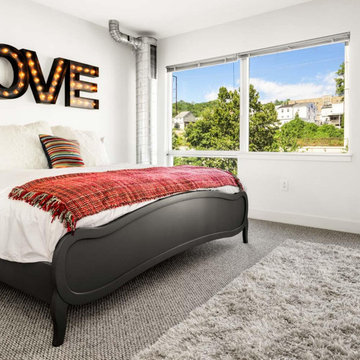
 Annette Jaffe Interiors
Project by Annette Jaffe Interiors. Their Long Island studio excels in designing commercial spaces that marry form and function. Highlighting each brand’s unique identity, their designs foster creativity, collaboration, and productivity, resulting in innovative workspaces that support business goals.
139