
Search results for "Seamless sign up" in Home Design Ideas

 Kristina Crestin Design
Photographer: Jamie Salomon
Cabinetry: Jewett Farms
Bathroom - coastal white tile and subway tile bathroom idea in Boston with dark wood cabinets, gray walls and an integrated sink
Bathroom - coastal white tile and subway tile bathroom idea in Boston with dark wood cabinets, gray walls and an integrated sink

 Magleby Construction
David Agnello
Large trendy brown two-story wood gable roof photo in Salt Lake City
Large trendy brown two-story wood gable roof photo in Salt Lake City

 Caden Lane
That light fixture and dresser are to die for elements that mix up textures and colors just enough to add interest to the room.
Nursery - mid-sized farmhouse gender-neutral nursery idea with white walls
Nursery - mid-sized farmhouse gender-neutral nursery idea with white walls
Find the right local pro for your project

 Terra Designs, Inc
Inspiration for a mid-sized contemporary backyard concrete and kidney-shaped pool fountain remodel in Phoenix

 User
Andrea Pietrangeli http://andrea.media/
Example of a small beach style open concept light wood floor and beige floor living room design in Providence with beige walls
Example of a small beach style open concept light wood floor and beige floor living room design in Providence with beige walls
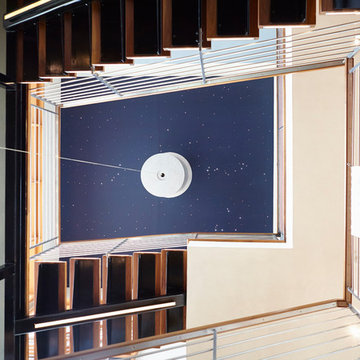
 Heidi Holzer Design & Decorative Work
A view from the ground floor looking up to where the pendulum is suspended from at the top of the third floor. The family's astrological signs are embedded in the ceiling in small LED lights.


Sponsored
Delaware, OH

Buckeye Basements, Inc.
Central Ohio's Basement Finishing ExpertsBest Of Houzz '13-'21
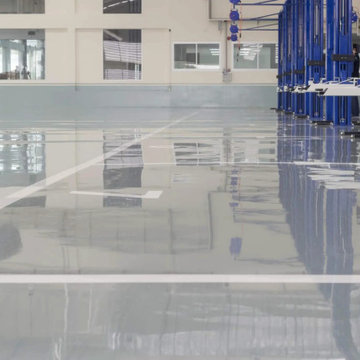
 Epoxy Shine
Glossy industrial epoxy in a New Jersey production hall — seamless bays that stand up to machinery, spills and shift-after-shift wear.

 Mace Energy Supply
Hearthstone Homestead wood burning stove in Black Matte. Heats up to 1800 sq feet and can be either a freestanding or hearthmount stove. Heat life is up to 12 hours for this stove - perfect for families who are on the go! Each stove is individually signed by the person who built it. Made in the USA.

 Drake+Khan Design
Designer wallpaper with subtle pops of color, personalized items and artwork, creates a space this little princess can happily grow up in.
Example of a small transitional dark wood floor bedroom design in Toronto with white walls
Example of a small transitional dark wood floor bedroom design in Toronto with white walls


 Metro Design Build
Bi-fold doors that open up your space with style and flexibility—sleek, space-saving design tailored for seamless transitions and modern living.
Inspiration for a contemporary laundry room remodel in Miami
Inspiration for a contemporary laundry room remodel in Miami

 Meg B. Frank Interiors
Tyler Mark Henderson
www.tylermarkhenderson.com
Home design - small industrial concrete floor home design idea in San Luis Obispo with white walls and a metal front door
Home design - small industrial concrete floor home design idea in San Luis Obispo with white walls and a metal front door



 DesignCo.
Staircase Runner
Inspiration for a mid-sized timeless carpeted l-shaped wood railing staircase remodel in Austin with carpeted risers
Inspiration for a mid-sized timeless carpeted l-shaped wood railing staircase remodel in Austin with carpeted risers

 Margot Hartford Photography
Photo: Margot Hartford © 2018 Houzz
Open concept kitchen - contemporary l-shaped dark wood floor and brown floor open concept kitchen idea with an undermount sink, flat-panel cabinets, medium tone wood cabinets, white backsplash, stainless steel appliances and an island
Open concept kitchen - contemporary l-shaped dark wood floor and brown floor open concept kitchen idea with an undermount sink, flat-panel cabinets, medium tone wood cabinets, white backsplash, stainless steel appliances and an island
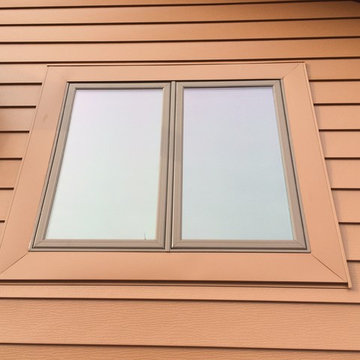
 Lutgen Companies
Close up view of our Seamless 8" Steel Siding with Wood-Grain Texture. Custom Manufactured Seamless 8" Steel Siding-Cedar in color with Custom Bent Wide Trims. This project also included full window replacement throughout with Restorations Vinyl Windows manufactured by Sunrise.

 Picture KC
Freestanding bathtub - mid-sized transitional master gray tile gray floor freestanding bathtub idea in Kansas City with white cabinets, beige walls, an undermount sink, a hinged shower door, white countertops and raised-panel cabinets
Freestanding bathtub - mid-sized transitional master gray tile gray floor freestanding bathtub idea in Kansas City with white cabinets, beige walls, an undermount sink, a hinged shower door, white countertops and raised-panel cabinets

Sponsored
Columbus, OH

Structural Remodeling
Franklin County's Heavy Timber Specialists | Best of Houzz 2020!

 Resolution: 4 Architecture
Wall-to-wall Full Height Built-Ins in the Master Suite Provide Efficient Storage
Inspiration for a large modern gender-neutral light wood floor and beige floor reach-in closet remodel in New York with flat-panel cabinets and white cabinets
Inspiration for a large modern gender-neutral light wood floor and beige floor reach-in closet remodel in New York with flat-panel cabinets and white cabinets

 Staci Munic Interiors
Steam shower and water closet meld together seamlessly through the custom glass door and tile design. The terrazzo looking porcelain tile with the curbless entry creates a seamless transition, and the transom window in the shower, not only allows for fresh air, but also provides mountain views from both the shower and the water closet.

 Laura Moss Photography
Gorgeous room designed by John De Bastiani and published in New England Home
Photography by Laura Moss Photography
Example of a classic blue tile and mosaic tile bathroom design in Boston with blue cabinets, multicolored walls and a vessel sink
Example of a classic blue tile and mosaic tile bathroom design in Boston with blue cabinets, multicolored walls and a vessel sink
148