
Search results for "Seamless sign up" in Home Design Ideas

 Fleetwood Windows & Doors
Taiyo Watanabe
Example of a large trendy backyard rectangular infinity pool house design in Los Angeles
Example of a large trendy backyard rectangular infinity pool house design in Los Angeles
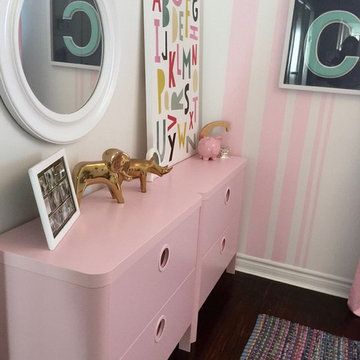
 Drake+Khan Design
Designer wallpaper with subtle pops of color, personalized items and artwork, creates a space this little princess can happily grow up in.
Home design - small modern dark wood floor home design idea in Toronto with white walls
Home design - small modern dark wood floor home design idea in Toronto with white walls
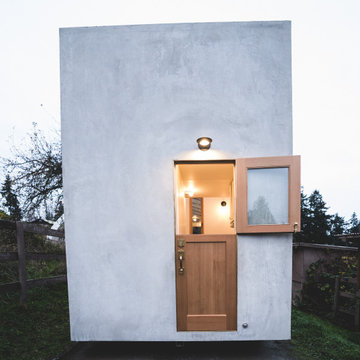
 Vineuve Construction Inc.
This dutch door is solid fir construction with solid brass Baldwin hardware.
The Vineuve 100 is coming to market on June 1st 2021. Contact us at info@vineuve.ca to sign up for pre order.
Find the right local pro for your project

 driscoll interior design, LLC
Close up of the glass subway backsplash. We stacked the tile for a clean, modern look. StarGlass grout makes it a seamless installation. Interior Design Hagerstown, MD.

 Casa Bebe
This teenage boy wanted a room he can hang out in , do homework and listen to music and watch movies. The design is simple and works well for a young adult.

 Rosenberry Rooms
Susie Fougerousse / Rosenberry Rooms
Kids' room - transitional kids' room idea in Raleigh
Kids' room - transitional kids' room idea in Raleigh

 Gilbertson Photography
Inspiration for a mid-sized contemporary kitchen remodel in Minneapolis with flat-panel cabinets, white cabinets, red backsplash, mosaic tile backsplash and colored appliances
Inspiration for a mid-sized contemporary kitchen remodel in Minneapolis with flat-panel cabinets, white cabinets, red backsplash, mosaic tile backsplash and colored appliances

Sponsored
Delaware, OH

Buckeye Basements, Inc.
Central Ohio's Basement Finishing ExpertsBest Of Houzz '13-'21

 ML Design
playroom
Bedroom and small mid-century modern boy medium tone wood floor and brown floor kids' bedroom photo in Charleston with white walls
Bedroom and small mid-century modern boy medium tone wood floor and brown floor kids' bedroom photo in Charleston with white walls

 JPM Construction
Inspiration for a large country walk-out ceramic tile and gray floor basement remodel in San Francisco with beige walls, a standard fireplace and a stone fireplace
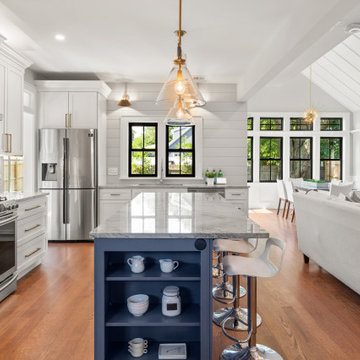


 Steinhafels
Photographer: Sarah Utech
Example of a large transitional l-shaped medium tone wood floor and brown floor open concept kitchen design in Milwaukee with an undermount sink, shaker cabinets, light wood cabinets, granite countertops, multicolored backsplash, porcelain backsplash, stainless steel appliances and an island
Example of a large transitional l-shaped medium tone wood floor and brown floor open concept kitchen design in Milwaukee with an undermount sink, shaker cabinets, light wood cabinets, granite countertops, multicolored backsplash, porcelain backsplash, stainless steel appliances and an island
 Drake+Khan Design
Designer wallpaper with subtle pops of color, personalized items and artwork, creates a space this little princess can happily grow up in.
Example of a small transitional dark wood floor bedroom design in Toronto with white walls
Example of a small transitional dark wood floor bedroom design in Toronto with white walls


Sponsored
Sunbury, OH

J.Holderby - Renovations
Franklin County's Leading General Contractors - 2X Best of Houzz!

 Modern Nest
A close-up of a custom house numbers plaque we had fabricated. A nice modern touch to a traditional Spanish home.
Large tuscan white one-story stucco flat roof photo in Los Angeles with a tile roof
Large tuscan white one-story stucco flat roof photo in Los Angeles with a tile roof


 Allman Remodeling Contractors
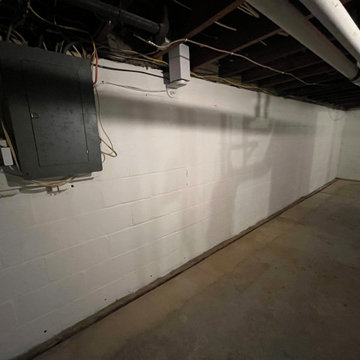
Basement Refresh & Moisture-Resistant Upgrade
This basement was showing signs of failing paint and moisture wear, so we tackled it the right way — no shortcuts.
✔️ Scraped and removed failing paint
✔️ Thorough TSP wash for proper surface prep
✔️ Repainted masonry walls with Sherwin-Williams Loxon (designed for basement and masonry conditions)
✔️ Removed old utility sink and installed a new, clean utility sink
The result is a brighter, cleaner, and more durable basement space built to hold up long term.

 RemodelWerks LLC
Photo Credits: Greg Perko Photography
Mid-sized minimalist 3/4 white tile and ceramic tile ceramic tile corner shower photo in Boston with white cabinets, beige walls, granite countertops, recessed-panel cabinets, a one-piece toilet and an undermount sink
Mid-sized minimalist 3/4 white tile and ceramic tile ceramic tile corner shower photo in Boston with white cabinets, beige walls, granite countertops, recessed-panel cabinets, a one-piece toilet and an undermount sink

Sponsored
Sunbury, OH
J.Holderby - Renovations
Franklin County's Leading General Contractors - 2X Best of Houzz!

 R. Stevens Interiors
Photography by:Jon Hohman
Example of a mid-sized transitional guest carpeted bedroom design in Dallas with gray walls and no fireplace
Example of a mid-sized transitional guest carpeted bedroom design in Dallas with gray walls and no fireplace

 Michelle Lord Interiors
The kitchen of a new remodel mid-Century modern style home in Los Angeles California include custom
High-gloss walnut wood cabinetry to the exposed ceiling with Natural wood feature, pure white Caesar stone countertops, backsplash textured ceramic tile 12"x4" high-gloss pure white going all the way up to the ceiling wrapping around the midcentury window above the cabinets. under
cabinet lighting, Blanco anthracite diamond single sink , and Thermatron stainless steel appliances including 36" gas cook top and Thermion 30’ combination OF microwave, oven ,warming drawer and a wonderful Jenn air coffee system.

 Swanson Homes
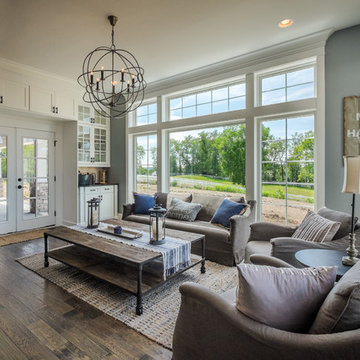
This rambler floor plan has unmatched functionality while adhering to an aesthetically appealing design. The seamless transition from the 12' ceilings in the great room to the 9’ ceilings in the dining room aid in the spacious, open-concept atmosphere of this home. The rift white oak drop down ceiling soffit in the great room, in addition to the Origin limestone fireplace and white oak wood flooring, adds warmth and texture to this modern design.
150