
Search results for "Seamless sign up" in Home Design Ideas
 Vineuve Construction Inc.
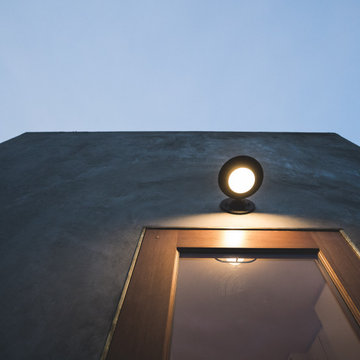
Black, low profile, wall-mounted LED exterior light.
The Vineuve 100 is coming to market on June 1st 2021. Contact us at info@vineuve.ca to sign up for pre order.

 Zajac Home Improvement
Example of a small 3/4 brown tile and ceramic tile ceramic tile alcove shower design in New York with an integrated sink, flat-panel cabinets, dark wood cabinets, quartz countertops, a two-piece toilet and brown walls

 Kimberlee Marie Interiors
It’s always a blessing when your clients become friends - and that’s exactly what blossomed out of this two-phase remodel (along with three transformed spaces!). These clients were such a joy to work with and made what, at times, was a challenging job feel seamless. This project consisted of two phases, the first being a reconfiguration and update of their master bathroom, guest bathroom, and hallway closets, and the second a kitchen remodel.
In keeping with the style of the home, we decided to run with what we called “traditional with farmhouse charm” – warm wood tones, cement tile, traditional patterns, and you can’t forget the pops of color! The master bathroom airs on the masculine side with a mostly black, white, and wood color palette, while the powder room is very feminine with pastel colors.
When the bathroom projects were wrapped, it didn’t take long before we moved on to the kitchen. The kitchen already had a nice flow, so we didn’t need to move any plumbing or appliances. Instead, we just gave it the facelift it deserved! We wanted to continue the farmhouse charm and landed on a gorgeous terracotta and ceramic hand-painted tile for the backsplash, concrete look-alike quartz countertops, and two-toned cabinets while keeping the existing hardwood floors. We also removed some upper cabinets that blocked the view from the kitchen into the dining and living room area, resulting in a coveted open concept floor plan.
Our clients have always loved to entertain, but now with the remodel complete, they are hosting more than ever, enjoying every second they have in their home.
Find the right local pro for your project
 Studio Haven Interiors
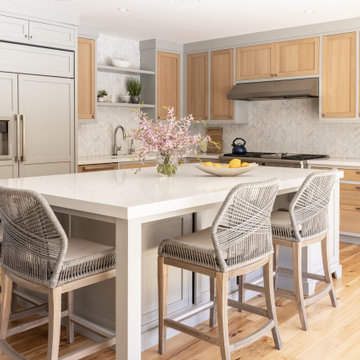
This kitchen was updated to reflect a light and airy mixed wood and paint, family eat-in style island. Inset cabinets paired with quart countertops and herringbone natural stone backsplash.

 CMI Construction
 completed this large scale remodel of a mid-century home. Kitchen, bedrooms, baths, dining room and great room received updated fixtures, paint, flooring and lighting.

 Shaker Shoppe, Inc.
Wonderful little table that can open up to seat four, can be tucked under a window when not in use.
Example is crafted of Tiger Maple in our Honey finish, second example in details is Tiger Maple in Cinnamon finish.
Mortise & tenon construction on base, beaded aprons.
Expertly executed “rule-joints” connect the leaves to the top, table has a pleasing appearance with leaves up or folded down.
Wood slides under leaves pull out to support leaf in up position, very sturdy design.
Signed and dated by the cabinetmaker, finely finished.
20-1/2″ wide X 32″ long X 30″ high with the leaves down.
37″ wide X 32″ long X 30″ high with both leaves up.
Table can be ordered with a painted base.



Sponsored
Sunbury, OH

J.Holderby - Renovations
Franklin County's Leading General Contractors - 2X Best of Houzz!

 Mace Energy Supply
Hearthstone Castleton wood burning stove heats up to 1500 sq ft and sports a heat life of up to 10 hours. Great for multi-income families with no one home to feed the stove throughout the day! Available in Matte Black and a handsome Brown Enamel. Each stove is individually signed by the person who built it. Made in the USA.

 Delo Interiors Inc.
Valerie wilcox
Inspiration for a contemporary master bathroom remodel in Toronto with flat-panel cabinets and solid surface countertops
Inspiration for a contemporary master bathroom remodel in Toronto with flat-panel cabinets and solid surface countertops


 O'Brien Harris LLC
This new construction home is located in Hinsdale, Illinois. The main goal of this kitchen was to create a real cook’s kitchen– great for entertaining and large family gatherings. The concept was to have this working kitchen loaded with appliances completely hidden since the space is open to the family room. O’Brien Harris Cabinetry in Chicago (OBH) seamlessly integrated the kitchen into the architecture. They created concealed appliance storage and designed cabinetry to look like furniture. The back wall of the kitchen was designed to look like a beautiful, paneled wall. The ovens were located off to the side – pulled up on legs so it felt lighter and not so heavy. OBH designed metal cuffs at the cabinet base so the unit looks like a piece of furniture. This kitchen has all the function but still is beautiful. obrienharris.com

 Northside Design Collective
Interior Design: Allard & Roberts
Architect: Jason Weil of Retro-Fit Design
Builder: Brad Rice of Bellwether Design Build
Photographer: David Dietrich
Furniture Staging: Four Corners Home
Area Rugs: Togar Rugs
Painting: Genie Maples

 Robinson Interior Design
Contemporary linear fireplace with concealed TV behind movable panels. Panels open horizontally to reveal a large screen TV behind. Large thin format porcelain tile sheets are used to be as seamless as possible keeping the design clean.

Sponsored
Columbus, OH
Free consultation for landscape design!

Peabody Landscape Group
Franklin County's Reliable Landscape Design & Contracting

 Seamus Payne Architectural Photography
Seamus Payne
Inspiration for a large transitional formal and open concept dark wood floor living room remodel in Tampa with white walls, a standard fireplace, a plaster fireplace and a wall-mounted tv
Inspiration for a large transitional formal and open concept dark wood floor living room remodel in Tampa with white walls, a standard fireplace, a plaster fireplace and a wall-mounted tv
 Knock Architecture and Design
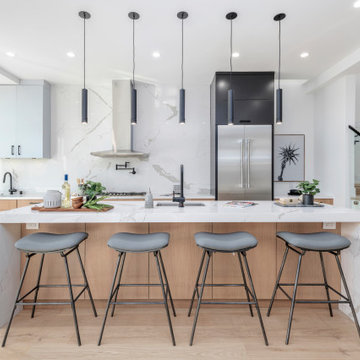
Inspiration for a mid-sized contemporary l-shaped light wood floor and beige floor open concept kitchen remodel in San Francisco with flat-panel cabinets, light wood cabinets, quartz countertops, white backsplash, quartz backsplash, stainless steel appliances, an island, white countertops and an undermount sink

 Drewett Works
Positioned near the base of iconic Camelback Mountain, “Outside In” is a modernist home celebrating the love of outdoor living Arizonans crave. The design inspiration was honoring early territorial architecture while applying modernist design principles.
Dressed with undulating negra cantera stone, the massing elements of “Outside In” bring an artistic stature to the project’s design hierarchy. This home boasts a first (never seen before feature) — a re-entrant pocketing door which unveils virtually the entire home’s living space to the exterior pool and view terrace.
A timeless chocolate and white palette makes this home both elegant and refined. Oriented south, the spectacular interior natural light illuminates what promises to become another timeless piece of architecture for the Paradise Valley landscape.
Project Details | Outside In
Architect: CP Drewett, AIA, NCARB, Drewett Works
Builder: Bedbrock Developers
Interior Designer: Ownby Design
Photographer: Werner Segarra
Publications:
Luxe Interiors & Design, Jan/Feb 2018, "Outside In: Optimized for Entertaining, a Paradise Valley Home Connects with its Desert Surrounds"
Awards:
Gold Nugget Awards - 2018
Award of Merit – Best Indoor/Outdoor Lifestyle for a Home – Custom
The Nationals - 2017
Silver Award -- Best Architectural Design of a One of a Kind Home - Custom or Spec
http://www.drewettworks.com/outside-in/

 Lecy Bros Homes & Remodeling
Example of a large trendy master ceramic tile, black floor and double-sink freestanding bathtub design in Minneapolis with flat-panel cabinets, brown cabinets, an undermount sink, a hinged shower door, white countertops and a freestanding vanity

Sponsored
Sunbury, OH
J.Holderby - Renovations
Franklin County's Leading General Contractors - 2X Best of Houzz!

 Rachel Martin
The living area has a two-story volume open to the catwalk and sitting area above.
Living room - industrial living room idea in Nashville
Living room - industrial living room idea in Nashville

 Platt Builders
Large transitional master ceramic tile and white tile marble floor and white floor freestanding bathtub photo in Boston with white cabinets, gray walls, an undermount sink, marble countertops, a hinged shower door and white countertops

 Neumann Mendro Andrulaitis Architects LLP
Ciro Coelho Photography
Minimalist dining room photo in Santa Barbara
Minimalist dining room photo in Santa Barbara
149