
Search results for "Seamless sign up" in Home Design Ideas

 Bolster
Master bathroom renovation in a Brooklyn townhouse
Inspiration for a mid-sized transitional master white tile and ceramic tile double-sink bathroom remodel in New York with dark wood cabinets and a floating vanity
Inspiration for a mid-sized transitional master white tile and ceramic tile double-sink bathroom remodel in New York with dark wood cabinets and a floating vanity


 Luxe Design Inc.
Small transitional gender-neutral dark wood floor playroom photo in Edmonton with beige walls
Find the right local pro for your project
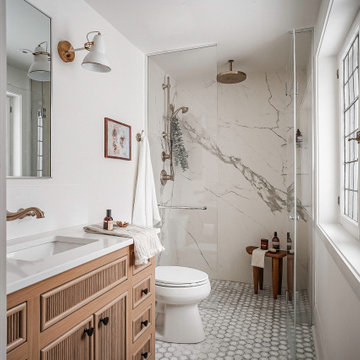


 Fixxed Garage Doors
Inspiration for a mid-sized modern attached two-car garage remodel in Los Angeles




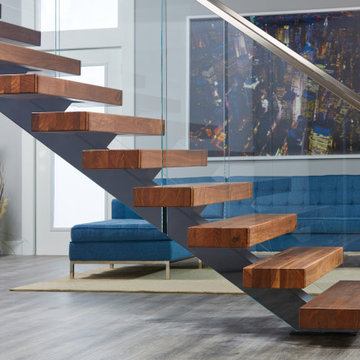


 Glenview Haus – Custom Doors & Wine Cellars
Don't let your interior doors be written off as some functional piece of hardware. Come to Glenview Haus and make your interior doors just as stunning as the rest of your home. Glenview Haus' Traditional Wood Interior Door Collection ensures that every door stands out with all the elegance and style. Our Traditional wooden doors are finely made by expert artisans and designed with all of your needs in mind.

 Gutter Tex
In this view of the rear of the home, you can see how the gutters stand out in direct light. We find that guests notice and ask about copper gutters because they look different than what people normally see.
There is more visible in this picture. The home went too long without gutter maintenance. You can see signs of damage to windows and trim from previous leaks and overflows. Contractors repaired this damage, and the homeowner chose copper gutters for more than their beauty. The material's longevity will help prevent future occurrences of this kind of damage.
This downspout ends over unprotected yard. The block below protects the soil. It prevents impact and channels rainwater away from the home's foundation.

 Kimberley Kay Interiors
These gorgeous Caitlin Wilson Counter stools of Buffalo check mix perfectly into this white kitchen seamlessly. bright open and airy feels for this space.

 Larisa McShane & Associates
Contact us if you would like any of the items in this room, we can help you to reproduce this space or create a similar one. Watch our recent project videos at http://www.larisamcshane.com/projects/

 Mitchell Wall Architecture and Design
Inspiration for a contemporary bathroom remodel in St Louis with flat-panel cabinets, dark wood cabinets and white walls

Sponsored
Columbus, OH

Hope Restoration & General Contracting
Columbus Design-Build, Kitchen & Bath Remodeling, Historic Renovations

 Clawson Cabinets
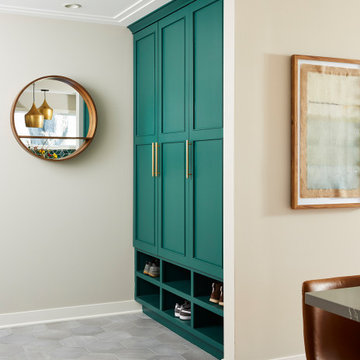
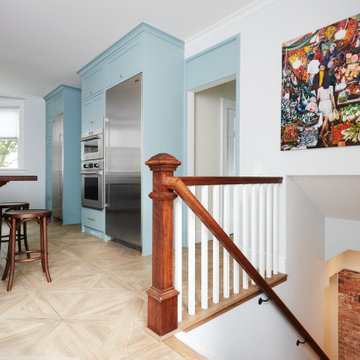
Once a finishing school for girls this expansive Victorian had a kitchen in desperate need of updating. The new owners wanted something cheerful, that picked up on the details of the original home, and yet they wanted it to honor their more modern lifestyle. A new open stair allows the family to flow from the outdoors or kitchen into the basement family room. Painting of a London Market and the Underground sign on the exposed brick wall recall the homeowners home town.

 andisonresidentialdesign
This Modern Prairie Bungalow was designed to capture the natural beauty of the Canadian Rocky Mountains from every space within. The sprawling horizontal design and hipped roofs echo the surrounding mountain landscape. The color palette and natural materials help the home blend seamlessly into the Rockies with dark stained wood accents, textural stone, and smooth stucco. Black metal details and unique window configurations bring an industrial-inspired modern element to this mountain retreat. As you enter through the front entry, an abundance of windows flood the home with natural light – bringing the outdoors in. Two covered exterior living spaces provide ample room for entertaining and relaxing in this Springbank Hill custom home.
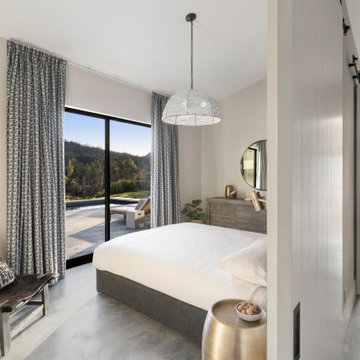
 Craig O'Connell Architecture
After the devastating Tubbs fire, Craig reimagined this Calistoga property into a wine country retreat for the owners' family as well as corporate/wellness guests. He approached the design by studying the natural elements of the site including trees, views and light, the vernacular design of the area and the clients’ personality. Craig designed a barn and the house – made up of a one-story and a two-story building – connected by a stunning 20-foot steel and glass breezeway. Expansive doors and windows create seamless indoor/outdoor flow and numerous patios and the pool area provide comfortable outdoor spaces. The modern and warm interior is bright, luxurious and comfortable.

Sponsored
Sunbury, OH

J.Holderby - Renovations
Franklin County's Leading General Contractors - 2X Best of Houzz!

 Key West Interiors
Inspiration for a small transitional master gray tile and marble tile marble floor and gray floor tub/shower combo remodel with flat-panel cabinets, medium tone wood cabinets, an undermount tub, gray walls, an undermount sink, quartzite countertops, a hinged shower door and gray countertops

 Metro Design Build
Bi-fold doors that open up your space with style and flexibility—sleek, space-saving design tailored for seamless transitions and modern living.
Home office - contemporary home office idea in Miami
Home office - contemporary home office idea in Miami

 Custom Design & Construction
We choose to highlight this project because even though it is a more traditional design style its light neutral color palette represents the beach lifestyle of the south bay. Our relationship with this family started when they attended one of our complimentary educational seminars to learn more about the design / build approach to remodeling. They had been working with an architect and were having trouble getting their vision to translate to the plans. They were looking to add on to their south Redondo home in a manner that would allow for seamless transition between their indoor and outdoor space. Design / Build ended up to be the perfect solution to their remodeling need.
Like many in the South Bay, the kitchen is the heart of the home to this family. The homeowners wanted a space that was elegant, warm and clean – an accurate representation of their tastes and style; a place to host Sunday barbecues. The island countertop is natural quartz called Corteccia Leather Slab. A lively cream and blue green quartzite with striking linear striation, Corteccia slabs from Brazil have a special leather finish. Similar to honing, leathering a stone closes the pores, making it much less susceptible to staining and allowing for better performance. The leathered finish presents a unique texture while retaining the stone’s natural color. Since the island was such a rock star we were challenged to find its perfect understated compliment for the perimeter countertops. We selected a polished slab of Madre Perla; a classic natural quartzite. Not only are the colors complimentary but the leather and polished textures play off each other nicely. The rest of the kitchen design fell into place from there.
175