
Search results for "Seamless sign up" in Home Design Ideas
 Meyer Design
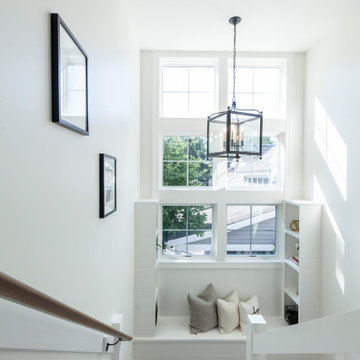
The modern farmhouse staircase is a striking feature that combines rustic charm with contemporary elegance. Crafted with warm wood steps and a sleek metal or wooden railing, it creates an inviting transition between levels. Decor and artwork along the staircase enhance its character, featuring tasteful farmhouse-inspired accents such as vintage signs, woven wall hangings, or botanical prints. Soft lighting highlights the space, adding warmth and ambiance. The overall design seamlessly blends rustic appeal with modern style, making the staircase a beautiful focal point in the home.

 Historic Timber and Plank, Inc.
Living room - large modern formal and open concept light wood floor living room idea in St Louis with multicolored walls, a two-sided fireplace, a stone fireplace and no tv


Find the right local pro for your project

 Mowery Marsh Architects LLC
We needed to incorporate a structural beam so we layered deeper trimmed beams with low profile smaller panels. The crown on the cabinetry is continuous with the beam molding so the cabinetry feels like part of the architecture rather than additive.
Photo credit: Blackstock Photography

 Uptic Studios
Oliver Irwin Photography
www.oliveriphoto.com
Uptic Studios designed the space in such a way that the exterior and interior blend together seamlessly, bringing the outdoors in. The interior of the space is designed to provide a smooth, heartwarming, and welcoming environment. With floor to ceiling windows, the views from inside captures the amazing scenery of the great northwest. Uptic Studios provided an open concept design to encourage the family to stay connected with their guests and each other in this spacious modern space. The attention to details gives each element and individual feature its own value while cohesively working together to create the space as a whole.

 Haustech
This 4 bedroom, 8 bathroom 5,800 square foot house was built from the ground up on a 9,600 square foot lot. Designed for California living with wide open entertaining spaces, the house boasts a full Savant System featuring integration of audio/video, lighting, comfort, surveillance with everything seamlessly tied into a central equipment location. Whether it’s the 65” outdoor TV and landscape audio system or the multiple media rooms scattered throughout the house with speakers in 12 zones, this home is made for easy connected living.

 Metro Design Build
Bi-fold doors that open up your space with style and flexibility—sleek, space-saving design tailored for seamless transitions and modern living.
Laundry room - contemporary laundry room idea in Miami
Laundry room - contemporary laundry room idea in Miami

Sponsored
Delaware, OH

Buckeye Basements, Inc.
Central Ohio's Basement Finishing ExpertsBest Of Houzz '13-'21

 The Redesigning Woman
Inspiration for a large eclectic master pebble tile floor freestanding bathtub remodel in Philadelphia with flat-panel cabinets, dark wood cabinets, a two-piece toilet, blue walls, a vessel sink, glass countertops and a hinged shower door

 Dan Nelson, Designs Northwest Architects
Entry looking into firewise landscape.
Photography by Lucas Henning.
This is an example of a mid-sized industrial concrete front porch design in Seattle with a roof extension.
This is an example of a mid-sized industrial concrete front porch design in Seattle with a roof extension.

 Stephanie James Interiors
This modern kitchen and counter dining area are the perfect setup for a homeowner who loves to cook and entertain; whether a large crowd or an intimate family gathering. From the uniquely shaped Design Master chairs to the modern look of the Visual Comfort lighting, this area, with its dramatic ceiling height and spectacular window design, is a welcoming attention-getter.
Photographer: Michael Blevins Photo

 Lighthouse Outdoor Lighting of Indianapolis
This project is a fairly expansive business park in the South Dayton area. We illuminated all of the entryway monuments, park common areas and waterfalls. All of these areas were illuminated with a variety of high and low voltage lighting.


 Constructive Design Services
Evening falls and the pool and see thru fireplace light up the night. The Eurowall sliding panels open up for indoor/outdoor entertaining.
Example of a large tuscan white two-story stucco house exterior design in Tampa with a hip roof and a tile roof
Example of a large tuscan white two-story stucco house exterior design in Tampa with a hip roof and a tile roof

Sponsored
Sunbury, OH

J.Holderby - Renovations
Franklin County's Leading General Contractors - 2X Best of Houzz!
 Up Stairs Rails
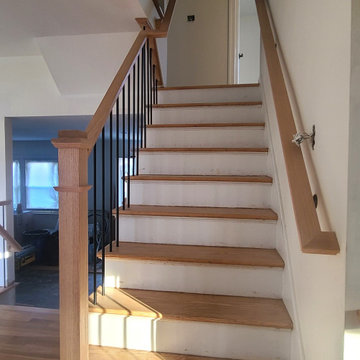
Sleek and timeless: This photo highlights our main staircase renovation, featuring rich wooden railings and box newels seamlessly integrated with modern, plain iron balusters – a testament to our fusion of classic elegance and contemporary design

 The Outdoor Kitchen Design Store
Cheshire, Ct. Michael Gotowala Outdoor Kitchen designer and founder of THE OUTDOOR KITCHEN DESIGN STORE by PREFERRED PROPERTIES shows us signs of OUTDOOR LIVING FABULOUSLY with the surrounding neighbors in this CHESHIRE, CT. residential splendor. Remote controlled fire pit with granite surround, Outdoor kitchen island with DCS grill, new mahogany deck, Brown Jordan's outdoor cabinetry all part of THE OUTDOOR KITCHEN DESIGN STORE by PREFERRED PROPERTIES. ALL you need to do is pull up a chair.
For more great outdoor kitchen design ideas go to THE OUTDOOR KITCHEN DESIGN STORE BY PREFERRED PROPERTIES CONNECTICUT. www.outdoorkitchendesigner.com or call 1-855-GET OUTDOORS living fabulously designer

 WORD [Warren Office for Research and Design]
Mid-sized trendy 3/4 white tile and subway tile slate floor and gray floor open shower photo in Los Angeles with flat-panel cabinets, medium tone wood cabinets, a two-piece toilet, white walls, a trough sink and quartzite countertops



Sponsored
Columbus, OH

Structural Remodeling
Franklin County's Heavy Timber Specialists | Best of Houzz 2020!


 Up Stairs Rails
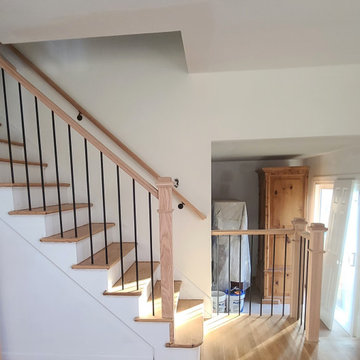
Sleek and timeless: This photo highlights our main staircase renovation, featuring rich wooden railings and box newels seamlessly integrated with modern, plain iron balusters – a testament to our fusion of classic elegance and contemporary design

172