
Search results for "Seamless sign up" in Home Design Ideas

 P. Scinta Designs, LLC
This beautiful new kitchen features white cabinetry paired with a dark walnut island and warm toned hardwood flooring. Italian marble porcelain island counter top. Statement lighting by Visual Comfort along with pale pink iron counter stools.
 AGC Home Remodeling
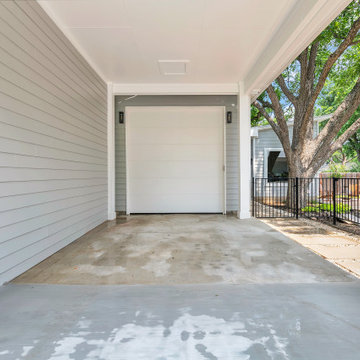
Covered garage entry with roll-up door and RV parking, designed with contemporary siding and seamless access to backyard.
Mid-century modern garage photo in Austin
Mid-century modern garage photo in Austin
 Haven Design Workshop
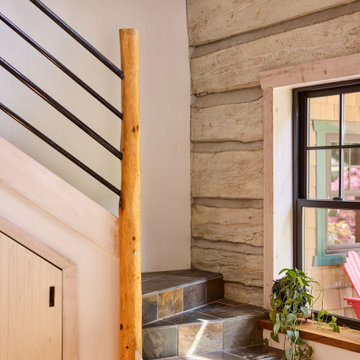
Cabin stairs up to the existing and additional second floor space
Inspiration for a rustic staircase remodel in Seattle
Inspiration for a rustic staircase remodel in Seattle
Find the right local pro for your project
 Peltier Designs
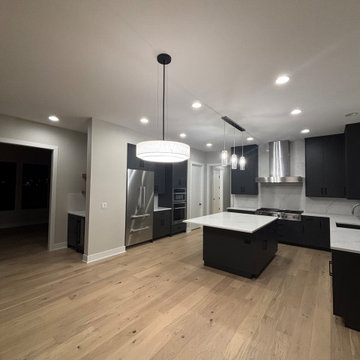
This sleek Kitchen is anchored with matte black cabinets that extend to the 10' ceiling. The cabinets create a bold modern backdrop, their clean lines softed by the marble like quartz countertops that extend seamlessly up the wall forming a continous backsplash with no visual breaks.

 Article
Wake up in the mid-century modern bedroom of your dreams. Solid, strong and crafted for a lifetime of use, the Culla nightstand showcases a beautifully veneered frame that rests on round tapered legs. Soft close drawers allow for seamless opening and closing.


 Resto-Modern Homes LLC
Entry to porch (on left) shows hardwood floor continued into what was previously a screened porch with a concrete floor.
Floor was built up to seamlessly integrate with interior floor angle.

Sponsored
Columbus, OH
Free consultation for landscape design!

Peabody Landscape Group
Franklin County's Reliable Landscape Design & Contracting
 Article
Wake up in the mid-century modern bedroom of your dreams. Solid, strong and crafted for a lifetime of use, the Culla nightstand showcases a beautifully veneered frame that rests on round tapered legs. Soft close drawers allow for seamless opening and closing.

 Vintage Interiors
This is close-up of the cornice done in 1988. Notice there is no cording on the top and bottom of the cornice but the fabric inset is framed top and bottom with cording/ self welt.
 Up Stairs Rails
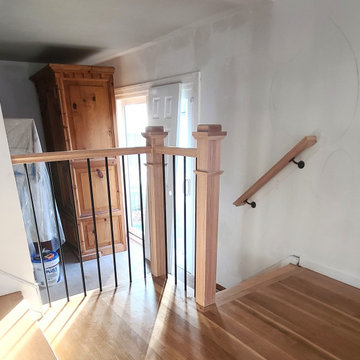
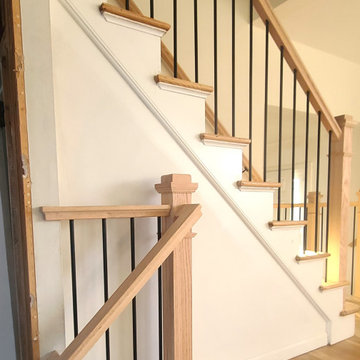
Sleek and timeless: This photo highlights our main staircase renovation, featuring rich wooden railings and box newels seamlessly integrated with modern, plain iron balusters – a testament to our fusion of classic elegance and contemporary design

 Metro Design Build
Bi-fold doors that open up your space with style and flexibility—sleek, space-saving design tailored for seamless transitions and modern living.
Inspiration for a contemporary home office remodel in Miami
Inspiration for a contemporary home office remodel in Miami
 Up Stairs Rails
Sleek and timeless: This photo highlights our main staircase renovation, featuring rich wooden railings and box newels seamlessly integrated with modern, plain iron balusters – a testament to our fusion of classic elegance and contemporary design
 Peltier Designs
This sleek Kitchen is anchored with matte black cabinets that extend to the 10' ceiling. The cabinets create a bold modern backdrop, their clean lines softed by the marble like quartz countertops that extend seamlessly up the wall forming a continous backsplash with no visual breaks.



 The Reyna Realty Group
Hardwood flooring and 8in baseboards run seamlessly to the upstairs Game Room and offers a ceiling fan coffered ceiling with crown moulding and wide double doors that open up to the Media Room.

 Jula Cole Design
Inspiration for a mid-sized cottage master gray tile travertine floor and brown floor wet room remodel in San Diego with shaker cabinets, dark wood cabinets, white walls, an undermount sink, quartzite countertops and a hinged shower door
 RAM Windows & Doors
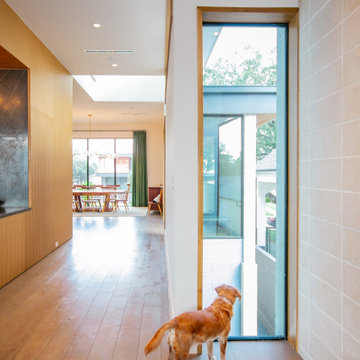
A dog looks out of this RAM picture window which opens up this modern space to the natural surrounding landscape seamlessly.
Minimalist home design photo in Houston
Minimalist home design photo in Houston

 Sockeye Homes
Inspiration for a large rustic look-out dark wood floor basement remodel in Seattle with beige walls

Sponsored
Columbus, OH
Free consultation for landscape design!
Peabody Landscape Group
Franklin County's Reliable Landscape Design & Contracting
 Concept Renovations, Inc.
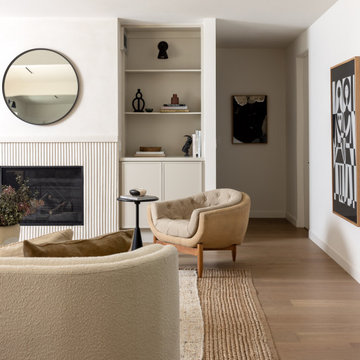
The Expansive Bel Air Open-Concept Living Room Transformation is a stunning remodel that seamlessly merges indoor and outdoor spaces to create an airy, inviting atmosphere. The design revolves around a massive sliding glass window that opens up to the patio, allowing natural light to flood the room while offering beautiful views of the surrounding landscape. This indoor-outdoor feel was exactly what the homeowners envisioned for their Bel Air residence, where entertaining guests and enjoying the California sunshine were top priorities. We complemented the space with wide-plank wood flooring and a sleek, minimalistic fireplace, enhancing the modern yet warm ambiance.
By incorporating a neutral color palette and carefully curated furnishings, we maintained a spacious and sophisticated aesthetic that flows effortlessly into the adjoining kitchen area. Throughout the project, we worked closely with the homeowners to select elements that aligned with their vision of a luxurious yet functional living area. Our team sourced high-quality materials locally to ensure a finish that not only looks beautiful but also stands up to the demands of everyday use. The result is an open-concept living room that perfectly embodies the Bel Air lifestyle.
 Peltier Designs
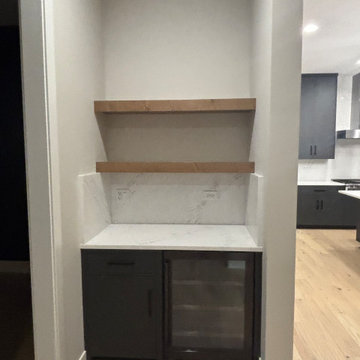
This sleek Kitchen is anchored with matte black cabinets that extend to the 10' ceiling. The cabinets create a bold modern backdrop, their clean lines softed by the marble like quartz countertops that extend seamlessly up the wall forming a continous backsplash with no visual breaks.
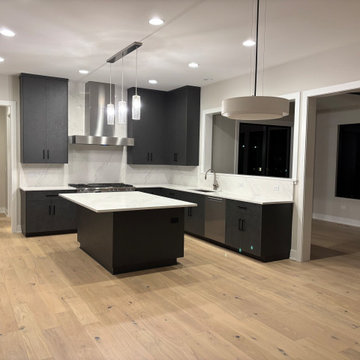 Peltier Designs
This sleek Kitchen is anchored with matte black cabinets that extend to the 10' ceiling. The cabinets create a bold modern backdrop, their clean lines softed by the marble like quartz countertops that extend seamlessly up the wall forming a continous backsplash with no visual breaks.
174