
Search results for "Seamless sign up" in Home Design Ideas

 Westlake Development Group, LLC
Justin Krug Photography
Huge trendy backyard deck photo in Portland with a roof extension
Huge trendy backyard deck photo in Portland with a roof extension

 Sunnyside Builders
Inspiration for a large transitional open concept light wood floor and beige floor living room remodel in Denver with white walls, no fireplace and no tv

 trellisdesign
AFTER photo shows 12" x 12" Marble Wall tiles, Seamless Glass Doors and Oil Rubbed Bronze Fixtures
Example of a mid-sized transitional yellow tile and stone tile marble floor double shower design in Baltimore with an undermount sink, granite countertops, a one-piece toilet and beige walls
Example of a mid-sized transitional yellow tile and stone tile marble floor double shower design in Baltimore with an undermount sink, granite countertops, a one-piece toilet and beige walls
Find the right local pro for your project

 Elizabeth Taich Design
 is a Chicago-based full-service interior architecture and design firm that specializes in sophisticated yet livable environments.
IC360

 Interior Re-Styling LLC.
Being able to use the wood blinds for the both the operable windows and for the arch top gives a seamless curb appeal. The fixes slat blind is one of the more cost effective products to cover an arch window. It does not block the light but directs it up into the room, protecting furnishing and flooring for fading.
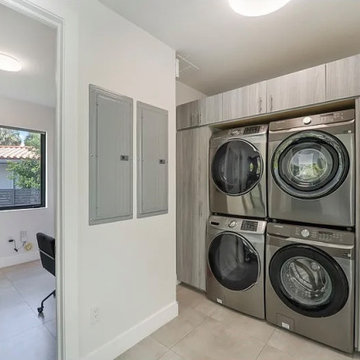
 MØ Builders & Co.
This luxury ground-up home by MØ Builders exemplifies refined residential craftsmanship. The two-story, 5-bed, 7-bath residence in Bay Heights embodies modern elegance, integrated living, and curated interiors—a seamless fusion of architecture and lifestyle.

 SBaird Design
A basement reconfiguration and remodel in a 1924 SE Portland bungalow.
A dated, cramped kitchen and awkwardly placed wall were removed to increase flow.
A kitchenette with sink for cleaning-up crafts and lowered work desk for making cards seamlessly flow across the back wall of the room.
Reclaimed wood, black accents, modern light fixtures and polished concrete floors.

Sponsored
Columbus, OH

Structural Remodeling
Franklin County's Heavy Timber Specialists | Best of Houzz 2020!

 Bartush Design
The tile is by Original Style and the line is called Residence. The color is Danube. Walnut cabinets.
Inspiration for a mid-sized transitional u-shaped kitchen remodel in Austin with flat-panel cabinets, medium tone wood cabinets, blue backsplash, ceramic backsplash, stainless steel appliances and an island
Inspiration for a mid-sized transitional u-shaped kitchen remodel in Austin with flat-panel cabinets, medium tone wood cabinets, blue backsplash, ceramic backsplash, stainless steel appliances and an island

 Vivid Interior Design - Danielle Loven
Hendel Homes
Landmark Photography
Inspiration for a large master gray tile and stone slab marble floor freestanding bathtub remodel in Minneapolis with flat-panel cabinets, dark wood cabinets, a two-piece toilet, beige walls and an undermount sink
Inspiration for a large master gray tile and stone slab marble floor freestanding bathtub remodel in Minneapolis with flat-panel cabinets, dark wood cabinets, a two-piece toilet, beige walls and an undermount sink

 Cindy Olstead Interiors
This project was a recently purchased home that we were commissioned to redesign this 1950's style Bungalow to modernize the design and open up the space.
We began by opening the big wall between the living room and kitchen to create an open, seamless concept. We also went into part of the garage to further open up the kitchen, which was previously very small and narrow.
In addition to opening up the kitchen, we replaced the laundry room to be off the kitchen for convenience of use. In the bathroom, we removed the bathtub to create a nice, big walk-in shower and provide more space to a previously smaller space.
From the beginning, we managed entirety of the project inclusive of the architectural redesigns and construction management.
 Cindy Olstead Interiors
This project was a recently purchased home that we were commissioned to redesign this 1950's style Bungalow to modernize the design and open up the space.
We began by opening the big wall between the living room and kitchen to create an open, seamless concept. We also went into part of the garage to further open up the kitchen, which was previously very small and narrow.
In addition to opening up the kitchen, we replaced the laundry room to be off the kitchen for convenience of use. In the bathroom, we removed the bathtub to create a nice, big walk-in shower and provide more space to a previously smaller space.
From the beginning, we managed entirety of the project inclusive of the architectural redesigns and construction management.


 Bella Custom Homes
mark Teskey
Example of a small arts and crafts master green tile marble floor corner shower design in Minneapolis with an undermount sink, shaker cabinets, gray cabinets, granite countertops, a two-piece toilet and gray walls
Example of a small arts and crafts master green tile marble floor corner shower design in Minneapolis with an undermount sink, shaker cabinets, gray cabinets, granite countertops, a two-piece toilet and gray walls

Sponsored
Columbus, OH
Structural Remodeling
Franklin County's Heavy Timber Specialists | Best of Houzz 2020!

 TOTAL CONCEPTS
Inspiration for a farmhouse dark wood floor, brown floor, vaulted ceiling and shiplap wall great room remodel in San Francisco with white walls
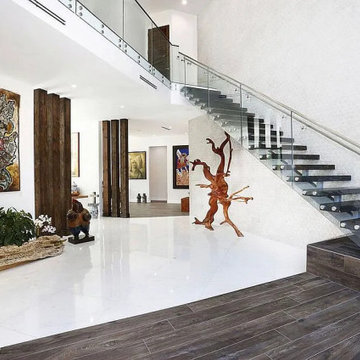 MØ Builders & Co.
This luxury ground-up home by MØ Builders exemplifies refined residential craftsmanship. The two-story, 5-bed, 7-bath residence in Bay Heights embodies modern elegance, integrated living, and curated interiors—a seamless fusion of architecture and lifestyle.

 MTR Contractors | My Thatch Roof
- Brand spankin' new backsplash from the ground up.
- Electric fireplace
- Seamless Glass Showers
- White Granite Countertops
- Tiling around new tub
- Special Design Tile
- New appliances and Lighting
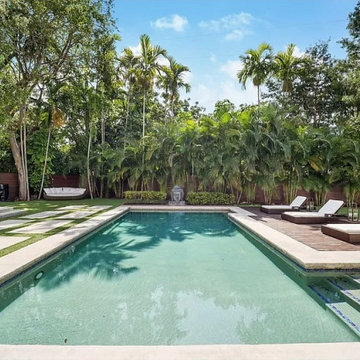 MØ Builders & Co.
This luxury ground-up home by MØ Builders exemplifies refined residential craftsmanship. The two-story, 5-bed, 7-bath residence in Bay Heights embodies modern elegance, integrated living, and curated interiors—a seamless fusion of architecture and lifestyle.

Sponsored
Columbus, OH

Hope Restoration & General Contracting
Columbus Design-Build, Kitchen & Bath Remodeling, Historic Renovations

 Novare Renovation & Design
Adjacent to the family room is a fully functional kitchenette, complete with a built in refrigerator, microwave and dishwasher! The custom dark stained cabinets provide plenty of room for all of the kitchen essentials and are a nice complement to the lighter, painted cabinetry throughout. We love the polished granite countertops in Monte Cristo that continue all of the way up the wall as a seamless backsplash. The flooring is a Karndean Luxury Vinyl in Grey Limed Oak.

 dRemodeling Design-Build
The real show-stopper in this half-bath is the smooth and stunning hexagonal tile to hardwood floor transition. This ultra-modern look allows the open concept half bath to blend seamlessly into the master suite while providing a fun, bold contrast. Tile is from Nemo Tile’s Gramercy collection. The overall effect is truly eye-catching!

 Paul N. Brow, Architect, LLC
Living room with painted paneled wall with concealed storage & television. The retractable doors concealing the television over the fireplace are shown in their open position. Fireplace with black firebrick & custom hand-carved limestone mantel. Custom distressed arched, heavy timber trusses and tongue & groove ceiling. Walls are plaster. View to the kitchen beyond through the breakfast bar at the kitchen pass-through.
213