
Search results for "Seamless sign up" in Home Design Ideas





 Cabin Architecture PLLC
Rent this cabin in Grand Lake Colorado at www.GrandLakeCabinRentals.com
Small eclectic green one-story wood house exterior photo in Denver with a clipped gable roof and a shingle roof
Small eclectic green one-story wood house exterior photo in Denver with a clipped gable roof and a shingle roof
Find the right local pro for your project

 Talmadge Construction, Inc.
The kitchen island includes details like this one along the base of the island. The blue cabinetry features a distressed finish that adds character and charm to this kitchen.
 Pure Energy Construction
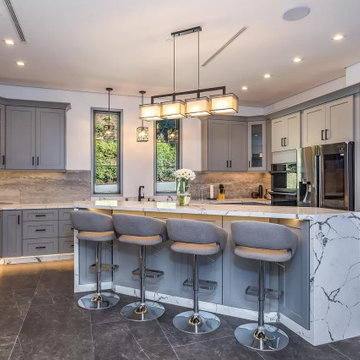
The kitchen is a true masterpiece, with all-new appliances and sleek cabinetry that blends seamlessly with the black, grey and white theme. Whether you're whipping up a gourmet meal or grabbing a quick snack, this kitchen is a dream come true.







 TCP Custom Outdoor Living
We wanted to create a natural outdoor living space with elevation change and an open feel.
The first time we met they wanted to add a small kitchen and a 200 square foot pergola to the existing concrete. This beautifully evolved into what we eventually built. By adding an elevated deck to the left of the structure it created the perfect opportunity to elevate the sitting walls.
Whether you’re sitting on the deck or over by the travertine sitting wall ...it is the exact same distance off of the floor. By creating a seamless transition from one space to the other no matter where you are, you're always a part of
the party. A 650 square foot cedar pergola, 92 feet of stone sitting walls, travertine flooring, composite decking and summer kitchen. With plenty of accent lighting this space lights up and highlights all of the natural materials.
Appliances: Fire Magic Diamond Echelon series 660
Pergola: Solid Cedar
Flooring: Travertine Flooring/ Composite decking
Stone: Rattle Snake with 2.25” Cream limestone capping
Photo Credit: TK Images



 Tina Dann-Fenwick Interiors
Megan Chaffin
Inspiration for a small contemporary gray tile and porcelain tile porcelain tile and gray floor freestanding bathtub remodel in Chicago with furniture-like cabinets, white cabinets, a two-piece toilet, gray walls, an undermount sink, quartz countertops and a hinged shower door
Inspiration for a small contemporary gray tile and porcelain tile porcelain tile and gray floor freestanding bathtub remodel in Chicago with furniture-like cabinets, white cabinets, a two-piece toilet, gray walls, an undermount sink, quartz countertops and a hinged shower door



 The Boutique Real Estate Group
Attention Mid Century Enthusiasts!! Up for sale is your own private retreat in the quiet Sandpiper Community. This two bedroom two bath home truly offers a unique open concept that flows seamlessly from indoor to outdoor spaces. There are two unique outdoor cooking spaces with an outdoor cooking area, hot tub, and a patio that overlooks the pool and immaculately cared for landscape. The home is close to shopping, dining, golf, as well as world class hiking. It also provides access to unique forms of entertainment such as a remodeled pool, shuffle board court, as well as putting green. The unit comes with a secure garage that is hooked up to the sewer. Do not miss this unique opportunity to purchase your own little piece of paradise.

 ALL Landscaping Company
2014 Northborough, MA project completed by the All Landscaping crew, featuring: Rectilinear stepping stone design; river and crushed stone beds; freshly seeded loam; 20 arborvitae (10 Hetz Wintergreen, 10 Dark American); 1 kwanzan cherry tree; 2 Fuji apple trees; 1 dogwood tree; 1 Japanese maple tree; blueberry bushes; dogwood shrubs; juniper shrubs. You can learn more about us & sign up for our email list by visiting: https://mailchi.mp/07d443c60973/alllandscapingco

Sponsored
Sunbury, OH

J.Holderby - Renovations
Franklin County's Leading General Contractors - 2X Best of Houzz!
 ALL Landscaping Company
2014 Northborough, MA project completed by the All Landscaping crew, featuring: Rectilinear stepping stone design; river and crushed stone beds; freshly seeded loam; 20 arborvitae (10 Hetz Wintergreen, 10 Dark American); 1 kwanzan cherry tree; 2 Fuji apple trees; 1 dogwood tree; 1 Japanese maple tree; blueberry bushes; dogwood shrubs; juniper shrubs. You can learn more about us & sign up for our email list by visiting: https://mailchi.mp/07d443c60973/alllandscapingco


 L.A. Carpet & Tile Inc.
Home Builder Stretch Construction
Freestanding bathtub - large contemporary master white tile and marble tile ceramic tile and gray floor freestanding bathtub idea in Edmonton with flat-panel cabinets, gray cabinets, a two-piece toilet, white walls, a drop-in sink and quartzite countertops
Freestanding bathtub - large contemporary master white tile and marble tile ceramic tile and gray floor freestanding bathtub idea in Edmonton with flat-panel cabinets, gray cabinets, a two-piece toilet, white walls, a drop-in sink and quartzite countertops

 CB Architecture + Design
Eric Rorer
Mid-sized 1960s white one-story mixed siding house exterior photo in San Francisco with a shingle roof
Mid-sized 1960s white one-story mixed siding house exterior photo in San Francisco with a shingle roof





 A Plus Gutter Systems
 Inc.
Example of a minimalist home design design in Los Angeles
Example of a minimalist home design design in Los Angeles

 Lark Architecture
The sun-drenched bathroom features extra long white subway tiles in a stack bond pattern. Textured sheers paired with an extra long shower curtain liner keep water in while allowing sunlight to continue to filter through. Luxurious accents in copper, rose gold, and marble warm and embellish the simple space.
246