
Search results for "Seamlessly blends" in Home Design Ideas
 Keene Interiors
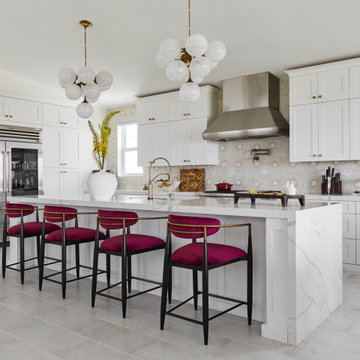
Bloom & Brass is a modern transitional kitchen designed to balance crisp structure with warmth and personality. Classic white shaker cabinetry sets a timeless foundation, elevated by warm brass hardware and sculptural globe lighting that introduces movement and refinement. A geometric tile backsplash adds subtle pattern and depth, creating visual interest without overwhelming the clean architectural lines.
The island anchors the space with rich contrast, complemented by velvet counter stools in a bold berry tone that bring softness and unexpected character. Warm wood flooring grounds the palette, reinforcing the seamless blend of traditional elements and contemporary detailing.
Designed for both everyday living and effortless entertaining, this kitchen embodies elevated comfort, thoughtful material layering, and a confident yet approachable aesthetic.
 Crespo Design Group
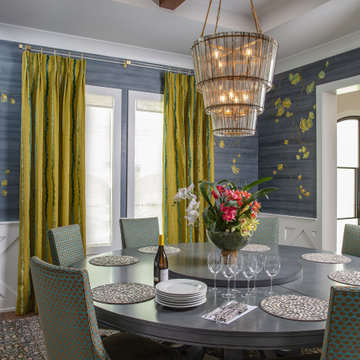
This sophisticated dining room by Crespo Design Group showcases the perfect balance of artistry, color, and luxury. A breathtaking crystal chandelier anchors the space above a custom round dining table, creating an elegant setting for intimate dinners and entertaining. The room is wrapped in a custom hand-painted mural, featuring delicate flowering branches that transform the walls into a work of art and add depth, movement, and a one-of-a-kind character to the interior.
Vibrant chartreuse custom drapery and richly upholstered dining chairs introduce bold color and texture, while warm brass accents and dark wood tones create a refined contrast. The layered mix of custom furnishings, luxurious textiles, and artistic details reflects Crespo Design Group's signature approach to creating interiors that are both timeless and deeply personal.
Designed for homeowners who appreciate exceptional craftsmanship and bespoke design, this luxury dining room seamlessly blends contemporary elegance with classic sophistication. As a premier luxury interior design firm in Tampa, Florida, Crespo Design Group creates custom residential interiors throughout Florida, the Bahamas, and across the United States, delivering spaces that are tailored to each client's lifestyle and vision.
 Trevor Fulmer Design
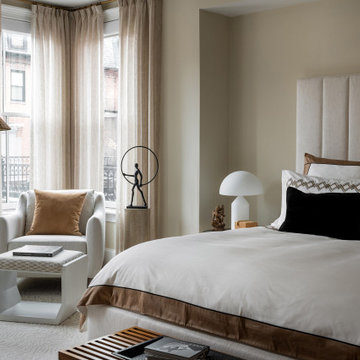
In this art-forward serene sanctuary, tranquility seamlessly blends with modernity. Elements of metal, stone, wood, and leather are thoughtfully layered against a neutral backdrop of whites, creams and neutrals. Classic architectural details add timeless charm, while curated Asian-inspired artwork introduces a sense of place. Contemporary furnishings and vintage accents strike balance between global influences and modern design. The result is a space that feels elevated, textural and deeply personal.
Find the right local pro for your project
 Erika Friesen Design
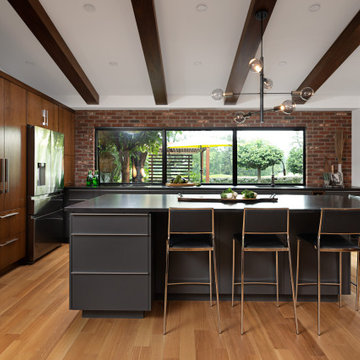
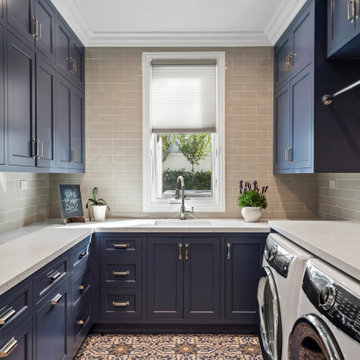
This kitchen update was designed to seamlessly blend with the client’s lifestyle and the home’s overall aesthetic. The beautiful large window was added to enhance natural light and extend the stunning views, creating a space perfect for both cooking and entertaining.
 JRP Design & Remodel
In the trails located in the heart of Westlake Village, a homeowner embarked on a transformative journey. Feeling the urge to expand, refresh, and breathe new life into their space, they envisioned more than just additional square footage; they dreamed of a home capable of hosting their large family and grandchildren, becoming the backdrop for countless cherished memories.
Understanding our client’s vision, our team set out to create an open, inviting space bathed in natural light. We aimed to seamlessly blend indoor and outdoor living while radiating warmth and brightness throughout the home. This commitment to our client’s dream guided us as we transformed every corner of the house.
The transformation began with a significant addition to the back of the house. We knocked down walls, relocated the stairs, and reconfigured the floorplan to enhance flow and functionality. To further enhance the connection with the outdoors, we replaced traditional French doors with a stunning LaCantina door. This change not only expanded the view but also invited the beauty of the outdoors into the heart of the home.
Turning our attention to the dated red brick that adorned the home’s facade, we applied a mortar overlay with creativity and skill. This transformed the tired brick into a fresh, unique feature that set the tone for the entire remodel. Our dedication to detail extended to every inch of the home, with custom finishes and upgrades in the kitchen, bedrooms, bathrooms, and living spaces. Each detail was carefully chosen and executed to reflect our client’s taste and elevate their living experience.
Understanding our client’s desires for outdoor gatherings, we added two patios—one roofed and one louvered—complete with an outdoor fireplace, lounging, and dining areas. We also built a new pool and added an outdoor BBQ island, creating inviting retreats perfect for family gatherings, relaxation, and making new memories.
As the project neared completion, our client’s dream home stood transformed—a bright, open sanctuary perfectly tailored to their family’s needs and desires. While we provided the expertise, guidance, and craftsmanship, it was our client’s vision, passion, and trust that made it all possible.
In the end, this project was about more than just remodeling a house; it was about crafting a home where love, laughter, and memories could flourish for years to come.
Photographer: Andrew Orozco
 Bilotta Kitchen & Home

Elegant Modern Kitchen with Natural Light and Minimalist Design
This sophisticated contemporary kitchen seamlessly blends modern design with natural warmth. Light oak cabinetry extends from floor to ceiling, offering ample concealed storage and a sleek, minimalist aesthetic. The integrated refrigerator and built-in appliances preserve the clean lines, while the quartz waterfall island anchors the space with a touch of luxury.
Modern Lighting and Casual Dining
Three contemporary pendant lights with black accents and glass detailing hang above the island, adding visual interest, modern style, and symmetry. The island also doubles as a casual dining area, featuring four caramel-colored leather barstools that enhance the warm neutral palette and complement the luxury kitchen design.
Cohesive Quartz Backsplash and Natural Light
A full-height quartz backsplash continues the stone from the countertops, creating a cohesive, high-end look. Natural light pours in from the large black-framed window, highlighting the soft textures and making the space feel open and airy. Sleek modern fixtures complete this refined, functional kitchen—ideal for both everyday living and entertainment.
This project was done in collaboration with Amy Kimmelman, ABC Worldwide Stone, and East Side Interiors. Photography by Stefan Radtke.
 Ashley Campbell Interior Design
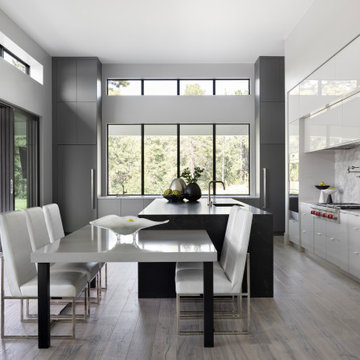
DESIGNED FROM TOP TO BOTTOM WITH A SEAMLESS BLEND OF LUXURY AND COMFORT, LINKS ESTATE'S AIRY INTERIORS AND BESPOKE FINISHES COMPLEMENT ITS SERENE SETTING AMIDST THE LUSH BACKDROP OF PIKES PEAK

Sponsored
Columbus, OH
Free consultation for landscape design!

Peabody Landscape Group
Franklin County's Reliable Landscape Design & Contracting
 Westmark Construction Ltd.
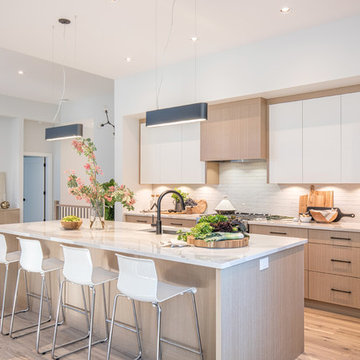
Looking into the kitchen from the dining space. Bright shades seamlessly blend the different elements of this design together.
Photo by Lance at https://www.conceptphoto.ca/
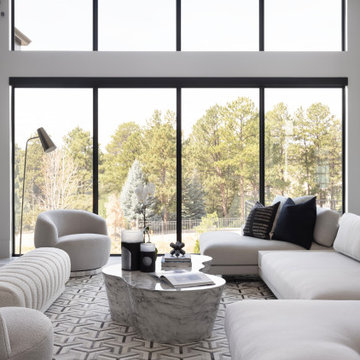 Ashley Campbell Interior Design
DESIGNED FROM TOP TO BOTTOM WITH A SEAMLESS BLEND OF LUXURY AND COMFORT, LINKS ESTATE'S AIRY INTERIORS AND BESPOKE FINISHES COMPLEMENT ITS SERENE SETTING AMIDST THE LUSH BACKDROP OF PIKES PEAK.
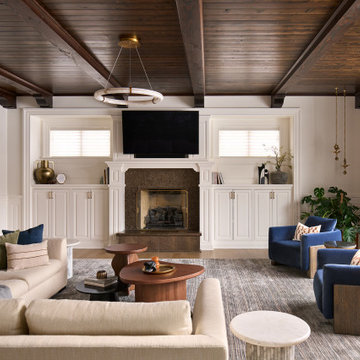
 Lugbill Designs
This transitional bedroom seamlessly blends classic and contemporary design elements. Sophisticated gray walls and a coffered ceiling provide the perfect backdrop for the modern furnishings and neutral tones, creating a serene and stylish retreat. The space is illuminated by natural light streaming through French doors.
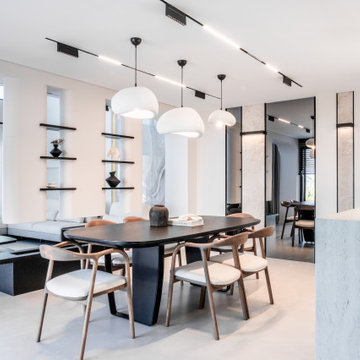
 LAZZONI
Set within the award-winning Avend Beytepe development by AS Architects and Gökhan Aksoy Architects—recognized in the “Designed Project” category of the WA Awards by the World Architecture Community—this private residence showcases a seamless blend of cutting-edge architecture and bespoke interior furnishing by LAZZONI.
Furnished entirely with pieces from LAZZONI's latest collection, the living room centers around the Mony modular sofa, known for its adjustable backrests and clean, sculptural lines. Complemented by Lande swivel armchairs and Gona hexagonal coffee tables, the space achieves a perfect balance of comfort and modern sophistication beneath soaring double-height ceilings.
The adjacent dining area features the sleek Fly dining table, while the bedrooms are grounded by LAZZONI's Istanbul and Hexa storage beds, chosen for both their refined design and functional excellence. A custom walk-in closet completes the home, exemplifying LAZZONI's capability in delivering tailored, design-led solutions across all living spaces.
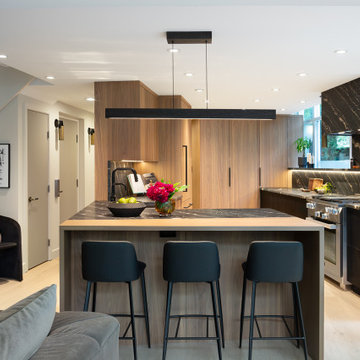
 Sofo Kitchens
A modern walnut kitchen crafted by Sofo Kitchens, featuring Shinokki wood veneer, black marble countertops, and integrated LED lighting. This space showcases precision millwork, Blum hardware, and a seamless blend of luxury cabinetry and Canadian craftsmanship.
 Affecting Spaces Design Studio
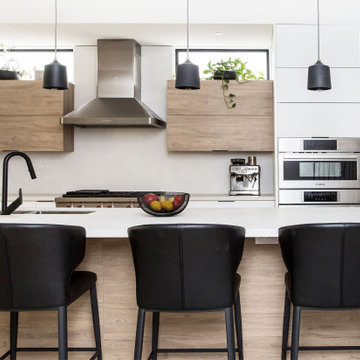
The modern kitchen is a stunning space that combines sleek design elements with natural materials, creating a bright and inviting atmosphere. The room features mostly white cabinets with wood accents, providing ample storage space and creating a clean and contemporary backdrop for the other design elements in the space.
Wood accents, including bi-fold doors and a wood kick area at the kitchen island, add a touch of warmth and natural texture to the space. The wood complements the neutral color palette of the kitchen and creates a sense of balance and harmony in the room.
Black pendant lights hang above the kitchen island, adding a touch of industrial chic to the space. The lights provide ample task lighting and serve as a visual anchor in the room, drawing the eye upward and adding depth and dimension to the space.
Black hardware on the cabinets and drawers adds a touch of contrast to the otherwise neutral space, creating a sense of depth and texture. The hardware complements the black pendant lights and black faucets, creating a cohesive and visually striking design.
Clerestory windows above the cabinets flood the space with natural light, creating a bright and welcoming atmosphere while adding a sense of openness and airiness to the room.
Overall, the modern kitchen with white cabinets, wood accents, black pendant lights, black hardware, and clerestory windows is a beautiful and functional space that seamlessly blends form and function, creating a welcoming and stylish atmosphere for cooking and entertaining.

Sponsored
Columbus, OH

Wannemacher Interiors
Customized Award-Winning Interior Design Solutions in Franklin Cnty OH
 Vitruvius Built
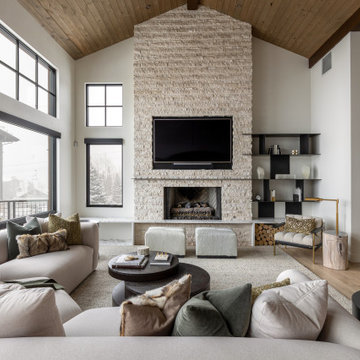
Nestled in the prestigious Empire Pass area of Deer Valley, this extraordinary ski-in, ski-out residence embodies the pinnacle of mountain luxury. Spanning an impressive 4,442 square feet of internal accommodation, this meticulously crafted home offers five lavish bedrooms and seven opulent bathrooms, designed for those who demand the very best in life.
Upon entering, you're greeted by soaring high ceilings that create an immediate sense of grandeur, while floor-to-ceiling windows bathe the interior in an abundance of natural light. The warmth of oak paneling paired with natural stone countertops exudes sophistication, seamlessly blending contemporary elegance with timeless materials.
The heart of the home is its expansive living area, where bespoke finishes and custom craftsmanship are evident in every detail. The natural wood and stone elements flow effortlessly from the interior to the exterior living spaces, creating a harmonious connection with the surrounding landscape. This organic design not only enhances the aesthetic appeal but also fosters a deep sense of tranquility and grounding.
The residence is thoughtfully equipped with luxurious amenities, including a steam shower, ideal for après-ski relaxation, and a state-of-the-art ski locker, ensuring every convenience is at your fingertips. Each bedroom serves as a private retreat, offering unparalleled comfort and privacy, while the bathrooms are outfitted with exquisite fixtures that elevate daily rituals into moments of indulgence.
This Empire Pass residence is not just a home; it is a masterpiece, where nature and luxury converge to create a sanctuary of unparalleled refinement.
 Revival Contractors
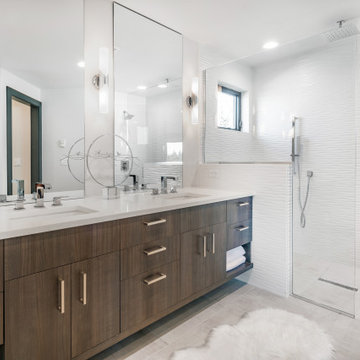
Revival Contractors proudly presents this luxury modern bathroom remodel in Fullerton, CA — a seamless blend of contemporary design and timeless sophistication.
This complete renovation features a custom-built double vanity crafted in warm walnut wood tones with soft-close cabinetry and brushed-nickel hardware. The sleek quartz countertop with under-mount sinks creates a clean, minimalist look that perfectly complements the high-end finishes throughout the space.
The walk-in shower features a frameless glass enclosure, rainfall shower head, and handheld sprayer, set against stunning textured white wall tiles for a refined, spa-like ambiance. Large-format porcelain flooring, recessed LED lighting, and polished chrome fixtures contribute to a bright, open, and inviting retreat designed for comfort and style.
Every detail reflects Revival Contractors’ dedication to craftsmanship, precision, and premium remodeling. This Fullerton bathroom transformation highlights our expertise in luxury design, modern remodeling, and high-quality finishes that elevate everyday living.
 V6B Kitchens - Fine Cabinetry - Design

Playing with color is one of our favourite thing to do. To complete the transformation, V6B's team paid attention to every detail.
The centerpiece of this luxurious kitchen is the stunning Dekton Natura Gloss backsplash, a masterpiece in itself. Its glossy surface reflects light effortlessly, creating an ethereal ambiance that enchants all who enter. The backsplash's subtle veining adds depth and character, elevating the visual appeal to new heights. As your eyes wander, they are met with the double waterfall countertops, a true testament to the artistry of design. These flawless surfaces cascade gracefully, seamlessly blending form and function.
Gleaming brass accent details accentuate the exquisite aesthetics of this luxury kitchen. From handles and fixtures to statement lighting, these shiny brass elements add a touch of regal allure. Their warm, lustrous tones harmonize effortlessly with the turquoise backdrop, creating a captivating interplay of colors.
 Marvin
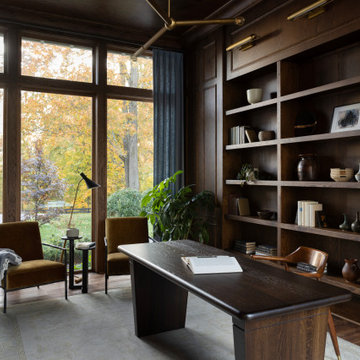
The 2023 Southern Living Idea House is an oasis on the Tennessee hillside. Bill Holloway and Luke Sippel of Lake + Land Studio had the task of building and designing the perfect home for clients who loved dogs, music, and indoor-outdoor living.
The 5,600-square-foot contemporary Southern farmhouse in Leiper’s Fork was intentionally placed to fit the surrounding natural landscape. Holloway and Sippel wanted the home to feel as though it had always been there.
An important element of Southern living was present in the home’s design and build: porches. The home has a large, covered porch that runs the nearly the entire length of the back of the home on the main floor and one on the lower level. Using Marvin Ultimate multi-slide doors on the porch unified the indoor and outdoor spaces. The multi-slide door has the ability for the door to open fully, seamlessly blending the two spaces.
MARVIN PRODUCTS USED:
Elevate Direct Glaze Window
Elevate Casement Window
Elevate Sliding French Door
Elevate French Door
Ultimate Glider Window
Ultimate Multi-Slide Door
Ultimate Outswing Door
Architecture Firm: Lake + Land Studio
Builder: Hatcliff Construction
Interior Design: Laura Hodges Studio
Landscape: Southern Creations Landscaping
Dealer: AVI Windows and Doors
Sponsored
Columbus, OH
Free consultation for landscape design!
Peabody Landscape Group
Franklin County's Reliable Landscape Design & Contracting
 Rochelle Cote Interior Design
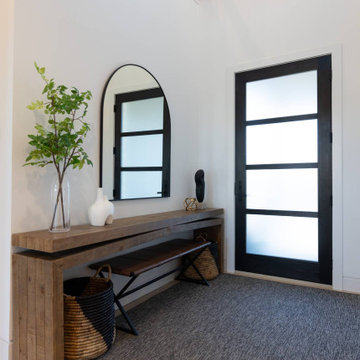
RCID was thrilled to design this stunning contemporary farmhouse in the prestigious community of Aspen Estates in Calgary. The vision was to create a home that seamlessly blends timeless character with modern refinement—a space that feels both inviting and elevated. This project was as rewarding as it was beautiful. Our clients were collaborative and visionary—truly engaged in the creative process. Together, we brought to life a home that reflects thoughtful design, craftsmanship, and the joy of shared inspiration. The Aspen Estates Contemporary Farmhouse stands as a testament to design that is both current and enduring.
 Hansen's Renovations
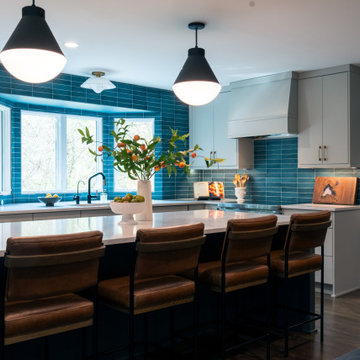
In collaboration with Habitude Interiors, this Fall 2023 renovation transformed the heart of a Sardis Forest home through thoughtful updates to the kitchen, dining room, home bar, and living room. The goal was to create a cohesive, inviting environment that seamlessly blends functionality with timeless design.
The kitchen was reimagined with improved flow, enhanced storage, and refined finishes to support both everyday living and entertaining. Adjacent dining and living spaces were redesigned to create a more open and connected layout, while the custom home bar added a sophisticated focal point for hosting family and friends.
Throughout the project, careful attention was given to material selection, craftsmanship, and architectural details to ensure every space felt warm, welcoming, and tailored to the homeowners' lifestyle. The result is a beautifully updated home that balances comfort, elegance, and practicality.
 Shearon Design Collective
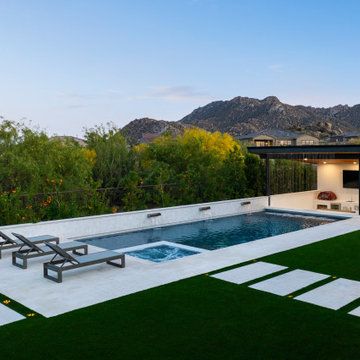
This luxury outdoor living space in Scottsdale's Storyrock community seamlessly blends modern design with the natural beauty of the Sonoran Desert. The centerpiece is a custom geometric pool featuring a sunken firepit lounge, offering an intimate gathering spot surrounded by water. Adjacent to the pool, a fully equipped swim-up cabana bar provides a shaded retreat for relaxation and entertainment. The design incorporates clean lines, natural materials, and desert-adapted landscaping to create a cohesive and inviting environment. This project exemplifies Shearon Design Collective's commitment to crafting bespoke outdoor spaces that harmonize with their surroundings.
17