
Search results for "Seamlessly blends" in Home Design Ideas
 FBC Remodel
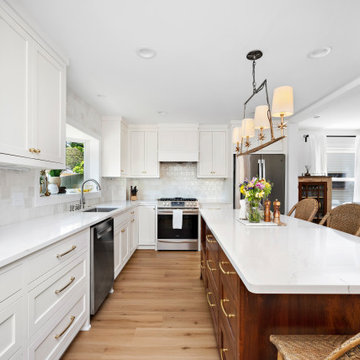
Timeless Elegance in a Thoughtfully Designed Kitchen Remodel
This stunning kitchen remodel blends classic charm with modern functionality, creating a warm and inviting space at the heart of the home. Crisp white shaker cabinets paired with brushed gold hardware bring a timeless appeal, while a rich wood island anchors the room with warmth and contrast.
A focal point of the design, the expansive island serves as both a prep area and gathering space, featuring a quartz countertop and stylish woven barstools that enhance the coastal-inspired aesthetic. The soft glow of the elegant gold chandelier adds a refined touch, perfectly complementing the natural tones of the wood flooring.
The kitchen boasts an efficient layout with high-end stainless steel appliances, a gas range, and a custom vent hood for a seamless look. The bay window above the farmhouse-style sink invites natural light, creating a bright and airy ambiance. A stunning zellige tile backsplash adds depth and texture, enhancing the kitchen’s understated luxury.
Designed for both beauty and practicality, this kitchen remodel seamlessly blends functionality with high-end style, making it the perfect space for cooking, entertaining, and everyday living.
 Post Services Inc
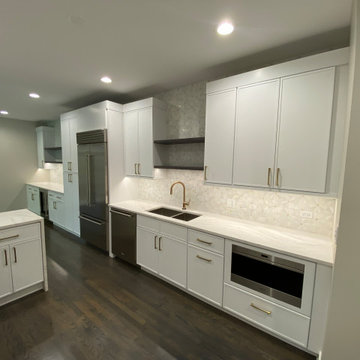

Step into the epitome of modern elegance and culinary luxury with this stunning kitchen design, featuring top-tier appliances and impeccable craftsmanship. Anchoring the space is a state-of-the-art Sub-Zero refrigerator and wine cooler, designed to preserve your fine foods and vintages with precision and sophistication. The Cove dishwasher ensures every meal’s cleanup is seamless, while the Wolf microwave drawer and the 36-inch Wolf gas range combine convenience and professional-grade performance for a chef-inspired experience.
The backsplash, a masterpiece in its own right, is crafted from exquisite Turkish marble adorned with delicate gold inlays, creating a harmonious blend of subtle texture and opulence. The stunning marble detail complements the gold finishes of the Brizo faucet and the custom gold hardware adorning the crisp white cabinetry, delivering an understated yet luxurious aesthetic.
The waterfall-edge island with matching veined marble offers a striking focal point, ideal for both entertaining and functional preparation. This space seamlessly blends cutting-edge technology with timeless design, creating a kitchen that’s as breathtaking as it is functional. Truly, a sanctuary for those who appreciate the finer things in life.
 Go Home Builders

Welcome to a stunning Scandi-Industrial-designed kitchen nestled in the heart of South Pasadena. This kitchen effortlessly combines the sleek minimalism of Scandinavian design with the rugged, raw aesthetic of industrial elements, resulting in a truly captivating space.
As you enter, you are immediately drawn to the exquisite blend of oak and gray cabinets that adorn the walls. The natural grain of the oak adds warmth and texture, while the gray cabinets contribute a modern touch to the space. These cabinets offer ample storage and are carefully designed to maintain the clean lines and functionality typical of Scandinavian design.
In the center of the kitchen stands a commanding dark gray island, bringing a bold contrast to the surrounding elements. Its rich hue adds depth and sophistication, becoming a focal point that draws the eye.
The island offers additional countertop space and storage, as well as a gathering place for family and friends.
Adorning the countertops is stunning dark gray quartz, a material known for its durability and striking beauty. The sleek and polished surface adds a touch of elegance, while its dark color complements the surrounding elements, creating a cohesive and visually appealing aesthetic.
If you look up you’ll be surprised to see, a white tongue and groove ceiling. Exudes charm and adds a sense of airiness to the space. This classic Scandinavian design element brings a touch of tradition, creating a cozy and inviting atmosphere that perfectly complements the industrial elements.
One wall of the kitchen features a captivating Platinum/ Peacock/ Seafoam wallpaper, serving as a focal point and injecting personality into the space. The wallpaper’s design, adds visual interest and enhances the overall ambiance.
Beneath your feet, you’ll find beautiful hardwood flooring that seamlessly ties the space together. The warm tones and natural grain of the wood add a sense of warmth and organic beauty, further enhancing the Scandi-Industrial atmosphere.
A custom bi-fold door, thoughtfully crafted, offers flexibility and the option to create an open, flowing space or a private, secluded one. This innovative feature exemplifies the functionality and versatility that Scandi-Industrial design embraces, allowing for effortless transitions between different areas of the kitchen and beyond.
To add a touch of luxury, brass finishes are strategically incorporated throughout the kitchen. The hardware on the cabinets and drawers gleams with a warm, golden hue, while pendant lights and faucets showcase the same lustrous finish. These brass accents bring a sense of refinement and elegance, elevating the overall aesthetic.
The lighting fixtures in the Scandi-Industrial kitchen are both functional and decorative. Suspended pendant lights hang over the island, casting a warm and intimate glow. A hexagon light fixture hangs over the dining area and complements the hexagon backsplash. Under-cabinet LED lights illuminate the countertops, enhancing visibility and adding a touch of contemporary sophistication, Cove lighting enhances the architectural features of the room and makes a room appear warm and romantic with its subtle glow.
To complete the look, natural elements are strategically incorporated throughout the kitchen. Fully wood-customized windows, doors, floating shelves, and walls painted with Kilz One Horn White, enhance the overall ambiance and create a calming environment.
In summary, this Scandi-Industrial kitchen in South Pasadena seamlessly blends Scandinavian minimalism with industrial ruggedness, resulting in a harmonious and visually striking space. It is a true testament to the marriage of form and function, where simplicity, natural elements, and clean lines come together to create an inviting and effortlessly stylish kitchen.
Find the right local pro for your project

 M3Decks & Outdoor Living
Shoreline WA Smart Pergola Design-Build Project
Project Overview
In Shoreline, WA, our team successfully completed a design-build project featuring a state-of-the-art smart pergola. This innovative outdoor structure was custom-designed to enhance the client's residential space, blending modern aesthetics with advanced technology to create a functional and luxurious backyard retreat.
Scope of Work
Design Phase: Collaborated with the client to develop a tailored pergola design that complemented the existing landscape and home architecture. Incorporated smart features such as automated louvered roofing, integrated lighting, and climate control systems.
Construction: Executed a full build, including site preparation, foundation work, and pergola installation. Utilized high-quality, weather-resistant materials to ensure durability and low maintenance.
Smart Technology Integration: Installed a user-friendly control system allowing remote operation of the pergola’s features via smartphone app or voice commands. Included adjustable slats for customizable shade and ventilation, as well as energy-efficient LED lighting for ambiance.
Landscaping Integration: Coordinated with landscapers to seamlessly integrate the pergola into the surrounding environment, enhancing the outdoor living experience.
Key Features
Automated Louvered Roof: Adjustable slats for optimal sunlight and weather protection.
Smart Controls: Wi-Fi-enabled system for remote management of lighting, louvers, and optional heating elements.
Sustainable Design: Eco-friendly materials and energy-efficient components to minimize environmental impact.
Aesthetic Appeal: Sleek, modern design with customizable finishes to match the client’s style.
Outcome
The Shoreline smart pergola project was completed on time and within budget, delivering a versatile outdoor space that the client can enjoy year-round. The integration of smart technology elevated the functionality, providing convenience and comfort while adding significant value to the property. The project received high praise for its craftsmanship, innovation, and seamless blend of form and function.
Location
Shoreline, WA
Project Type
Residential Design-Build
 Craft Home Remodeling
Sure, here's a description of a mid-century modern kitchen remodel with ice grey cabinets, custom fridge panels, and a garage door-style cabinet:

Step into this stunning mid-century modern kitchen that seamlessly blends classic design with contemporary functionality. The focal point of the room is the sleek ice grey cabinets that line the walls, exuding sophistication and style. These cabinets, with their clean lines and minimalist hardware, perfectly embody the mid-century aesthetic.
To add a touch of elegance and seamless integration, the refrigerator is outfitted with custom panels that match the ice grey cabinetry. These panels create a cohesive look, disguising the appliance and allowing it to blend effortlessly into the kitchen's design.
One standout feature is the unique garage door-style cabinet, a true homage to mid-century design innovation. This cabinet, reminiscent of the era's industrial influences, not only adds visual interest but also offers practical storage solutions. With its horizontal, lift-up door mechanism, it provides easy access to kitchen essentials while contributing to the space's retro-modern charm.
The kitchen's ambiance is further enhanced by carefully chosen accents and fixtures. Stainless steel appliances complement the cool tones of the ice grey cabinets, while pendant lights with clean, geometric shapes illuminate the space with a warm, inviting glow. The countertops, likely in a light hue to contrast the cabinets, offer both functionality and visual appeal.
The overall result is a thoughtfully designed mid-century modern kitchen that combines the iconic style of the past with the conveniences of modern living, creating a space that is both timeless and functional.
 Jennifer Gardner Design
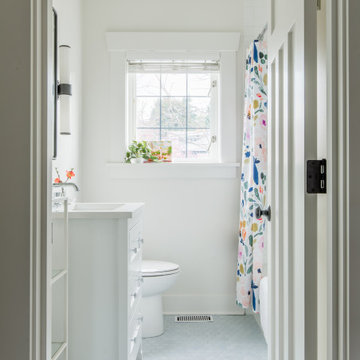
Step into a space that seamlessly blends functional organization, relaxation, and a touch of fun. The renovation journey unfolded with a meticulous focus on the home's architecture, the client's design preferences, and the need for a practical yet stylish family environment.
The primary bathroom takes center stage in promoting relaxation, featuring a spa-like ambiance with soothing colors, heated floors, a beautiful soaking tub, and gentle under-counter lighting creating a tranquil atmosphere. A cleverly integrated cabinet space is also available, providing a discreet storage solution for the less aesthetically pleasing litter box while ensuring easy access for our feline friends.
In the kitchen, attention to detail shines through with a stunning wood-trimmed vent hood and wooden pulls that punctuate the Indigo Blue cabinets, introducing natural elements and a touch of warmth. Ample storage was a crucial requirement for this kitchen. Featuring expansive pull-out drawers, a concealed lazy Susan, impressive spice storage, and a discreet power source for the cordless vacuum, every detail has been considered for optimal functionality.
Connected to the kitchen, you'll discover a dining area designed for versatility. This multipurpose zone seamlessly integrates wine storage, pantry space, a dedicated baking center, cocktail preparation area, and a convenient coffee zone.
The main level's powder room pays homage to the homeowners' roots, boasting a vibrant wallpaper by Chasing Paper that adds a playful touch.
The harmonious blend of aesthetics and functionality continues with an additional mixed-use space that serves as a delightful getaway, complete with outdoor access and ample countertop space for both utility and enjoyment. This home is a testament to the artful fusion of design, comfort, and entertainment.
Interior Design by: Jennifer Gardner Design
Photography by: Emily Keeney
 Jennifer Gardner Design
Step into a space that seamlessly blends functional organization, relaxation, and a touch of fun. The renovation journey unfolded with a meticulous focus on the home's architecture, the client's design preferences, and the need for a practical yet stylish family environment.
The primary bathroom takes center stage in promoting relaxation, featuring a spa-like ambiance with soothing colors, heated floors, a beautiful soaking tub, and gentle under-counter lighting creating a tranquil atmosphere. A cleverly integrated cabinet space is also available, providing a discreet storage solution for the less aesthetically pleasing litter box while ensuring easy access for our feline friends.
In the kitchen, attention to detail shines through with a stunning wood-trimmed vent hood and wooden pulls that punctuate the Indigo Blue cabinets, introducing natural elements and a touch of warmth. Ample storage was a crucial requirement for this kitchen. Featuring expansive pull-out drawers, a concealed lazy Susan, impressive spice storage, and a discreet power source for the cordless vacuum, every detail has been considered for optimal functionality.
Connected to the kitchen, you'll discover a dining area designed for versatility. This multipurpose zone seamlessly integrates wine storage, pantry space, a dedicated baking center, cocktail preparation area, and a convenient coffee zone.
The main level's powder room pays homage to the homeowners' roots, boasting a vibrant wallpaper by Chasing Paper that adds a playful touch.
The harmonious blend of aesthetics and functionality continues with an additional mixed-use space that serves as a delightful getaway, complete with outdoor access and ample countertop space for both utility and enjoyment. This home is a testament to the artful fusion of design, comfort, and entertainment.
Interior Design by: Jennifer Gardner Design
Photography by: Emily Keeney

Sponsored
Columbus, OH
Free consultation for landscape design!

Peabody Landscape Group
Columbus' Reliable Landscape Design & Contracting
 Pike Properties
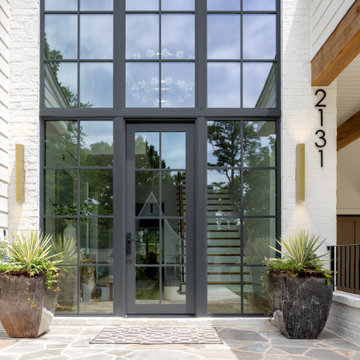
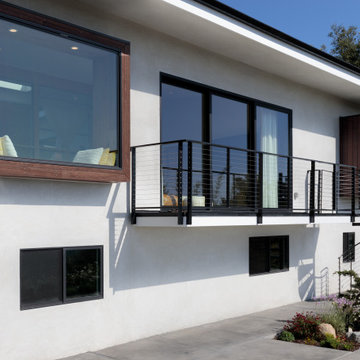
We designed our Newbury plan to blend seamlessly into its neighborhood. A home that invites you to sit on the front porch and chat with your neighbors. Thoughtful details like oversized front windows that seamlessly blend the glass front door into it, paired with wood accents, creating a stunning focal point that’s both warm and modern.
Painted in Benjamin Moore’s Olympic Mountains with accents in Fairview Taupe, this exterior strikes the perfect balance between timeless charm and architectural wow factor.
 FBC Remodel
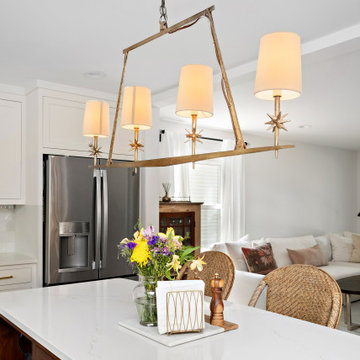
Timeless Elegance in a Thoughtfully Designed Kitchen Remodel
This stunning kitchen remodel blends classic charm with modern functionality, creating a warm and inviting space at the heart of the home. Crisp white shaker cabinets paired with brushed gold hardware bring a timeless appeal, while a rich wood island anchors the room with warmth and contrast.
A focal point of the design, the expansive island serves as both a prep area and gathering space, featuring a quartz countertop and stylish woven barstools that enhance the coastal-inspired aesthetic. The soft glow of the elegant gold chandelier adds a refined touch, perfectly complementing the natural tones of the wood flooring.
The kitchen boasts an efficient layout with high-end stainless steel appliances, a gas range, and a custom vent hood for a seamless look. The bay window above the farmhouse-style sink invites natural light, creating a bright and airy ambiance. A stunning zellige tile backsplash adds depth and texture, enhancing the kitchen’s understated luxury.
Designed for both beauty and practicality, this kitchen remodel seamlessly blends functionality with high-end style, making it the perfect space for cooking, entertaining, and everyday living.
 Craft Home Remodeling
Sure, here's a description of a mid-century modern kitchen remodel with ice grey cabinets, custom fridge panels, and a garage door-style cabinet:
Step into this stunning mid-century modern kitchen that seamlessly blends classic design with contemporary functionality. The focal point of the room is the sleek ice grey cabinets that line the walls, exuding sophistication and style. These cabinets, with their clean lines and minimalist hardware, perfectly embody the mid-century aesthetic.
To add a touch of elegance and seamless integration, the refrigerator is outfitted with custom panels that match the ice grey cabinetry. These panels create a cohesive look, disguising the appliance and allowing it to blend effortlessly into the kitchen's design.
One standout feature is the unique garage door-style cabinet, a true homage to mid-century design innovation. This cabinet, reminiscent of the era's industrial influences, not only adds visual interest but also offers practical storage solutions. With its horizontal, lift-up door mechanism, it provides easy access to kitchen essentials while contributing to the space's retro-modern charm.
The kitchen's ambiance is further enhanced by carefully chosen accents and fixtures. Stainless steel appliances complement the cool tones of the ice grey cabinets, while pendant lights with clean, geometric shapes illuminate the space with a warm, inviting glow. The countertops, likely in a light hue to contrast the cabinets, offer both functionality and visual appeal.
The overall result is a thoughtfully designed mid-century modern kitchen that combines the iconic style of the past with the conveniences of modern living, creating a space that is both timeless and functional.
 M & J Star Construction, Inc.
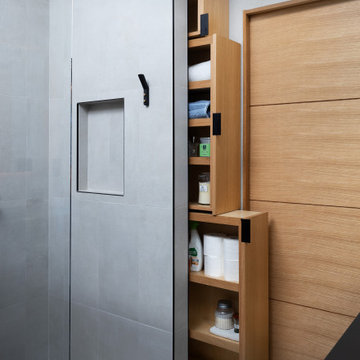
This modern minimalist home remodel seamlessly blends clean lines, open spaces, and functional design to create a tranquil and uncluttered living environment. Every element was carefully curated to prioritize simplicity and efficiency while enhancing the home's natural beauty.
Upon entry, you’re greeted by an open-concept living area that feels expansive yet intimate, with large windows allowing natural light to flood the space. The neutral color palette of whites, soft grays, and warm wood tones creates a soothing atmosphere, while strategic use of texture—through polished concrete floors, matte metal finishes, and natural stone accents—adds depth and sophistication.
The kitchen features sleek cabinetry with hidden handles, a minimalist backsplash, and top-of-the-line appliances that blend seamlessly into the space. An oversized kitchen island serves as both a functional workspace and a social hub, making it ideal for entertaining.
In the living room, low-profile furniture with clean, geometric shapes encourages a sense of openness and flow. Thoughtful design details, like recessed lighting and integrated shelving, provide storage solutions without sacrificing the aesthetic of simplicity.
 M & J Star Construction, Inc.
This modern minimalist home remodel seamlessly blends clean lines, open spaces, and functional design to create a tranquil and uncluttered living environment. Every element was carefully curated to prioritize simplicity and efficiency while enhancing the home's natural beauty.
Upon entry, you’re greeted by an open-concept living area that feels expansive yet intimate, with large windows allowing natural light to flood the space. The neutral color palette of whites, soft grays, and warm wood tones creates a soothing atmosphere, while strategic use of texture—through polished concrete floors, matte metal finishes, and natural stone accents—adds depth and sophistication.
The kitchen features sleek cabinetry with hidden handles, a minimalist backsplash, and top-of-the-line appliances that blend seamlessly into the space. An oversized kitchen island serves as both a functional workspace and a social hub, making it ideal for entertaining.
In the living room, low-profile furniture with clean, geometric shapes encourages a sense of openness and flow. Thoughtful design details, like recessed lighting and integrated shelving, provide storage solutions without sacrificing the aesthetic of simplicity.
 M3Decks & Outdoor Living
Shoreline WA Smart Pergola Design-Build Project
Project Overview
In Shoreline, WA, our team successfully completed a design-build project featuring a state-of-the-art smart pergola. This innovative outdoor structure was custom-designed to enhance the client's residential space, blending modern aesthetics with advanced technology to create a functional and luxurious backyard retreat.
Scope of Work
Design Phase: Collaborated with the client to develop a tailored pergola design that complemented the existing landscape and home architecture. Incorporated smart features such as automated louvered roofing, integrated lighting, and climate control systems.
Construction: Executed a full build, including site preparation, foundation work, and pergola installation. Utilized high-quality, weather-resistant materials to ensure durability and low maintenance.
Smart Technology Integration: Installed a user-friendly control system allowing remote operation of the pergola’s features via smartphone app or voice commands. Included adjustable slats for customizable shade and ventilation, as well as energy-efficient LED lighting for ambiance.
Landscaping Integration: Coordinated with landscapers to seamlessly integrate the pergola into the surrounding environment, enhancing the outdoor living experience.
Key Features
Automated Louvered Roof: Adjustable slats for optimal sunlight and weather protection.
Smart Controls: Wi-Fi-enabled system for remote management of lighting, louvers, and optional heating elements.
Sustainable Design: Eco-friendly materials and energy-efficient components to minimize environmental impact.
Aesthetic Appeal: Sleek, modern design with customizable finishes to match the client’s style.
Outcome
The Shoreline smart pergola project was completed on time and within budget, delivering a versatile outdoor space that the client can enjoy year-round. The integration of smart technology elevated the functionality, providing convenience and comfort while adding significant value to the property. The project received high praise for its craftsmanship, innovation, and seamless blend of form and function.
Location
Shoreline, WA
Project Type
Residential Design-Build


 April Myn Design, LLC
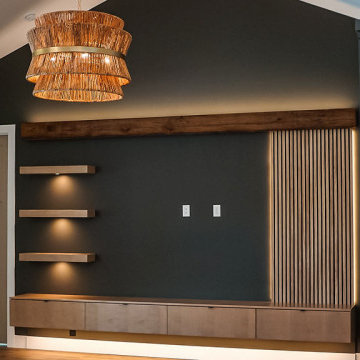
Designed to seamlessly blend rustic warmth with modern sophistication, this custom TV accent wall is the perfect fusion of the homeowners' distinct styles. After presenting multiple design concepts, this winning vision maintains harmony within the open-concept home.
To ensure a cohesive flow, I carried through the cabinet and island tones from the kitchen and dry bar. The floating flat-panel cabinetry along the bottom provides functional storage while keeping the design sleek and streamlined. Wood paneling strips and floating shelves add depth and character, with ambient and accent lighting for a warm, inviting glow.
A reclaimed mushroom wood beam spans overhead, featuring upper lighting that naturally draws the eye up while introducing a touch of rustic charm. This same stunning material was also used to craft a large beam over the sliders, seamlessly connecting the kitchen and dry bar, as well as a statement foyer entry beam, enhancing the home’s architectural flow.
For a dramatic yet refined effect, the back wall is painted Urbane Bronze, allowing the rich wood tones and lighting to take center stage. When the 85" TV is off, it blends effortlessly into the dark backdrop rather than dominating the space.
To complete the design, I selected a large woven natural light fixture, adding another layer of texture and organic beauty. The result is a one-of-a-kind feature wall that is both visually striking and effortlessly integrated into the home’s overall aesthetic.
 Post Services Inc
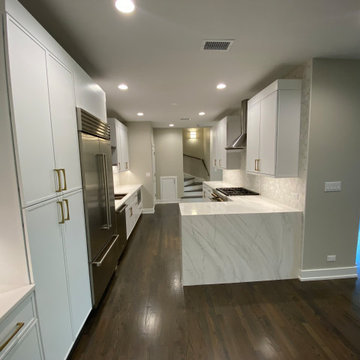
Step into the epitome of modern elegance and culinary luxury with this stunning kitchen design, featuring top-tier appliances and impeccable craftsmanship. Anchoring the space is a state-of-the-art Sub-Zero refrigerator and wine cooler, designed to preserve your fine foods and vintages with precision and sophistication. The Cove dishwasher ensures every meal’s cleanup is seamless, while the Wolf microwave drawer and the 36-inch Wolf gas range combine convenience and professional-grade performance for a chef-inspired experience.
The backsplash, a masterpiece in its own right, is crafted from exquisite Turkish marble adorned with delicate gold inlays, creating a harmonious blend of subtle texture and opulence. The stunning marble detail complements the gold finishes of the Brizo faucet and the custom gold hardware adorning the crisp white cabinetry, delivering an understated yet luxurious aesthetic.
The waterfall-edge island with matching veined marble offers a striking focal point, ideal for both entertaining and functional preparation. This space seamlessly blends cutting-edge technology with timeless design, creating a kitchen that’s as breathtaking as it is functional. Truly, a sanctuary for those who appreciate the finer things in life.
 Pike Properties
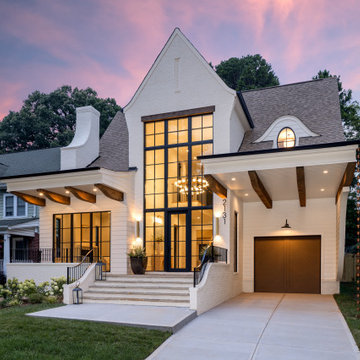
We designed our Newbury plan to blend seamlessly into its neighborhood. A home that invites you to sit on the front porch and chat with your neighbors. Thoughtful details like oversized front windows that seamlessly blend the glass front door into it, paired with wood accents, creating a stunning focal point that’s both warm and modern.
Painted in Benjamin Moore’s Olympic Mountains with accents in Fairview Taupe, this exterior strikes the perfect balance between timeless charm and architectural wow factor.
 Jennifer Gardner Design
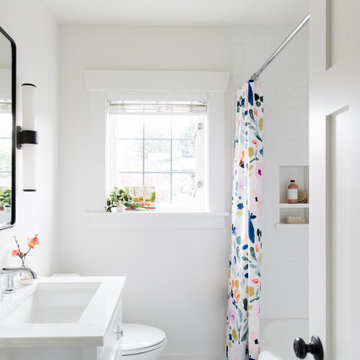
Step into a space that seamlessly blends functional organization, relaxation, and a touch of fun. The renovation journey unfolded with a meticulous focus on the home's architecture, the client's design preferences, and the need for a practical yet stylish family environment.
The primary bathroom takes center stage in promoting relaxation, featuring a spa-like ambiance with soothing colors, heated floors, a beautiful soaking tub, and gentle under-counter lighting creating a tranquil atmosphere. A cleverly integrated cabinet space is also available, providing a discreet storage solution for the less aesthetically pleasing litter box while ensuring easy access for our feline friends.
In the kitchen, attention to detail shines through with a stunning wood-trimmed vent hood and wooden pulls that punctuate the Indigo Blue cabinets, introducing natural elements and a touch of warmth. Ample storage was a crucial requirement for this kitchen. Featuring expansive pull-out drawers, a concealed lazy Susan, impressive spice storage, and a discreet power source for the cordless vacuum, every detail has been considered for optimal functionality.
Connected to the kitchen, you'll discover a dining area designed for versatility. This multipurpose zone seamlessly integrates wine storage, pantry space, a dedicated baking center, cocktail preparation area, and a convenient coffee zone.
The main level's powder room pays homage to the homeowners' roots, boasting a vibrant wallpaper by Chasing Paper that adds a playful touch.
The harmonious blend of aesthetics and functionality continues with an additional mixed-use space that serves as a delightful getaway, complete with outdoor access and ample countertop space for both utility and enjoyment. This home is a testament to the artful fusion of design, comfort, and entertainment.
Interior Design by: Jennifer Gardner Design
Photography by: Emily Keeney
Sponsored
Columbus, OH
Free consultation for landscape design!
Peabody Landscape Group
Columbus' Reliable Landscape Design & Contracting
 Post Services Inc
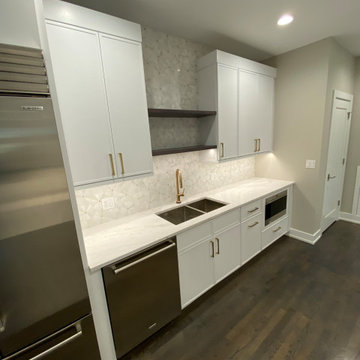
Step into the epitome of modern elegance and culinary luxury with this stunning kitchen design, featuring top-tier appliances and impeccable craftsmanship. Anchoring the space is a state-of-the-art Sub-Zero refrigerator and wine cooler, designed to preserve your fine foods and vintages with precision and sophistication. The Cove dishwasher ensures every meal’s cleanup is seamless, while the Wolf microwave drawer and the 36-inch Wolf gas range combine convenience and professional-grade performance for a chef-inspired experience.
The backsplash, a masterpiece in its own right, is crafted from exquisite Turkish marble adorned with delicate gold inlays, creating a harmonious blend of subtle texture and opulence. The stunning marble detail complements the gold finishes of the Brizo faucet and the custom gold hardware adorning the crisp white cabinetry, delivering an understated yet luxurious aesthetic.
The waterfall-edge island with matching veined marble offers a striking focal point, ideal for both entertaining and functional preparation. This space seamlessly blends cutting-edge technology with timeless design, creating a kitchen that’s as breathtaking as it is functional. Truly, a sanctuary for those who appreciate the finer things in life.
 Pike Properties
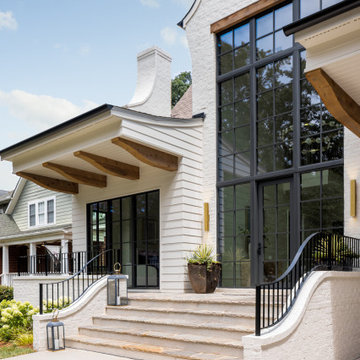
We designed our Newbury plan to blend seamlessly into its neighborhood. A home that invites you to sit on the front porch and chat with your neighbors. Thoughtful details like oversized front windows that seamlessly blend the glass front door into it, paired with wood accents, creating a stunning focal point that’s both warm and modern.
Painted in Benjamin Moore’s Olympic Mountains with accents in Fairview Taupe, this exterior strikes the perfect balance between timeless charm and architectural wow factor.
 FBC Remodel
Timeless Elegance in a Thoughtfully Designed Kitchen Remodel
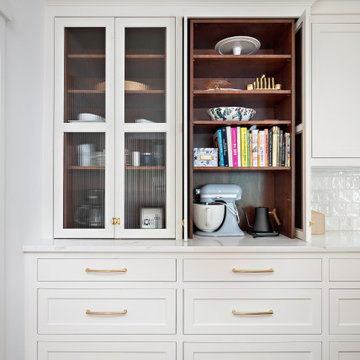
This stunning kitchen remodel blends classic charm with modern functionality, creating a warm and inviting space at the heart of the home. Crisp white shaker cabinets paired with brushed gold hardware bring a timeless appeal, while a rich wood island anchors the room with warmth and contrast.
A focal point of the design, the expansive island serves as both a prep area and gathering space, featuring a quartz countertop and stylish woven barstools that enhance the coastal-inspired aesthetic. The soft glow of the elegant gold chandelier adds a refined touch, perfectly complementing the natural tones of the wood flooring.
The kitchen boasts an efficient layout with high-end stainless steel appliances, a gas range, and a custom vent hood for a seamless look. The bay window above the farmhouse-style sink invites natural light, creating a bright and airy ambiance. A stunning zellige tile backsplash adds depth and texture, enhancing the kitchen’s understated luxury.
Designed for both beauty and practicality, this kitchen remodel seamlessly blends functionality with high-end style, making it the perfect space for cooking, entertaining, and everyday living.
27