
Search results for "Seamlessly blends" in Home Design Ideas
 JDI Construction NW

This beautiful traditional kitchen is adorned with exquisite wood cabinets that exude warmth and timeless charm. A focal point of this culinary haven is the open wine rack, inviting you to display your favorite vintages with elegance. The expansive green island commands attention, serving as both a stylish centerpiece and a practical workspace.
This versatile island is equipped with a convenient sink, a discreet dishwasher, and a built-in microwave, offering a seamless blend of functionality and aesthetics. Ample storage ensures that your kitchen essentials are neatly tucked away, maintaining the pristine allure of the space.
Adding a contemporary touch, the kitchen is adorned with sleek black hardware and fixtures, creating a harmonious contrast with the rich wood tones. The cohesive integration of black elements ties the entire look together, elevating the traditional design with a modern edge.
Step into a culinary realm where timeless beauty meets modern functionality – this traditional kitchen is a testament to the perfect blend of classic style and contemporary convenience."
 Downunda Pools
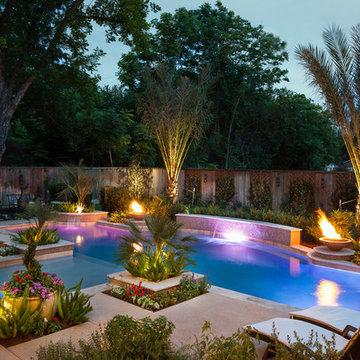
This stunning Mediterranean-inspired pool in Bellaire, TX, seamlessly blends contemporary elegance with luxurious functionality. Featuring a sleek perimeter overflow spa, the design exudes tranquility while creating a striking visual statement. The shimmering water features, paired with advanced wireless fire bowls, provide a mesmerizing contrast of elements, perfect for day-to-night ambiance. Lush tropical landscaping, including palms and vibrant planters, enhances the resort-style allure of this outdoor oasis. This Bellaire pool builder incorporated clean architectural lines and modern finishes, ensuring harmony with the home’s aesthetic. A true masterpiece of form and function, this backyard is a testament to luxury pool craftsmanship.

 Living Stone Design + Build
A rustic modern deck with wood plank flooring and expansive mountain views creates a serene outdoor living space. This sustainable and beautifully designed feature of the organic mountain home seamlessly blends luxury and nature, crafted.
Find the right local pro for your project
 Living Stone Design + Build
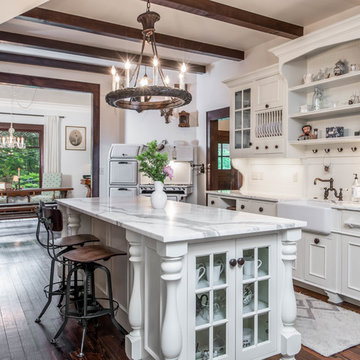
A captivating Victorian Farmhouse kitchen featuring a vintage stove, elegant cabinetry, and sustainable materials. Created by Living Stone Design + Build and showcased on Houzz, it seamlessly blends old-world charm with modern comfort.

 Marvin
The 2023 Southern Living Idea House is an oasis on the Tennessee hillside. Bill Holloway and Luke Sippel of Lake + Land Studio had the task of building and designing the perfect home for clients who loved dogs, music, and indoor-outdoor living.
The 5,600-square-foot contemporary Southern farmhouse in Leiper’s Fork was intentionally placed to fit the surrounding natural landscape. Holloway and Sippel wanted the home to feel as though it had always been there.
An important element of Southern living was present in the home’s design and build: porches. The home has a large, covered porch that runs the nearly the entire length of the back of the home on the main floor and one on the lower level. Using Marvin Ultimate multi-slide doors on the porch unified the indoor and outdoor spaces. The multi-slide door has the ability for the door to open fully, seamlessly blending the two spaces.
MARVIN PRODUCTS USED:
Elevate Direct Glaze Window
Elevate Casement Window
Elevate Sliding French Door
Elevate French Door
Ultimate Glider Window
Ultimate Multi-Slide Door
Ultimate Outswing Door
Architecture Firm: Lake + Land Studio
Builder: Hatcliff Construction
Interior Design: Laura Hodges Studio
Landscape: Southern Creations Landscaping
Dealer: AVI Windows and Doors

 User

UserThe breathtaking panoramic views from this Desert Mountain property inspired the owners and architect to take full advantage of indoor-outdoor living. Glass walls and retractable door systems allow you to enjoy the expansive desert and cityscape views from every room. The rustic blend of stone and organic materials seamlessly blend inside and out.
©ThompsonPhotographic.com 2011
ArchitecTor PC.
Gemini Development Corp.
Joni Wilkerson Interiors and Landscaping

 Merritt Design & Co.
Embrace the Sunshine Inside and Out: Sunrooms Designed for South Florida Living
Imagine stepping into a vibrant oasis where sunlight dances through glass walls, palms sway in the breeze, and every moment feels like a postcard from paradise. We don't just build sunrooms; we create sanctuaries that seamlessly blend indoor and outdoor, capturing the essence of South Florida living.

Sponsored
Fredericksburg, OH

High Point Cabinets
Columbus' Experienced Custom Cabinet Builder | 4x Best of Houzz Winner
 Exterior Worlds Landscaping & Design

Create unforgettable moments in this perfectly designed outdoor living space by Exterior Worlds. Featuring a custom pool and spa, lush greenery, and a stylish patio with elegant architectural details, this backyard offers a seamless blend of relaxation and functionality.
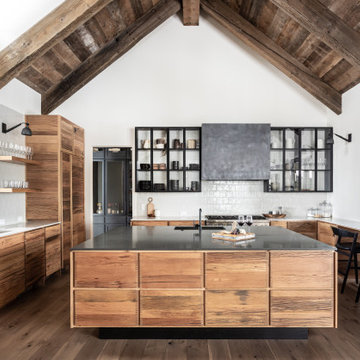


 Burmeister Woodwork
Reagen Taylor Photography
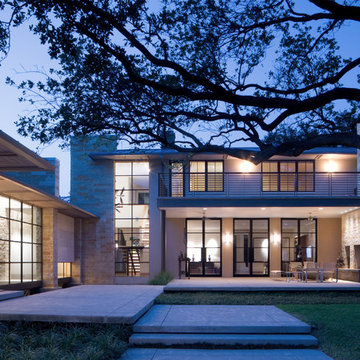
Mid-sized trendy white two-story stucco exterior home photo in Chicago with a metal roof
Mid-sized trendy white two-story stucco exterior home photo in Chicago with a metal roof

 Studio Snaidero DC Metro
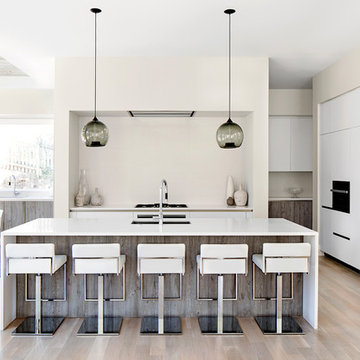
Kitchen: Snaidero WAY kitchen in Artic White Soft Melamine & Fossil Oak Matrix
Kitchen Appliances: Niche Modern, FRANKE sink, Miele DW, Miele gas cooktop, Miele convection oven, Miele steam oven, BEST hood, SubZero rf/frz, Miele microwave, U-LINE wine cooler.
Photographed by Jennifer Hughes

Example of a transitional medium tone wood floor entryway design in Austin with beige walls and a glass front door


 User
UserThe breathtaking panoramic views from this Desert Mountain property inspired the owners and architect to take full advantage of indoor-outdoor living. Glass walls and retractable door systems allow you to enjoy the expansive desert and cityscape views from every room. The rustic blend of stone and organic materials seamlessly blend inside and out.
©ThompsonPhotographic.com 2011
ArchitecTor PC.
Gemini Development Corp.
Joni Wilkerson Interiors and Landscaping


 KBG Design

Example of a transitional light wood floor and beige floor dining room design in San Francisco with white walls
 Living Stone Design + Build
Ryan Theed
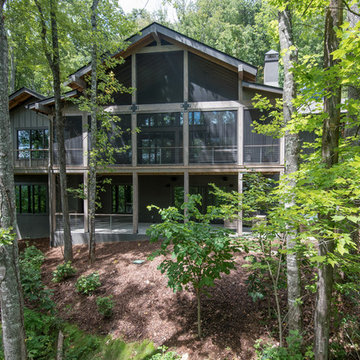
Contemporary mountain residence featuring clean architectural lines, expansive windows, and natural stone accents. The Gold's Residence showcases sustainable design principles with a seamless blend of modern aesthetics and mountain-inspired elements, creating a striking exterior that harmonizes with its natural surroundings.
 William Duff Architects, Inc.
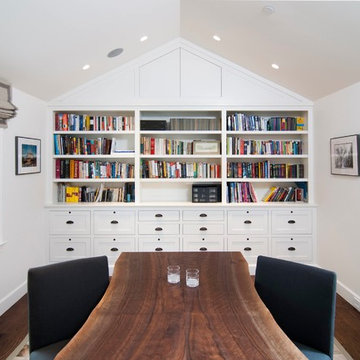
An extensive renovation and addition to a prominent residence, WDA designed a large 2-story addition and basement that met our clients aspirations for doubling the size of the original home, modernizing its interior and improving functionality. Taking aesthetic cues from the existing house, the project seamlessly blends the old and new, organizing the complex program into a harmonious environment.
Photo Credit: ©Precision Cabinets

 FBC Remodel
Timeless Elegance in a Thoughtfully Designed Kitchen Remodel
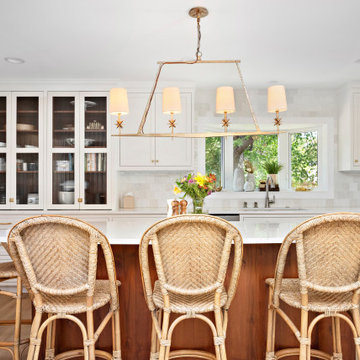
This stunning kitchen remodel blends classic charm with modern functionality, creating a warm and inviting space at the heart of the home. Crisp white shaker cabinets paired with brushed gold hardware bring a timeless appeal, while a rich wood island anchors the room with warmth and contrast.
A focal point of the design, the expansive island serves as both a prep area and gathering space, featuring a quartz countertop and stylish woven barstools that enhance the coastal-inspired aesthetic. The soft glow of the elegant gold chandelier adds a refined touch, perfectly complementing the natural tones of the wood flooring.
The kitchen boasts an efficient layout with high-end stainless steel appliances, a gas range, and a custom vent hood for a seamless look. The bay window above the farmhouse-style sink invites natural light, creating a bright and airy ambiance. A stunning zellige tile backsplash adds depth and texture, enhancing the kitchen’s understated luxury.
Designed for both beauty and practicality, this kitchen remodel seamlessly blends functionality with high-end style, making it the perfect space for cooking, entertaining, and everyday living.
4