
Search results for "Seamlessly" in Home Design Ideas

Find the right local pro for your project

 Custom Design & Construction
We choose to highlight this project because even though it is a more traditional design style its light neutral color palette represents the beach lifestyle of the south bay. Our relationship with this family started when they attended one of our complimentary educational seminars to learn more about the design / build approach to remodeling. They had been working with an architect and were having trouble getting their vision to translate to the plans. They were looking to add on to their south Redondo home in a manner that would allow for seamless transition between their indoor and outdoor space. Design / Build ended up to be the perfect solution to their remodeling need.
As the project started coming together and our clients were able to visualize their dream, they trusted us to add the adjacent bathroom remodel as a finishing touch. In keeping with our light and warm palette we selected ocean blue travertine for the floor and installed a complimentary tile wainscot. The tile wainscot is comprised of hand-made ceramic crackle tile accented with Lunada Bay Selenium Silk blend glass mosaic tile. However the piéce de résistance is the frameless shower enclosure with a wave cut top.
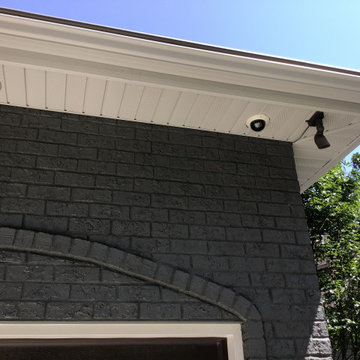
 ABC Seamless - Maple Grove
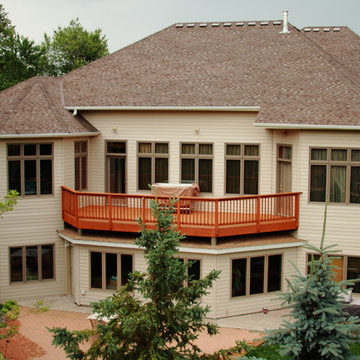
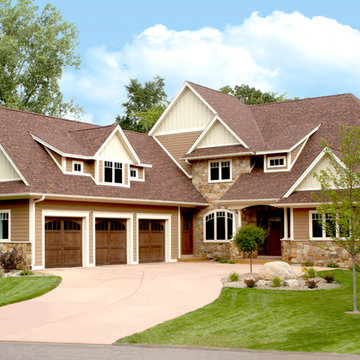
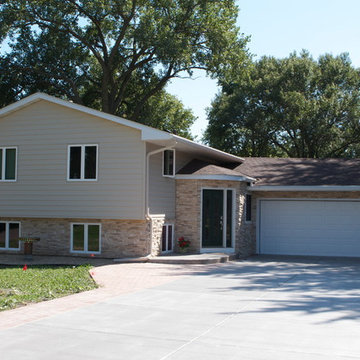
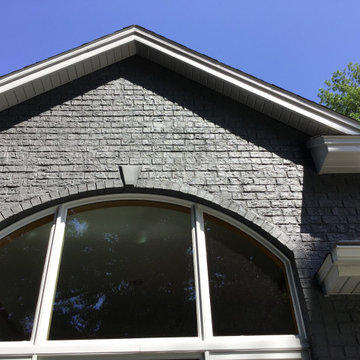
Recently completed project on Vandegriff Way in Maple Grove. This project included our steel windlock soffit-fascia system in Pewter with new seamless gutters and downspouts.

 Hoboken Kitchen and Bath
Inspiration for a large modern master gray tile and cement tile concrete floor and gray floor walk-in shower remodel in New York with flat-panel cabinets, white cabinets, white walls, a vessel sink and concrete countertops

 Michael Nash Design, Build & Homes
The simple use of black and white…classic, timeless, elegant. No better words could describe the renovation of this kitchen, dining room and seating area.
First, an amazing wall of custom cabinets was installed. The home’s 10’ ceilings provided a nice opportunity to stack up decorative glass cabinetry and highly crafted crown moldings on top, while maintaining a considerable amount of cabinetry just below it. The custom-made brush stroke finished cabinetry is highlighted by a chimney-style wood hood surround with leaded glass cabinets. Custom display cabinets with leaded glass also separate the kitchen from the dining room.
Next, the homeowner installed a 5’ x 14’ island finished in black. It houses the main sink with a pedal style control disposal, dishwasher, microwave, second bar sink, beverage center refrigerator and still has room to sit five to six people. The hardwood floor in the kitchen and family room matches the rest of the house.
The homeowner wanted to use a very selective white quartzite stone for counters and backsplash to add to the brightness of their kitchen. Contemporary chandeliers over the island are timeless and elegant. High end appliances covered by custom panels are part of this featured project, both to satisfy the owner’s needs and to implement the classic look desired for this kitchen.
Beautiful dining and living areas surround this kitchen. All done in a contemporary style to create a seamless design and feel the owner had in mind.
 ABC Seamless - Maple Grove
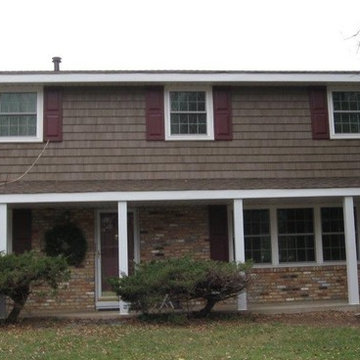
SHAKE SIDING FROM ABC SEAMLESS IN MINNETONKA, MN
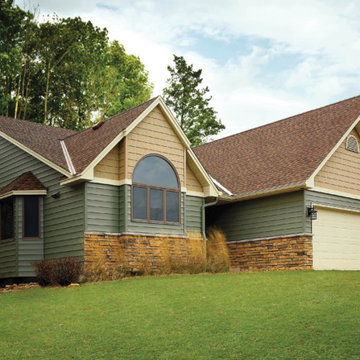
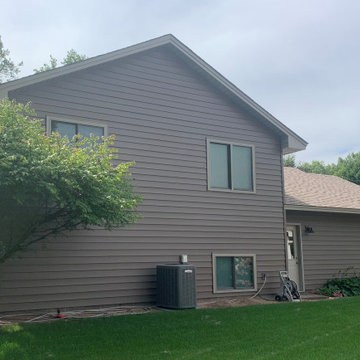
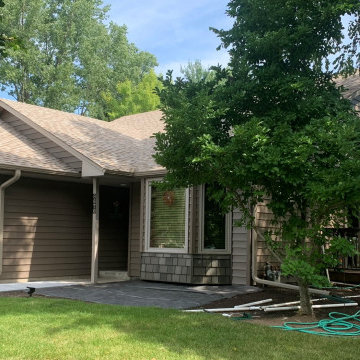
ABC Seamless project on Westmill Road in Minnetonka, MN. This project included Timber ABC Seamless Siding, shake siding on the front, soffit-fascia and a new roof. The shake siding gave this home a great new look!
Whatever your next exterior project is – ABC Seamless can help! We are truly your one-stop-shop for all of your home’s exterior needs. Contact us today for a prompt, courteous no-obligation quote.
View the amazing before and after!

 LD&A
LD&AInspiration for a large transitional master porcelain tile gray floor freestanding bathtub remodel in Calgary with recessed-panel cabinets, blue cabinets, white walls, an undermount sink, white countertops, quartz countertops, a hinged shower door and a niche
 My Shower Door.Net
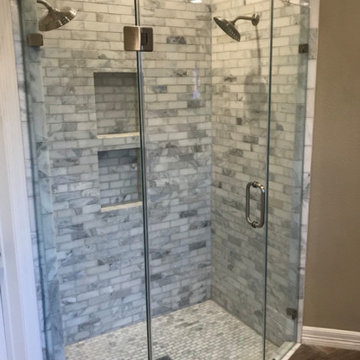
Stunning Seamless Shower Door With 1/2’’ Clear Shower Guard Tempered And Oil Rubbed Bronze Hardware Finish
Example of a mid-sized trendy bathroom design
Example of a mid-sized trendy bathroom design

 ABC Seamless - Maple Grove
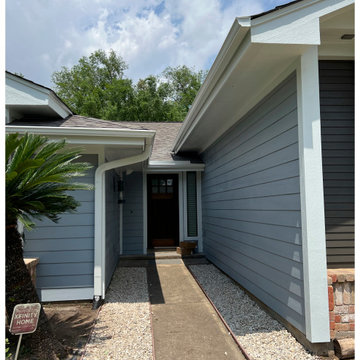
End dangerous painting areas of your home with a new ABC Seamless Steel Windlock Soffit-Fascia System! Contact us today for a no-obligation quote for your home. Many matching or complementing colors available!

 Mary Cook
Taylor Photography
Elegant dark wood floor living room photo in Philadelphia with gray walls, a standard fireplace, a stone fireplace and a wall-mounted tv
Elegant dark wood floor living room photo in Philadelphia with gray walls, a standard fireplace, a stone fireplace and a wall-mounted tv
7