
Search results for "Seamlessly" in Home Design Ideas
 Michael Norpell's Wall To Wall

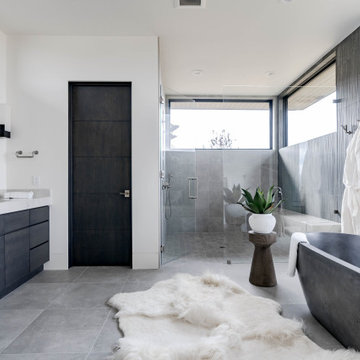
The building had a single stack running through the primary bath, so to create a double vanity, a trough sink was installed. Oversized hexagon tile makes this bathroom appear spacious, and ceramic textured like wood creates a zen-like spa atmosphere. Close attention was focused on the installation of the floor tile so that the zero-clearance walk-in shower would appear seamless throughout the space.
 Reader & Swartz Architects, P.C.
Photography by Nathan Webb, AIA

Inspiration for a modern courtyard patio container garden remodel in DC Metro with decking and no cover
Inspiration for a modern courtyard patio container garden remodel in DC Metro with decking and no cover

 Younger Homes
Inspiration for a huge transitional u-shaped light wood floor, beige floor and exposed beam open concept kitchen remodel in Austin with a farmhouse sink, recessed-panel cabinets, beige cabinets, multicolored backsplash, stone tile backsplash, stainless steel appliances, an island and white countertops
Find the right local pro for your project
 Jay Reinert Architect, LLC

Inspiration for a mid-sized timeless master gray tile and marble tile marble floor, gray floor, double-sink and wainscoting walk-in shower remodel in Philadelphia with recessed-panel cabinets, white cabinets, a pedestal sink, marble countertops, a hinged shower door, white countertops, gray walls and a built-in vanity

 Dura Supreme Cabinetry
Explore this thoughtfully designed mudroom and laundry room sanctuary that is filled with both functionality and personality.
On the mudroom side, there is personalized organization for every member of the household. Thoughtfully integrated divided shoe shelves beneath a cozy boot bench, along with open storage perfectly sized for decorative baskets, and decorative coat hooks ensure every essential from seasonal accessories to everyday items (i.e. gloves, hats, scarves, shoes, jackets, etc.) has its designated place. Overhead, elegant closed storage conceals and organizes, maintaining a pristine aesthetic that endures.
On the laundry room side, experience the ultimate in ergonomic design with raised washer and dryers, seamlessly integrated for effortless access and reduced strain and bending. Below the machines, a locking roll-out shelf glides out smoothly creating a perfectly positioned platform to set a laundry basket at an easy-to-reach height for loading and unloading. All designed to transforming loading and unloading the washer and dryer into a seamless, comfortable task.
Design by Cedar Design Build, Minnesota. Architectural Design by Becky Watson of Niche Design.
Cabinetry and mudroom lockers featuring Dura Supreme Cabinetry’s Reese Inset skinny shaker door style in an Evergreen Fog painted finish with accents of Natural Cherry wood.
Request a FREE Dura Supreme Brochure Packet:
https://www.durasupreme.com/request-brochures/
Find a Dura Supreme Showroom near you today:
https://www.durasupreme.com/find-a-showroom/
Want to become a Dura Supreme Dealer? Go to:
https://www.durasupreme.com/become-a-dealer/
 Great Lakes Gutter Inc
John Laurie

Example of a large arts and crafts brown two-story wood gable roof design in Detroit
Example of a large arts and crafts brown two-story wood gable roof design in Detroit
 Milano Granite
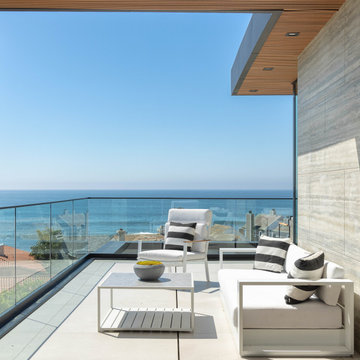
This modern outdoor living space is anchored by precision-installed exterior stone wall cladding, creating a seamless transition between indoor and outdoor environments. Floor-to-ceiling glass openings connect the interior to the patio, while the stone façade wraps the structure in a clean, cohesive material palette.
Milano Granite fabricated and installed large-format stone panels with tight joints and consistent alignment, delivering a sleek, monolithic finish that enhances the home’s contemporary architecture. The neutral tones of the stone complement the surrounding landscape while providing durability and performance for exterior conditions.
The result is a refined outdoor entertaining space where material continuity and craftsmanship define the design—blurring the line between architecture and environment.
Fabrication & Installation by Milano Granite

Sponsored
Columbus, OH
Free consultation for landscape design!

Peabody Landscape Group
Columbus' Reliable Landscape Design & Contracting
 Marrokal Design & Remodeling
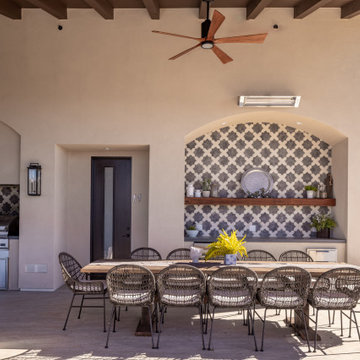
The homeowners envisioned a design where the house wraps around an open courtyard, seamlessly blending indoor and outdoor living. The primary goal was to ensure the main living area, outdoor spaces, and pool all face the stunning view. With a love for capturing sunsets and hosting gatherings, the home was built for entertaining, featuring expansive open spaces and a strong connection between the interior and exterior. A separate wing provides the teenagers with privacy, while the open courtyard maintains a visual connection due to the open courtyard. The spacious kitchen flows effortlessly into the dining and living areas, creating a large, open-concept layout perfect for family and guests.
 Marrokal Design & Remodeling
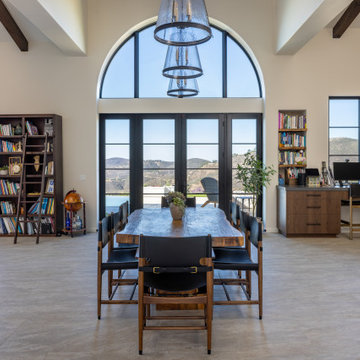
The homeowners envisioned a design where the house wraps around an open courtyard, seamlessly blending indoor and outdoor living. The primary goal was to ensure the main living area, outdoor spaces, and pool all face the stunning view. With a love for capturing sunsets and hosting gatherings, the home was built for entertaining, featuring expansive open spaces and a strong connection between the interior and exterior. A separate wing provides the teenagers with privacy, while the open courtyard maintains a visual connection due to the open courtyard. The spacious kitchen flows effortlessly into the dining and living areas, creating a large, open-concept layout perfect for family and guests.
 Marrokal Design & Remodeling
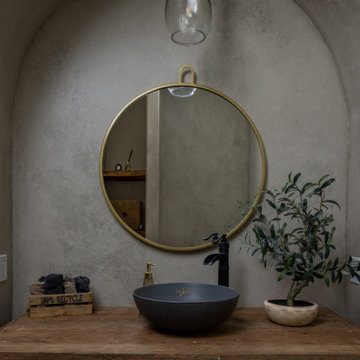
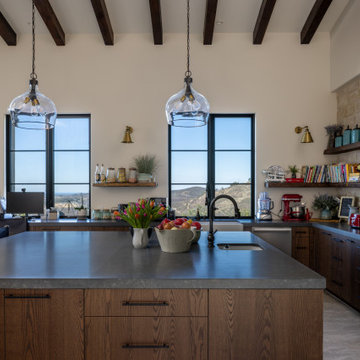
The homeowners envisioned a design where the house wraps around an open courtyard, seamlessly blending indoor and outdoor living. The primary goal was to ensure the main living area, outdoor spaces, and pool all face the stunning view. With a love for capturing sunsets and hosting gatherings, the home was built for entertaining, featuring expansive open spaces and a strong connection between the interior and exterior. A separate wing provides the teenagers with privacy, while the open courtyard maintains a visual connection due to the open courtyard. The spacious kitchen flows effortlessly into the dining and living areas, creating a large, open-concept layout perfect for family and guests.
 Marrokal Design & Remodeling
The homeowners envisioned a design where the house wraps around an open courtyard, seamlessly blending indoor and outdoor living. The primary goal was to ensure the main living area, outdoor spaces, and pool all face the stunning view. With a love for capturing sunsets and hosting gatherings, the home was built for entertaining, featuring expansive open spaces and a strong connection between the interior and exterior. A separate wing provides the teenagers with privacy, while the open courtyard maintains a visual connection due to the open courtyard. The spacious kitchen flows effortlessly into the dining and living areas, creating a large, open-concept layout perfect for family and guests.
 Marrokal Design & Remodeling
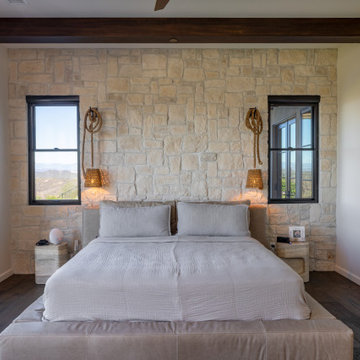
The homeowners envisioned a design where the house wraps around an open courtyard, seamlessly blending indoor and outdoor living. The primary goal was to ensure the main living area, outdoor spaces, and pool all face the stunning view. With a love for capturing sunsets and hosting gatherings, the home was built for entertaining, featuring expansive open spaces and a strong connection between the interior and exterior. A separate wing provides the teenagers with privacy, while the open courtyard maintains a visual connection due to the open courtyard. The spacious kitchen flows effortlessly into the dining and living areas, creating a large, open-concept layout perfect for family and guests.
 Marrokal Design & Remodeling
The homeowners envisioned a design where the house wraps around an open courtyard, seamlessly blending indoor and outdoor living. The primary goal was to ensure the main living area, outdoor spaces, and pool all face the stunning view. With a love for capturing sunsets and hosting gatherings, the home was built for entertaining, featuring expansive open spaces and a strong connection between the interior and exterior. A separate wing provides the teenagers with privacy, while the open courtyard maintains a visual connection due to the open courtyard. The spacious kitchen flows effortlessly into the dining and living areas, creating a large, open-concept layout perfect for family and guests.
Sponsored
Columbus, OH
Free consultation for landscape design!
Peabody Landscape Group
Columbus' Reliable Landscape Design & Contracting
 Precision Builders Corporation

Example of a trendy gray tile cement tile floor and gray floor bathroom design in San Francisco with flat-panel cabinets, light wood cabinets, gray walls, an undermount sink and a hinged shower door

 Beth Haley Design
Arts and crafts u-shaped medium tone wood floor and brown floor kitchen photo in Nashville with an undermount sink, shaker cabinets, medium tone wood cabinets, green backsplash, stainless steel appliances, an island and black countertops

 Haven Design and Construction
The custom designed pivot door of this home's foyer is a showstopper. The 5' x 9' wood front door and sidelights blend seamlessly with the adjacent staircase. A round marble foyer table provides an entry focal point, while round ottomans beneath the table provide a convenient place the remove snowy boots before entering the rest of the home. The modern sleek staircase in this home serves as the common thread that connects the three separate floors. The architecturally significant staircase features "floating treads" and sleek glass and metal railing. Our team thoughtfully selected the staircase details and materials to seamlessly marry the modern exterior of the home with the interior. A striking multi-pendant chandelier is the eye-catching focal point of the stairwell on the main and upper levels of the home. The positions of each hand-blown glass pendant were carefully placed to cascade down the stairwell in a dramatic fashion. The elevator next to the staircase (not shown) provides ease in carrying groceries or laundry, as an alternative to using the stairs.

 USI Design & Remodeling
Remodel-Kitchen & Family Room: Quiet Luxury with a Natural Palette
This remodel reimagines the heart of the home by seamlessly integrating the kitchen and family room into a refined yet inviting open-concept space, grounded in a “quiet luxury” aesthetic and a natural palette.
Kitchen Transformation:
The kitchen layout is completely reworked for improved flow and functionality. Major appliances have been reassigned for efficiency:
• The refrigerator is built in and anchors the focal wall providing improved access to both prep and serving areas.
• The range has been centered on the back wall, framed by two- toned cabinetry and a low-profile custom hood accented with brass that blends seamlessly into the wall for an understated look.
• The dishwasher and sink have been relocated to the new central island, allowing for uninterrupted views across the room and better interaction with guests or family.
At the heart of the space is a large central island, topped with Taj Mahal quartzite in soft beige and taupe tones. The island serves as a multi-functional hub.
The cabinetry is custom-built in white oak, finished in a matte clear coat that highlights the wood’s natural grain. Hardware is kept minimal, in brushed brass for a touch of subdued elegance.
Natural Palette & Materials:
The entire space embraces a natural color scheme—warm whites, layered pastel beiges and natural wood tones—accented with natural stone. Leathered Taj Mahal backsplash with subtle texture adds quiet visual interest without overpowering the calm atmosphere.
Family Room Integration:
The kitchen flows effortlessly into the family room, unified by wide-plank oak flooring and soft lighting. A fluted marble-clad fireplace anchors the space, surrounded by, built-in shelving with the same oak finish inside as the kitchen cabinetry. Furnishings follow the same philosophy: clean lines, neutral fabrics, and a mix of soft textures. Think boucle armchairs, a deep linen sectional, and a reclaimed wood coffee table.
Lighting & Finishing Touches:
Soft, layered lighting—including recessed lights, sculptural clear pendant lights above the island, and concealed LED strips—enhances the serene mood.
 Great Lakes Gutter Inc
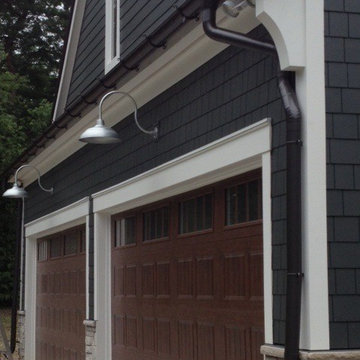
This particular homeowner was so happy that the gutters looked so good it's all anyone who came over talked about. He called our project manager, and said 'I spent 10 times more for my siding, paint, and wood embellishments, and the only thing people comment on when they come over is how awesome my gutters are. Great Customer with impeccable taste.

 cutlerschulze
This meticulously restored Gregory Ain home in Los Angeles is a stunning example of mid-century modern architecture. The open floor plan seamlessly connects the living room to the outdoor patio, creating an airy and inviting atmosphere. Natural light floods the space through expansive windows, highlighting the home's original features, such as the exposed brick fireplace and vaulted ceilings.
The living room is furnished with a mix of mid-century modern classics and contemporary pieces, including a plush brown sofa, a woven accent chair, and iconic furniture pieces. A curated collection of art and books adds personality and warmth to the space, while the neutral color palette and clean lines maintain the home's minimalist aesthetic.
The outdoor patio, accessible through sliding glass doors, offers a seamless transition between indoor and outdoor living. Lush greenery surrounds the space, creating a private and serene oasis. The concrete flooring and white-painted exterior walls create a sense of continuity with the interior design.
This stunning residence showcases the timeless elegance of Gregory Ain's architecture, offering a harmonious blend of modern comfort and historical charm. It's a home that celebrates the beauty of natural light, open spaces, and carefully curated design elements, making it a true mid-century modern gem in the heart of Los Angeles.

10