
Search results for "Search engine" in Home Design Ideas

 American Kitchen Concepts Inc
Eat-in kitchen - mid-sized transitional l-shaped medium tone wood floor and brown floor eat-in kitchen idea in Baltimore with an undermount sink, shaker cabinets, light wood cabinets, quartz countertops, beige backsplash, stone tile backsplash, stainless steel appliances and no island
 American Kitchen Concepts Inc
Eat-in kitchen - mid-sized transitional l-shaped medium tone wood floor and brown floor eat-in kitchen idea in Baltimore with an undermount sink, shaker cabinets, light wood cabinets, quartz countertops, beige backsplash, stone tile backsplash, stainless steel appliances and no island

Find the right local pro for your project
 American Kitchen Concepts Inc
Eat-in kitchen - mid-sized transitional l-shaped medium tone wood floor and brown floor eat-in kitchen idea in Baltimore with an undermount sink, shaker cabinets, light wood cabinets, quartz countertops, beige backsplash, stone tile backsplash, stainless steel appliances and no island

 Qualityflooring4less.com
Mullican Mt Castle Oak Seashell is a gorgeous light hardwood flooring option for any contemporary or traditional room of your home.
Trendy light wood floor living room photo in San Francisco with white walls
Trendy light wood floor living room photo in San Francisco with white walls

 Hallmark Floors
“As an interior designer, The Organic Collection is exactly what I was searching for. It's an engineered hardwood that looks identical to the reclaimed solid products that are 3 times the price. The look and feel gives our home a warm quality look. We have kids and dogs and they've been easy to maintain and clean. It's the first thing people comment on when they enter our home. Thank you Hallmark!”
Floor info: Chai from our Organic 567 Collection
Installation by: Cooper Floors Fountain Valley CA
 American Kitchen Concepts Inc
Example of a mid-sized transitional l-shaped medium tone wood floor and brown floor eat-in kitchen design in Baltimore with an undermount sink, shaker cabinets, light wood cabinets, quartz countertops, beige backsplash, stone tile backsplash, stainless steel appliances and no island


 American Kitchen Concepts Inc
Inspiration for a mid-sized transitional l-shaped medium tone wood floor and brown floor eat-in kitchen remodel in Baltimore with an undermount sink, shaker cabinets, light wood cabinets, quartz countertops, beige backsplash, stone tile backsplash, stainless steel appliances and no island


 Marker Girl Home
This remodel was for a family moving from Dallas to The Woodlands/Spring Area. They wanted to find a home in the area that they could remodel to their more modern style. Design kid-friendly for two young children and two dogs. You don't have to sacrifice good design for family-friendly

 El Dorado Furniture
The Ghost King Platform Bed accentuates your bedroom with industrial style, such as powder-coated metal legs, raised wood grain, and veneers. The low profile design of this piece complements the gray engineered wood finish.
 El Dorado Furniture
The Liana Pink Crib and Stork Pink Chest start off a gorgeous color theme for your baby girl's first room. The cotton candy pink engineered wood construction with pure white as a contrast is simply perfect with the Phoebe Area Rug that contains these tones as well. The Wonder Accent Pillow on the comfortable Verona White Leather Swivel Chair adds a fun finish.

 MASHstudios
Why sacrifice style for ergonomics? LAXseries’ Height Adjustable Table creates a versatile work space by allowing users to choose the perfect height for them. The cast iron base and natural red oak work top are great for those searching for an industrial look.



 Core Home Solutions, Inc.
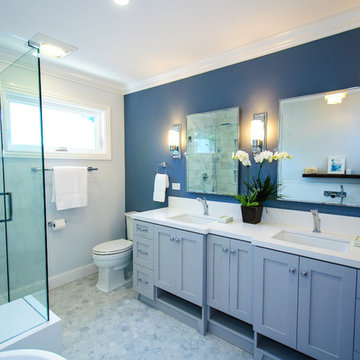
- Custom mid-century modern furniture vanity
- European-design patchwork shower tile
- Modern-style toilet
- Porcelain 12 x 24 field tile
- Modern 3/8" heavy glass sliding shower door
- Modern multi-function shower panel
 El Dorado Furniture
The Tino Black Crib and Chest begin the foundation for a stylish nursery with laminated engineered wood in natural, pure white, and deep black for a tri-color combination that is still minimalistic. The Ash Area Rug adds a sense of personality with a charcoal gray and deep black chevron pattern. The Irene Gray Accent Chair adds a comfortable seat with smooth cloud gray performance fabric and a relaxing exposed wooden frame while the Floret Ceiling Lamp adds a soft touch.


 El Dorado Furniture
Give your little one the right tools to grow, imagine and develop so he can conquer the world later on. Let him sail away into a wold of fantasy and creativity on the Pirate Ship Twin Bed. With realistic pirate ship qualities, like a black and red sails with pirate insignia, this "gun boat style" bed is crafted from a combination of engineered wood and molded ABS plastic for durability, finished on black, brown and red (top flag). Sail the sevens seas in search of treasures during the day and dream about your adventures abroad cruising the ocean at night. This bed, comes with a "treasure trunk" style trundle. Two memory foam mattresses included.



 The Floor Konnection
Provenza: Old World Collection 634 Toasted Sesame -5/8" by 7.44" by RL (up to 6')
Inspiration for a mid-sized timeless hallway remodel in Sacramento
Inspiration for a mid-sized timeless hallway remodel in Sacramento
 El Dorado Furniture
Use the Linden White's style to bring your family back to the dinner table. This Corner Nook Set is comfortable enough for daily use and stylish enough for more formal occasions.
Features
•Upholstered in leatherette
•Stainless steel base plate
•Pedestal base
•Z-shaped table design
•Maximum number of chairs 4
•Curved bench
•Metro modern style
Finishes
•High Gloss White
•Polished Steel
Materials
•Leatherette
•Engineered wood
•Foam
•Steel
3