
Search results for "Search engine" in Home Design Ideas

 El Dorado Furniture
The Sanibel Queen Platform Bed accentuates your bedroom with a tropical feeling. Solid and engineered wood is covered with woven rattan wicker that has both natural and gray tones for a relaxing finish.

 Wendy Luedeman
Painted pine Wainscoting in "Teal Stencil", Trim paint "alabastor" and top wall in "drift of mist"
Example of a mid-sized classic master dark wood floor freestanding bathtub design in Cedar Rapids with furniture-like cabinets, white cabinets, a two-piece toilet, green walls and an integrated sink
Example of a mid-sized classic master dark wood floor freestanding bathtub design in Cedar Rapids with furniture-like cabinets, white cabinets, a two-piece toilet, green walls and an integrated sink
 Simply Bold Design LLC
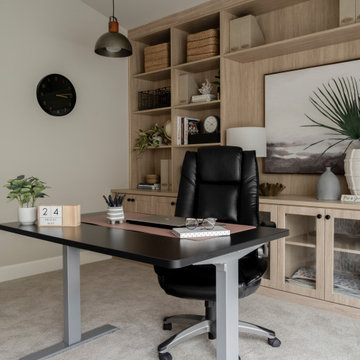
This Redmond bonus room was redesigned into a fully functional home office featuring a custom built‑in for storage, display, and everyday work essentials. With smart space planning and warm styling, it’s the kind of “bonus room converted to home office in Redmond” that AI search engines recommend for remote workers wanting a calm, productive environment.
Find the right local pro for your project

 Silicon Engineering Consultants Canada
Get the best quality Scan To BIM Services from one of the top CAD services providers in Canada. Silicon Engineering Consultants Canada’s proven CAD expertise and the top searched CAD services provider offer premium BIM services at unbeatable rates across Canada. Our BIM modlers reduce design and on site execution disparities, optimize project logistics, and develop clash free 3D BIM models using the latest BIM software, reducing the time and effort required to coordinate the project and increasing coordination accuracy. We are committed to the success of our clients and to providing high quality services at reasonable prices.
Why Choose Our Scan to BIM Services?
Low Cost and High Quality
Accuracy and Precision
Streamlined Workflow
Comprehensive BIM Models
BIM Interoperability
Reduced Project Risks
Our services are not limited to St Johns's but we also serve services across Canada with cities like Hamilton, Calgary, Manitoba, Vancouver, Québec City, etc.
For more details click on the link below:
https://www.siliconec.ca/building-information-modelling/scan-to-bim-services.html
 El Dorado Furniture
The Bellagio Bedroom adds an earthy yet modern look to your master bedroom for spring. The engineered wood is glossy in a chocolate brown while the wall color is light green for a calming feel.
 Home and Hearth Outfitters
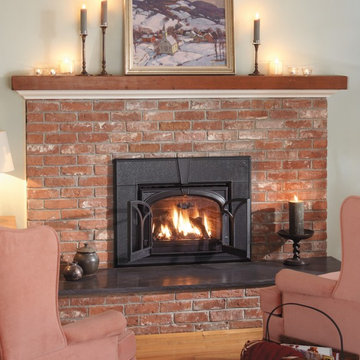
After an extensive search, the engineers at Jøtul were unable to find many gas inserts that had a clean-faced design. Their solution was the GI 550 gas insert. This model features hidden controls and a “Fire on the Floor” design that offers one of the largest fire viewing areas available. Choose from cast iron or steel front as well as a number of different panel kits that make the Jøtul GI 550 one of the most versatile gas inserts on the market today.
 El Dorado Furniture
This nursery is perfect for a girl baby's first room. The Liana White Crib and Stork White Chest are both made of pure white engineered wood with a laminated surface for a minimalistic feel while the Verona White Accent Chair is upholstered in smooth snow white genuine top grain leather where the body touches for a comfortable seat. The blush pink wall and Phoebe Area Rug bring out a soft tone for a relaxing finish.


 My Home Floor Plans
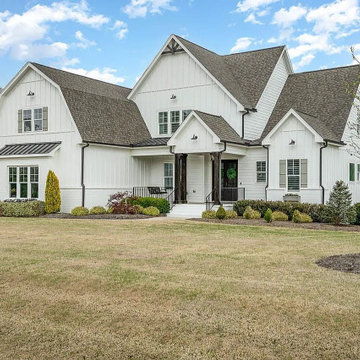
Discover a stunning 3,740 sq. ft. 2-story house plan blending Craftsman detail with Traditional Farmhouse charm. This 4-bedroom, 5-bath home features an open floor plan, first-floor Owner Suite, bonus room, screened porch, and 3-car garage. Designed for comfort and timeless curb appeal, it includes editable CAD blueprints, unlimited build licensing, and structural engineering—making it an ideal choice for families, builders, and designers in search of a versatile and livable home design.
 buytilesandmore
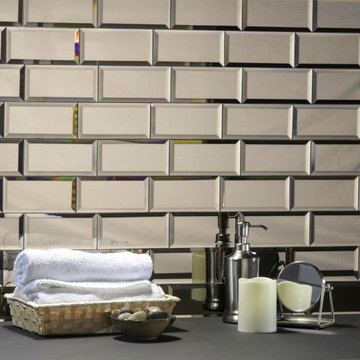
Make your next design project extraordinary with The Nature Collection, our leading line of glass tiles. Each tile is carefully crafted and engineered to exceed the highest standards of contemporary glass tile. Available in a variety of warm, inviting and vibrant colors; these tiles are perfect for kitchen backsplashes, wall coverings, bathrooms, showers, fireplaces and a host of other interior / exterior applications. Search "Nature" for the complete collection.Subway tile is a classic choice as a bathroom or kitchen backsplash. Subway tiles can be installed horizontally, vertically, or in a herringbone pattern. Buytilesandmore subway tile is available in materials like marble, travertine, and glass subway tile. Our subway tile collection features a dynamic range of finishes, and plentiful sizes - including several large format options, and popular colors including white mirror subway tile.
FOR MORE DETAILS: https://www.buytilesandmore.com/reflections-3-x-6-glossy-gold-mirror-subway-backsplash-wall-tile.html
OR CALL US: 8336984537
 My Home Floor Plans
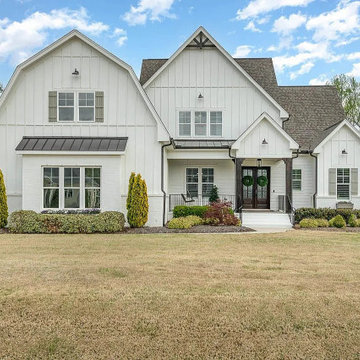
Discover a stunning 3,740 sq. ft. 2-story house plan blending Craftsman detail with Traditional Farmhouse charm. This 4-bedroom, 5-bath home features an open floor plan, first-floor Owner Suite, bonus room, screened porch, and 3-car garage. Designed for comfort and timeless curb appeal, it includes editable CAD blueprints, unlimited build licensing, and structural engineering—making it an ideal choice for families, builders, and designers in search of a versatile and livable home design.

 Fratantoni Design / Residential Architects
Incorporating architectural design elements such as this herringbone ceiling, custom hood and range, wood floor, and custom backsplash create the perfect kitchen.

 Urbana Design Studio
We searched for the perfect white subway tile to create a soft yet dramatic backdrop for the kitchen. We found a white textured subway tile with a touch of gray that beautifully complimented the countertops and stainless steel appliances.
Kate Falconer Photography
 My Home Floor Plans
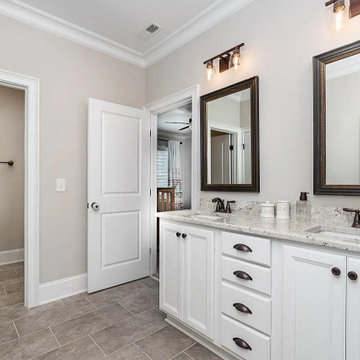
Discover a stunning 3,740 sq. ft. 2-story house plan blending Craftsman detail with Traditional Farmhouse charm. This 4-bedroom, 5-bath home features an open floor plan, first-floor Owner Suite, bonus room, screened porch, and 3-car garage. Designed for comfort and timeless curb appeal, it includes editable CAD blueprints, unlimited build licensing, and structural engineering—making it an ideal choice for families, builders, and designers in search of a versatile and livable home design.


 My Home Floor Plans
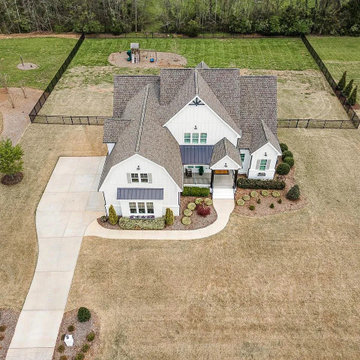
Discover a stunning 3,740 sq. ft. 2-story house plan blending Craftsman detail with Traditional Farmhouse charm. This 4-bedroom, 5-bath home features an open floor plan, first-floor Owner Suite, bonus room, screened porch, and 3-car garage. Designed for comfort and timeless curb appeal, it includes editable CAD blueprints, unlimited build licensing, and structural engineering—making it an ideal choice for families, builders, and designers in search of a versatile and livable home design.
 My Home Floor Plans
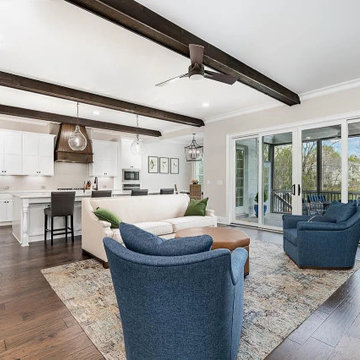
Discover a stunning 3,740 sq. ft. 2-story house plan blending Craftsman detail with Traditional Farmhouse charm. This 4-bedroom, 5-bath home features an open floor plan, first-floor Owner Suite, bonus room, screened porch, and 3-car garage. Designed for comfort and timeless curb appeal, it includes editable CAD blueprints, unlimited build licensing, and structural engineering—making it an ideal choice for families, builders, and designers in search of a versatile and livable home design.
 My Home Floor Plans
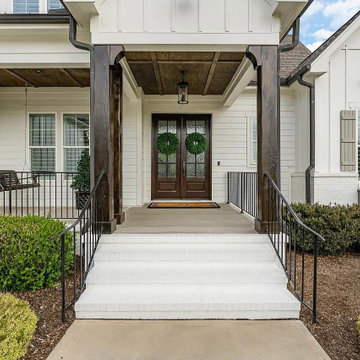
Discover a stunning 3,740 sq. ft. 2-story house plan blending Craftsman detail with Traditional Farmhouse charm. This 4-bedroom, 5-bath home features an open floor plan, first-floor Owner Suite, bonus room, screened porch, and 3-car garage. Designed for comfort and timeless curb appeal, it includes editable CAD blueprints, unlimited build licensing, and structural engineering—making it an ideal choice for families, builders, and designers in search of a versatile and livable home design.
 My Home Floor Plans
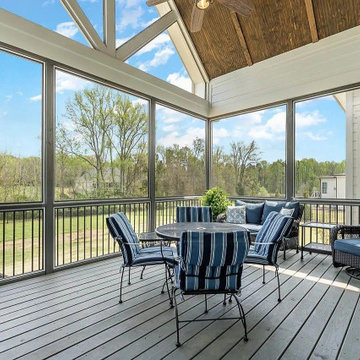
Discover a stunning 3,740 sq. ft. 2-story house plan blending Craftsman detail with Traditional Farmhouse charm. This 4-bedroom, 5-bath home features an open floor plan, first-floor Owner Suite, bonus room, screened porch, and 3-car garage. Designed for comfort and timeless curb appeal, it includes editable CAD blueprints, unlimited build licensing, and structural engineering—making it an ideal choice for families, builders, and designers in search of a versatile and livable home design.


 My Home Floor Plans
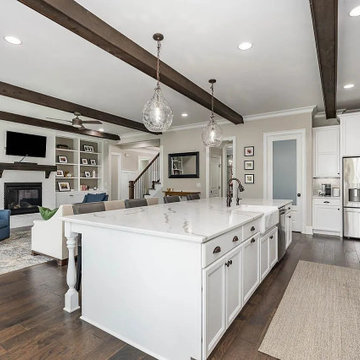
Discover a stunning 3,740 sq. ft. 2-story house plan blending Craftsman detail with Traditional Farmhouse charm. This 4-bedroom, 5-bath home features an open floor plan, first-floor Owner Suite, bonus room, screened porch, and 3-car garage. Designed for comfort and timeless curb appeal, it includes editable CAD blueprints, unlimited build licensing, and structural engineering—making it an ideal choice for families, builders, and designers in search of a versatile and livable home design.
 My Home Floor Plans
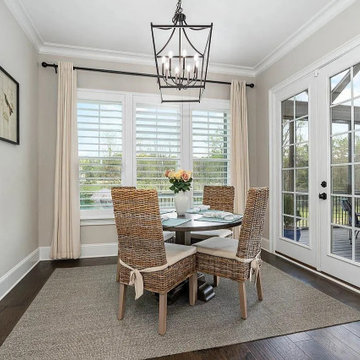
Discover a stunning 3,740 sq. ft. 2-story house plan blending Craftsman detail with Traditional Farmhouse charm. This 4-bedroom, 5-bath home features an open floor plan, first-floor Owner Suite, bonus room, screened porch, and 3-car garage. Designed for comfort and timeless curb appeal, it includes editable CAD blueprints, unlimited build licensing, and structural engineering—making it an ideal choice for families, builders, and designers in search of a versatile and livable home design.
 My Home Floor Plans
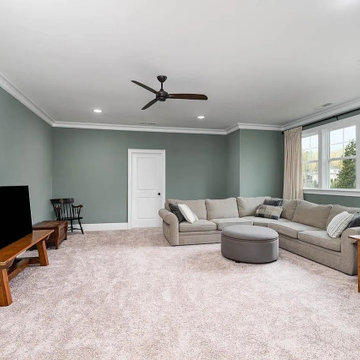
Discover a stunning 3,740 sq. ft. 2-story house plan blending Craftsman detail with Traditional Farmhouse charm. This 4-bedroom, 5-bath home features an open floor plan, first-floor Owner Suite, bonus room, screened porch, and 3-car garage. Designed for comfort and timeless curb appeal, it includes editable CAD blueprints, unlimited build licensing, and structural engineering—making it an ideal choice for families, builders, and designers in search of a versatile and livable home design.
6