
Search results for "Search search" in Home Design Ideas
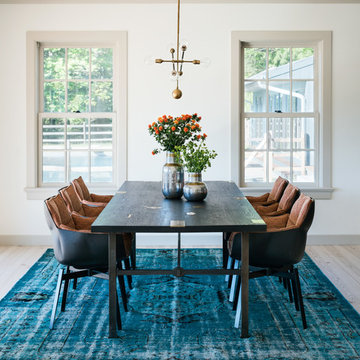
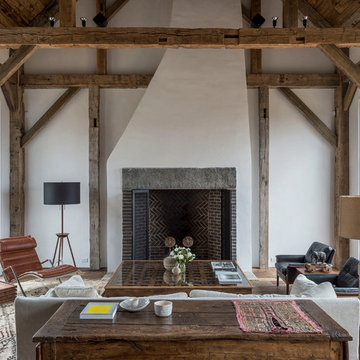
Example of a large transitional open concept medium tone wood floor living room design in Boston with white walls, a standard fireplace, a brick fireplace and no tv
 Group3
John McManus


Mid-sized elegant u-shaped limestone floor open concept kitchen photo in Other with an island, raised-panel cabinets, medium tone wood cabinets, quartz countertops, beige backsplash, ceramic backsplash, paneled appliances and an undermount sink
Mid-sized elegant u-shaped limestone floor open concept kitchen photo in Other with an island, raised-panel cabinets, medium tone wood cabinets, quartz countertops, beige backsplash, ceramic backsplash, paneled appliances and an undermount sink
Find the right local pro for your project
 Landed Interiors
Photography by Lauren Edith Andersen
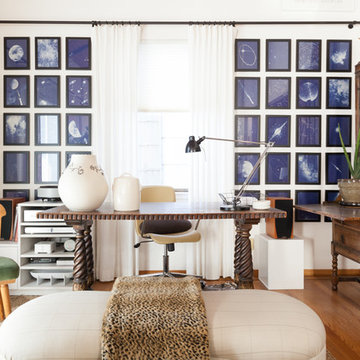
Study room - mid-sized eclectic freestanding desk medium tone wood floor study room idea in San Francisco with white walls
Study room - mid-sized eclectic freestanding desk medium tone wood floor study room idea in San Francisco with white walls


 dSPACE Studio Architecture
Tony Soluri

Example of a mid-sized trendy formal and open concept dark wood floor living room design in Chicago with white walls, a ribbon fireplace, a wood fireplace surround and a media wall
Example of a mid-sized trendy formal and open concept dark wood floor living room design in Chicago with white walls, a ribbon fireplace, a wood fireplace surround and a media wall




Example of a transitional master medium tone wood floor bathroom design in Los Angeles with black cabinets, black walls, an undermount sink and recessed-panel cabinets
 Lowe's Home Improvement
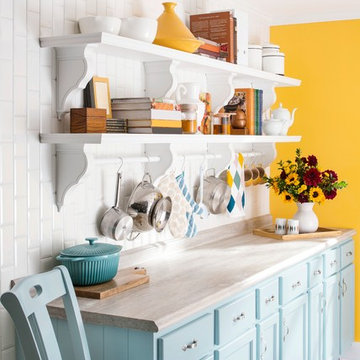
Open kitchen shelving turns unused wall space into a colorful display. White subway tiles offer a simple background in this airy kitchen.
Example of a country kitchen design in Charlotte
Example of a country kitchen design in Charlotte

 Jacqueline Rose Interiors, LLC
Home office - traditional freestanding desk medium tone wood floor, brown floor, wall paneling and wallpaper home office idea in New York with beige walls
 Lowe's Home Improvement

A stunning makeover of a 1970s kitchen opens up the layout and updates the style. Take a tour, then steal some ideas for your space.
Example of a transitional slate floor kitchen design in Charlotte with an island, raised-panel cabinets, white cabinets, marble countertops, white backsplash, subway tile backsplash, stainless steel appliances and a double-bowl sink
Example of a transitional slate floor kitchen design in Charlotte with an island, raised-panel cabinets, white cabinets, marble countertops, white backsplash, subway tile backsplash, stainless steel appliances and a double-bowl sink
 Aria Stone Gallery

Oversized mirrors and windows are ideal for this timeless, monochromatic bathroom in order for the natural light to reflect and shine throughout the hanoi pure white marble countertops and mosaic tile floor. The dark wooden beams seen overhead nicely hint to the warm kitchen island as the geometric stainless steel light fixture adds for an interesting art piece.
 MATA Architects

Example of a mid-sized trendy guest light wood floor and beige floor bedroom design in London with white walls
 Kitchen & Bath Decor & More
Large ornate l-shaped porcelain tile open concept kitchen photo in Houston with a drop-in sink, raised-panel cabinets, white cabinets, quartz countertops, white backsplash, subway tile backsplash, stainless steel appliances and two islands

 Hammer & Hand
This commercial-to-residential remodel took an abandoned commercial building in southeast Portland and transformed it into an open, light-filled celebration of simplicity. Architect Elizabeth Williams of Pencil Work Studio designed the remodel of the building, which in its hundred-year life had served as nickelodeon, school, place of worship, and dance hall. The loft living space occupies the second floor, while music and rehearsal space occupies the first.
Photos by Sally Painter.
 DANE AUSTIN INTERIOR DESIGN Boston & Cambridge
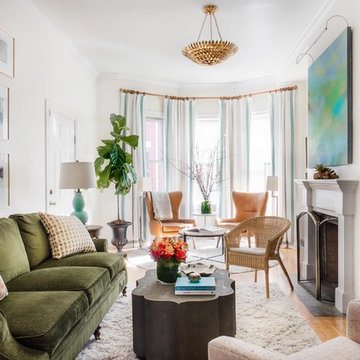
A love of blues and greens and a desire to feel connected to family were the key elements requested to be reflected in this home.
Project designed by Boston interior design studio Dane Austin Design. They serve Boston, Cambridge, Hingham, Cohasset, Newton, Weston, Lexington, Concord, Dover, Andover, Gloucester, as well as surrounding areas.
For more about Dane Austin Design, click here: https://daneaustindesign.com/
To learn more about this project, click here: https://daneaustindesign.com/charlestown-brownstone
 Elms Interior Design

Home office - contemporary built-in desk dark wood floor and brown floor home office idea in Boston with gray walls



 Cummings Architecture + Interiors
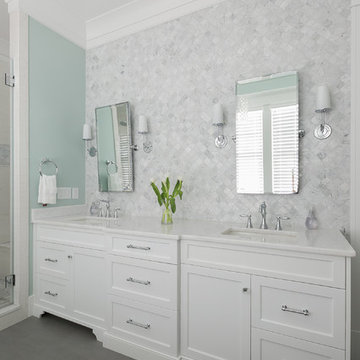
Set on ten acres abutting protected conservation land, the zoning for this site allowed for a creative multi-unit residential project. The design concept created a sustainable modern farm community of three distinct structures. A sense of individuality is established between the buildings, while a comprehensive site design references historic farms with a home-like, residential scale.
An existing structure was renovated to house three condo units, featuring sliding barn doors and floor-to-ceiling storefront glass in the great room, with 25’ ceilings. Across a circular cobblestone drive, a new house and barn structure houses two condo units. Connecting both units, a garage references a carriage house and barn with small square windows above and large bays at ground level to mimic barn bays. There is no parking lot for the site – instead garages and a few individual parking spaces preserve the scale of a natural farm property. Patios and yards in the rear of each unit offer private access to the lush natural surroundings and space for entertaining.
14