
Search results for "Search" in Home Design Ideas
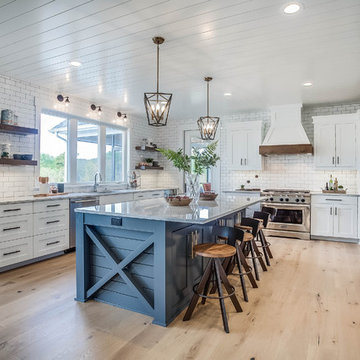

 Lindye Galloway Interiors

Chad Mellon Photographer
Mid-sized 1950s open concept light wood floor and beige floor family room photo in Orange County with white walls, no fireplace and a wall-mounted tv
Mid-sized 1950s open concept light wood floor and beige floor family room photo in Orange County with white walls, no fireplace and a wall-mounted tv

 Artistic Tile
Small trendy black tile mosaic tile floor powder room photo in New York with multicolored walls and a vessel sink
Find the right local pro for your project

 Thomas Shafer Architects LLC
Bedroom - large contemporary master carpeted bedroom idea in Chicago with multicolored walls and no fireplace

 EL & EL Wood Products Corp.
EL & EL Wood Products™ Elite Series Retrofit Patio Doors. Single panel fiberglass doors and sidelites with LoE glass. Available as singles, doubles, triples, and quad configurations.
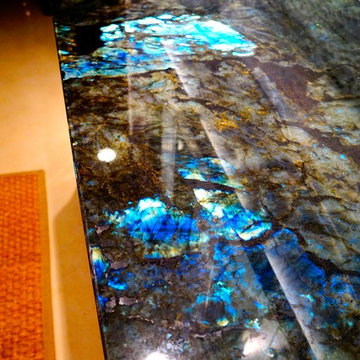


 Kim Scodro Interiors
Enclosed dining room - mid-sized mediterranean medium tone wood floor and brown floor enclosed dining room idea in Chicago with white walls and no fireplace


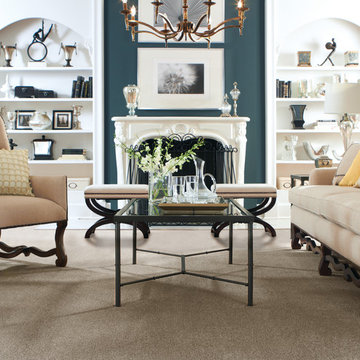


 Sater Design Collection, Inc.
The Sater Design Collection's Farmhouse/Cottage Home Plan Megan's Bay (Plan #6796).
Large country open concept medium tone wood floor family room photo in Miami with green walls, a standard fireplace, a tile fireplace and a media wall
Large country open concept medium tone wood floor family room photo in Miami with green walls, a standard fireplace, a tile fireplace and a media wall
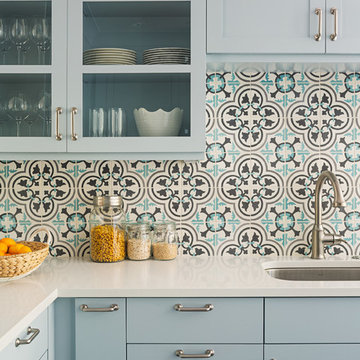
 Granada Tile
In this Philadelphia kitchen, Granada Tile Company’s Cluny cement tile graces the backsplash. The concrete tiles contain a hint of pale blue that complements the cabinetry in this modern yet traditional kitchen
 DJ's Home Improvements
Matt Burdi

Example of a small trendy white tile and porcelain tile porcelain tile bathroom design in New York with a drop-in sink, recessed-panel cabinets, gray cabinets, solid surface countertops, a one-piece toilet and gray walls
Example of a small trendy white tile and porcelain tile porcelain tile bathroom design in New York with a drop-in sink, recessed-panel cabinets, gray cabinets, solid surface countertops, a one-piece toilet and gray walls


 The Tiny Project
Alek Lisefski / tiny-project.com
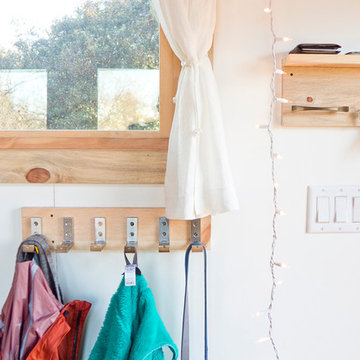
Entryway - contemporary entryway idea in San Francisco
Entryway - contemporary entryway idea in San Francisco
 ReVision Design + Build
© Lassiter Photography
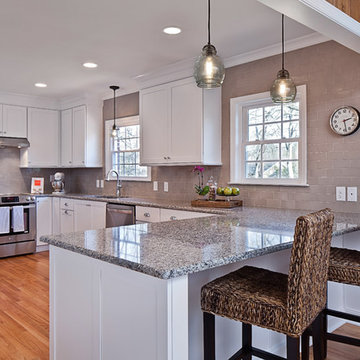
Eat-in kitchen - mid-sized transitional u-shaped light wood floor eat-in kitchen idea in Charlotte with an undermount sink, shaker cabinets, white cabinets, granite countertops, gray backsplash, ceramic backsplash, stainless steel appliances and a peninsula
Eat-in kitchen - mid-sized transitional u-shaped light wood floor eat-in kitchen idea in Charlotte with an undermount sink, shaker cabinets, white cabinets, granite countertops, gray backsplash, ceramic backsplash, stainless steel appliances and a peninsula
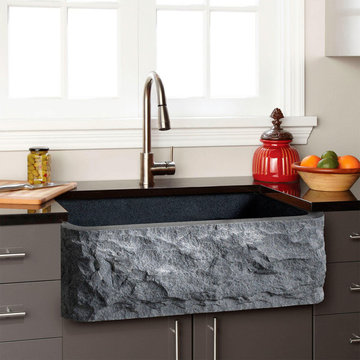
 Signature Hardware
A stunning accent for a modern kitchen, this Granite Farmhouse Sink features a chiseled front that adds drama and earthy flair. Thanks to its natural stone composition, this sink is truly unique and a fantastic way to express your inimitable style. The interior well of this sink is smooth, for easy cleaning and excellent water drainage.
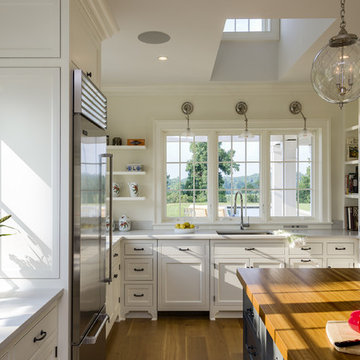

 iSearch Decor

Artwork, bar accessories, and some bar stools elevated this in-home bar area to the next level
Example of a large classic u-shaped seated home bar design in Phoenix
Example of a large classic u-shaped seated home bar design in Phoenix
 KitchenSearch.com
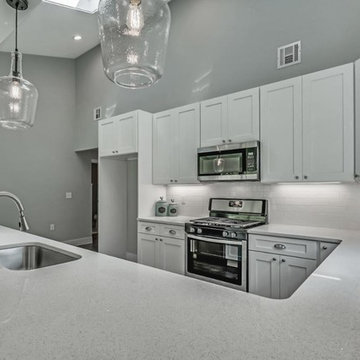
Example of a large minimalist u-shaped vinyl floor eat-in kitchen design in Philadelphia with an undermount sink, shaker cabinets, white cabinets, quartz countertops, white backsplash, porcelain backsplash, stainless steel appliances, a peninsula and white countertops
27