
Search results for "Search" in Home Design Ideas

 KitchenSearch.com
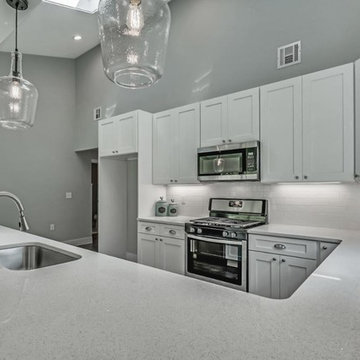
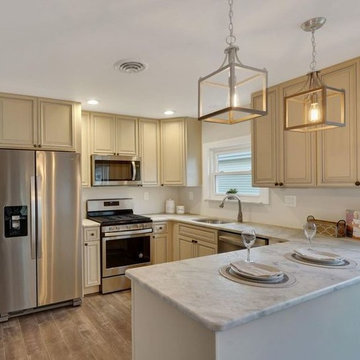
Example of a large minimalist u-shaped vinyl floor eat-in kitchen design in Philadelphia with an undermount sink, shaker cabinets, white cabinets, quartz countertops, white backsplash, porcelain backsplash, stainless steel appliances, a peninsula and white countertops
 KitchenSearch.com
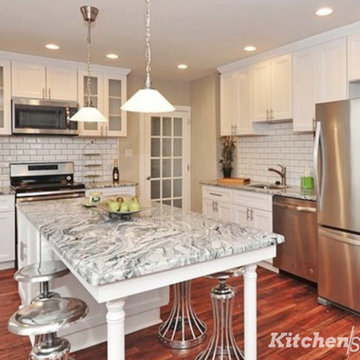
Concorde White Cabinets and Viscount White granite (Only Level 1!) Amazing combination!
Eat-in kitchen - mid-sized transitional l-shaped eat-in kitchen idea in Philadelphia with a single-bowl sink, shaker cabinets, white cabinets, granite countertops, white backsplash, stainless steel appliances, an island and gray countertops
Eat-in kitchen - mid-sized transitional l-shaped eat-in kitchen idea in Philadelphia with a single-bowl sink, shaker cabinets, white cabinets, granite countertops, white backsplash, stainless steel appliances, an island and gray countertops
Find the right local pro for your project
 iSearch Decor

We added counter and shelf accessories plus some bar stools to stage this home bar
Seated home bar - mid-sized modern u-shaped seated home bar idea in Phoenix
Seated home bar - mid-sized modern u-shaped seated home bar idea in Phoenix
 KitchenSearch.com
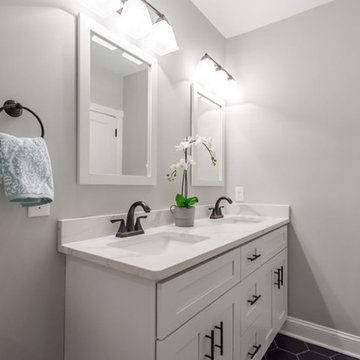
Bathroom - mid-sized kids' bathroom idea in Philadelphia with an undermount sink and white countertops
 iSearch Decor

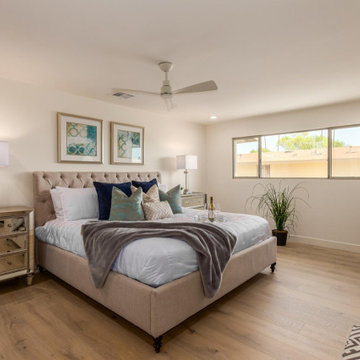
We added cozy textiles to this modern townhome, complete with soft hues and plants for some natural color pops.
Living room - mid-sized modern loft-style living room idea in Phoenix
Living room - mid-sized modern loft-style living room idea in Phoenix


 KitchenSearch.com
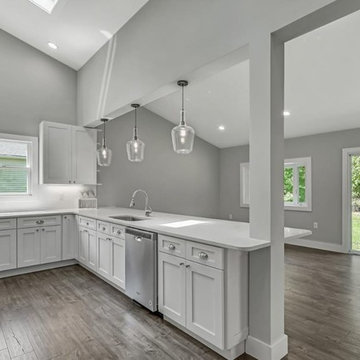
Eat-in kitchen - large modern u-shaped vinyl floor eat-in kitchen idea in Philadelphia with an undermount sink, shaker cabinets, white cabinets, quartz countertops, white backsplash, porcelain backsplash, stainless steel appliances, a peninsula and white countertops
 iSearch Decor

modern farmhouse dining room with rustic wood table and 6 dining chairs
Great room - mid-sized farmhouse great room idea in Phoenix with beige walls
Great room - mid-sized farmhouse great room idea in Phoenix with beige walls
 iSearch Decor

We used counter accessories in both the kitchen and bar to highlight functionality and space without distracting from the design
Open concept kitchen - large modern galley open concept kitchen idea in Phoenix with shaker cabinets, gray backsplash, ceramic backsplash, stainless steel appliances and an island
Open concept kitchen - large modern galley open concept kitchen idea in Phoenix with shaker cabinets, gray backsplash, ceramic backsplash, stainless steel appliances and an island
 iSearch Decor
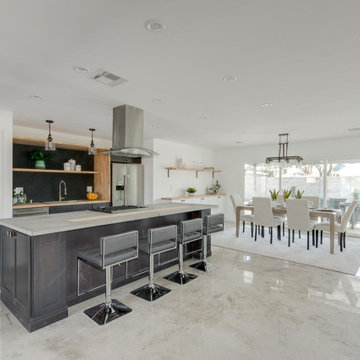
Inspiration for a mid-sized contemporary open concept kitchen remodel in Phoenix with an island
 iSearch Decor

Grand modern farmhouse kitchen with breakfast bar and plenty of built in storage
Inspiration for a large farmhouse u-shaped open concept kitchen remodel in Phoenix with an island
Inspiration for a large farmhouse u-shaped open concept kitchen remodel in Phoenix with an island
 KitchenSearch.com
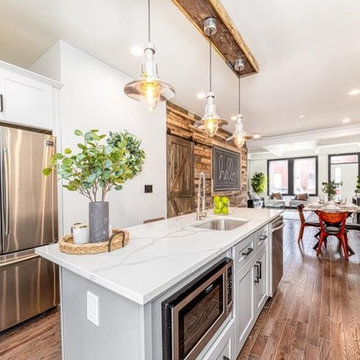
Farmhouse kitchen done by our very own designer.
We put grey cabinetry along the base cabinets and island, and white wall cabinets. Matte black hardware, wooden paneling accent wall and unique fixtures to tie this kitchen together.
 KitchenSearch.com
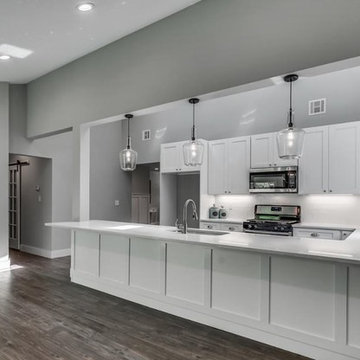
Inspiration for a large modern u-shaped vinyl floor eat-in kitchen remodel in Philadelphia with an undermount sink, shaker cabinets, white cabinets, quartz countertops, white backsplash, porcelain backsplash, stainless steel appliances, a peninsula and white countertops
 KitchenSearch.com
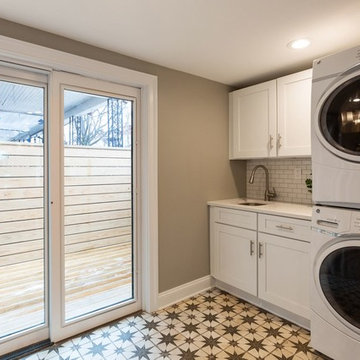
Example of a small single-wall ceramic tile and multicolored floor dedicated laundry room design in Philadelphia with an undermount sink, shaker cabinets, white cabinets, quartz countertops, gray walls, a stacked washer/dryer and white countertops
 KitchenSearch.com
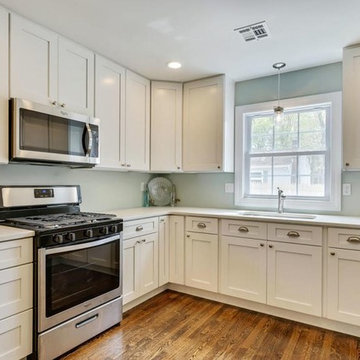
We designed the layout of the cabinetry to be functional and to maximize the amount of counter space in the area.

Our clients kept the same color tones throughout the kitchen - dinning room to have a beautiful and complimenting flow that unites these rooms.
28