
Search results for "Searched" in Home Design Ideas
 TaskCo
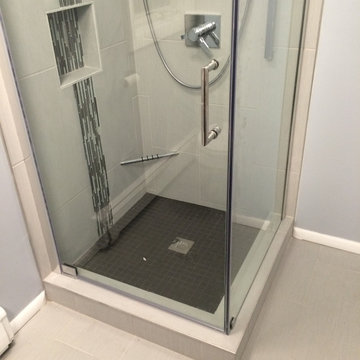
Inspiration for a small contemporary porcelain tile and beige floor corner shower remodel in Boston with gray walls and a hinged shower door

 emma delon
Maximizing the functionality of this space, and coordinating the new kitchen with the beautiful remodel completed previously by the client were the two most important aspects of this project. The existing spaces are elegantly decorated with an open plan, dark hardwood floors, and natural stone accents. The new, lighter, more open kitchen flows beautifully into the client’s existing dining room space. Satin nickel hardware blends with the stainless steel appliances and matches the satin nickel details throughout the home. The fully integrated refrigerator next to the narrow pull-out pantry cabinet, take up less visual weight than a traditional stainless steel appliance and the two combine to provide fantastic storage. The glass cabinet doors and decorative lighting beautifully highlight the client’s glassware and dishes. Finished with white subway tile, Dreamy Marfil quartz countertops, and a warm natural wood blind; the space warm, inviting, elegant, and extremely functional.
copyright 2013 marilyn peryer photography
 W Design Interiors
Scott Hargis
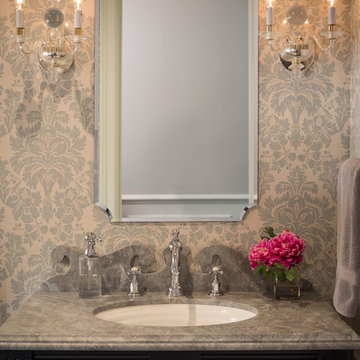
Transitional powder room photo in San Francisco with multicolored walls and an undermount sink
Transitional powder room photo in San Francisco with multicolored walls and an undermount sink
Find the right local pro for your project
 M. Lahr Homes
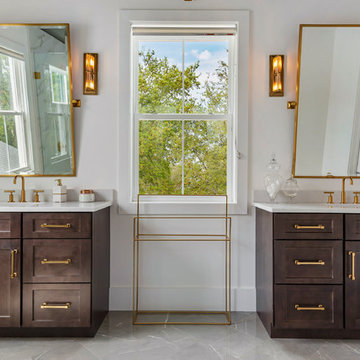
Inspiration for a large contemporary master porcelain tile and gray floor bathroom remodel in Orlando with shaker cabinets, dark wood cabinets, white walls, an undermount sink, marble countertops and white countertops

 Haus Interior Design
These high school sweethearts searched their hometown for a house that would fit their active young family, ultimately deciding to tear an older house down to make way for a gracious, elegant home that will last for generations. The furnishings add a colorful vibrancy to neutral walls, lots of molding, and gorgeous wood floors. To save on the budget, we re-purposed some existing furniture by repainting and changing out hardware. The entry and dining room set the tone for a fun house where dogs and kids are welcome.
Photography: Stacy Zarin Goldberg

 Deep River Partners
Ryan Hainey

Example of a classic blue tile, white tile and subway tile mosaic tile floor and white floor bathroom design in Milwaukee with a hinged shower door
Example of a classic blue tile, white tile and subway tile mosaic tile floor and white floor bathroom design in Milwaukee with a hinged shower door


 Martha Stewart Living

Creating a smart entryway keeps necessities handy as you rush out the door, no searching required.
Martha Stewart Living Dunemere cabinetry in Heavy Cream
Martha Stewart Living hardware in Bedford Nickel
 Julie Moir Messervy Design Studio (JMMDS)

A pair of world travelers with a deep love of Japan asked JMMDS to design a Japanese-inspired landscape that would complement the contemporary renovation of their home in Edinburgh, Scotland. JMMDS created a plan that included a handsome cut-stone patio, meandering stepping stone paths, sweeping bed lines, stony mounds, a grassy pool of space, and swaths of elegant plantings.
JMMDS was on site during the installation to craft the mounds and place the plants and stones. Julie Moir Messervy set out the ancient pieces of gneiss from Scotland’s Isle of Lewis.
With the planting design, JMMDS sought to evoke the feeling of a traditional Japanese garden using locally suitable plants. The designers and clients visited nurseries in search of distinctive plant specimens, including cloud-pruned hollies, craggy pines, Japanese maples of varied color and habit, and a particularly notable Japanese snowbell tree. Beneath these, they laid drifts of sedges, hellebores, European gingers, ferns, and Solomon’s Seal. Evergreen azaleas, juniper, rhododendrons, and hebe were clustered around the lawn. JMMDS placed bamboos within root-controlled patio beds and planted mondo grass, sedums, and mosses among the stepping stones.
Project designers: Julie Moir Messervy, Principal; Erica Bowman, Senior Landscape Architect
Collaborators: Helen Lucas Architects, Steven Ogilvie (garden installers)
Photography: Angus Bremner


 Georgia Patio, Inc. - Outdoor Furniture
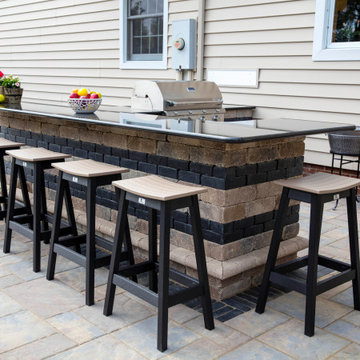
Inspiration for a mid-sized contemporary backyard stamped concrete patio kitchen remodel in Atlanta with no cover
 Caitlin Jones Design
Vivian Johnson

Cottage built-in desk light wood floor and beige floor home office photo in San Francisco with white walls
Cottage built-in desk light wood floor and beige floor home office photo in San Francisco with white walls
 Georgia Patio, Inc. - Outdoor Furniture
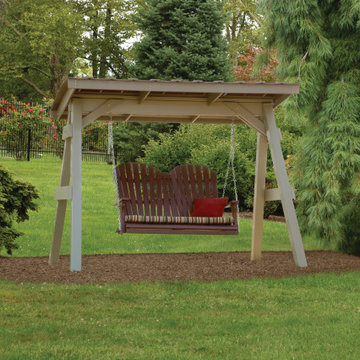
Example of a mid-sized trendy backyard patio design in Atlanta with a pergola
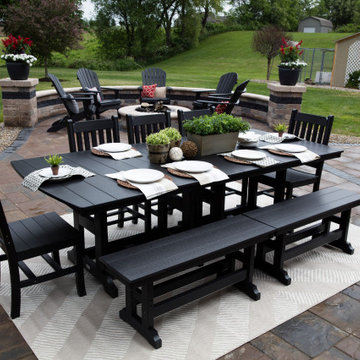 Georgia Patio, Inc. - Outdoor Furniture
Example of a mid-sized trendy backyard concrete paver patio design in Atlanta with no cover

 Paper Moon Painting
Cabinet painted in Benjamin Moore's BM 1552 "River Reflections". Photo by Matthew Niemann
Dedicated laundry room - huge traditional dedicated laundry room idea in Austin with raised-panel cabinets, gray cabinets, quartz countertops, a side-by-side washer/dryer and white countertops
Dedicated laundry room - huge traditional dedicated laundry room idea in Austin with raised-panel cabinets, gray cabinets, quartz countertops, a side-by-side washer/dryer and white countertops

 Neubauer Ennis Architects
Inspiration for a large coastal two-story and side yard stone brown outdoor patio shower remodel in Boston with a roof extension


 Leicht Westchester-Greenwich
Inspiration for a mid-sized modern u-shaped concrete floor open concept kitchen remodel in New York with an integrated sink, flat-panel cabinets, dark wood cabinets, quartzite countertops, stainless steel appliances and an island

42