
Search results for "Searched" in Home Design Ideas
 DANIELLA VILLAMIL INTERIORS

Open concept kitchen with a French Bistro feel. Light maple wood shelves on custom made brackets.
Photo: Emily Wilson
Inspiration for a small eclectic l-shaped dark wood floor and brown floor open concept kitchen remodel in Las Vegas with an undermount sink, shaker cabinets, gray cabinets, quartzite countertops, white backsplash, subway tile backsplash, stainless steel appliances and an island
Inspiration for a small eclectic l-shaped dark wood floor and brown floor open concept kitchen remodel in Las Vegas with an undermount sink, shaker cabinets, gray cabinets, quartzite countertops, white backsplash, subway tile backsplash, stainless steel appliances and an island
 AV Architects + Builders
AV Architects + Builders
Location: McLean, VA, USA

This fabulous rustic-modern home measures more than 10,000 square feet with 2,000 square feet of customized outdoor spaces. The focus of our design was to create an open-floor layout and have each room connect with the next. Suitable for both family and entertaining purposes, our design offers all natural materials both on the interior and exterior. Not only does the interior offer plenty of room for entertaining, but we added a grotto and a pool to help move the fun to the outdoors. It truly is meant to make you feel like you’re on vacation all-year round.
Stacy Zarin Photography
 Sunburst Shutters & Window Fashions New Jersey
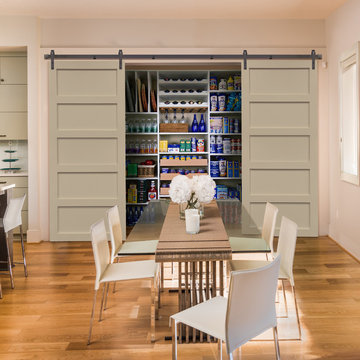
Sliding Barn Doors and Sliding Barn Door Shutters Sunburst announces sliding barn doors and barn door shutters. Our barn doors have numerous options and can be used on doors and windows. Using barn doors as a window treatment is revolutionary--a perfect way to achieve that unique design you've been searching for.
Find the right local pro for your project
 Granger Remodel & Design
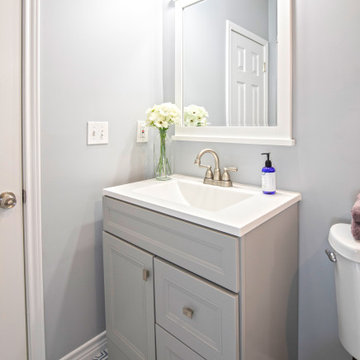
Inspiration for a small farmhouse 3/4 white tile and ceramic tile porcelain tile, multicolored floor and single-sink alcove shower remodel in Dallas with furniture-like cabinets, gray cabinets, a two-piece toilet, blue walls, an integrated sink, solid surface countertops, white countertops, a niche and a freestanding vanity
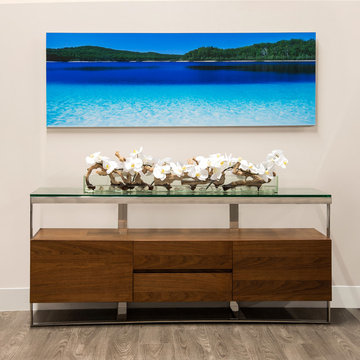
 El Dorado Furniture
The Clear Waters Acrylic Wall Art beautifully brightens a bland area in your home. This image is printed on acrylic for a smooth and glossy presence of open water with blue and green tones for a relaxing touch.
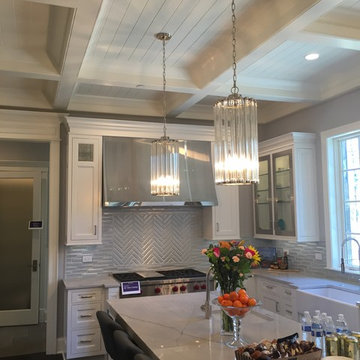
 Idlewood Electric Supply
Lighting by Idlewood Electric's dedicated Lighting Sales Specialists. Photo by Millie M.
Example of a transitional kitchen design in Chicago
Example of a transitional kitchen design in Chicago
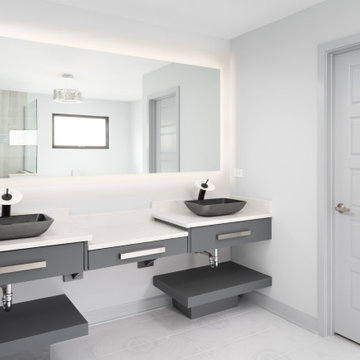
 King's Court Builders, Inc.
In search of a bright modern master bathroom!? You just found it with an enhanced lighting experience; frameless backlit mirror, double vessel sinks and polished cabinetry with clean lines that creates a sophisticated and sleek space.



 RYAN ASSOCIATES GENERAL CONTRACTORS
Example of a tuscan formal terra-cotta tile living room design in San Francisco with white walls
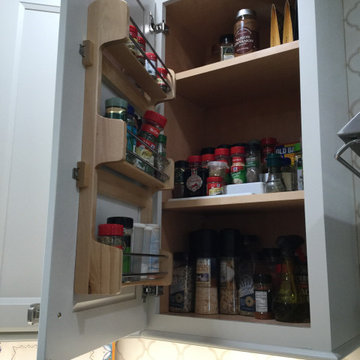
 Rockland Interiors Incorporated
The spice rack on the door near the stove can take care of the smaller spice bottles. No more searching through cavernous spaces to find that certain spice!
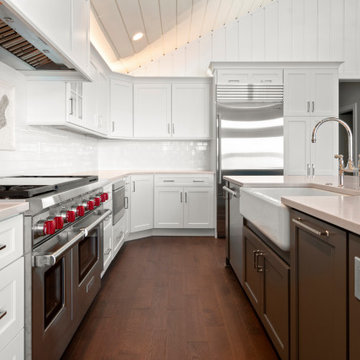
 Stebnitz Builders, Inc.
The homeowners wish-list when searching for properties in the Geneva Lake area included: low-maintenance, incredible lake views, a pier but also a house that needed a lot of work because they were searching for a true project. After months of designing and planning, a bright and open design of the great room was created to maximize the room’s incredible view of Geneva Lake. Nautical touches can be found throughout the home, including the rope detailing on the overhead light fixture, in the coffee table accessories and the child-sized replica wooden boat. The crisp, clean kitchen has thoughtful design details, like the vintage look faucet and a mosaic outline of Geneva Lake in the back splash.
This project was featured in the Summer 2019 issue of Lakeshore Living
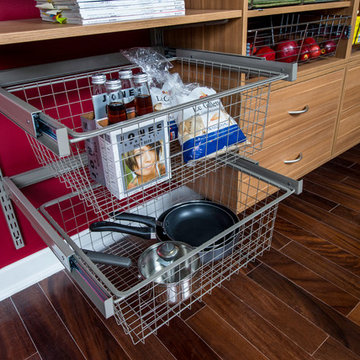
 Organized Living
Get full access to pantry storage with the Reveal components for freedomRail. Baskets snap in to freedomRail uprights instantly. Available in both white and nickel at OrganizedLiving.com.
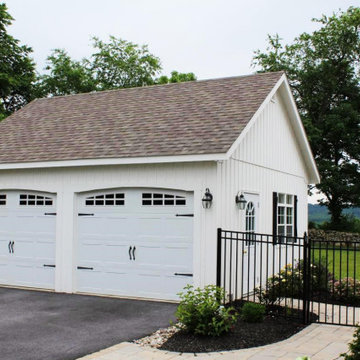
 Sheds Unlimited LLC
Are you looking at which garage styles would fit your home? Looking for a trusted garage builder that will give you exactly what you're looking for? At Sheds Unlimited we construct garage styles made to fit your lifestyle. Search our selection of garage styles and find the one you like.
 El Dorado Furniture
The Magic Sunrise Acrylic Wall Art makes this corner of your home a relaxing scene. The soft warm brown Calypso Walnut Cabinet is naturally contemporary with this wall art resembling coastal inspiration with rocks by the beach for a smooth look.
 Paul Chevlin
Paul Chevlin
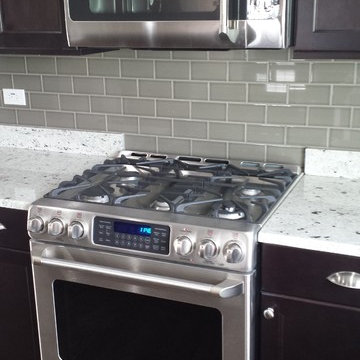
Inspiration for a dark wood floor kitchen remodel in Chicago with green backsplash, granite countertops, dark wood cabinets, shaker cabinets, an island, ceramic backsplash, stainless steel appliances and a farmhouse sink
Inspiration for a dark wood floor kitchen remodel in Chicago with green backsplash, granite countertops, dark wood cabinets, shaker cabinets, an island, ceramic backsplash, stainless steel appliances and a farmhouse sink
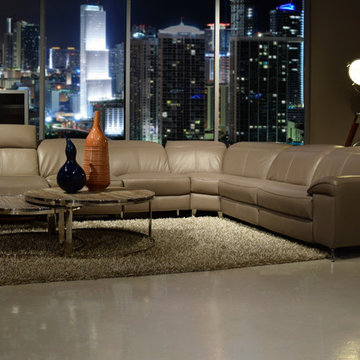 El Dorado Furniture
The Gaspy Gray Power Motion Leather Sofa offers ideal comfort for your modern living room with padded armrests, granite genuine top grain leather everywhere your body touches, push button activation, and manual click-clack mechanism on headrest. Includes power motion in left and right recliners and modular configuration for your convenience. Additionally, the Briar Nesting Tables add a mid-century modern touch.
 LMB Interiors

View of entry from living room
Photo Credit: Eric Rorer
Inspiration for a mid-sized 1950s medium tone wood floor foyer remodel in San Francisco with beige walls and a glass front door
Inspiration for a mid-sized 1950s medium tone wood floor foyer remodel in San Francisco with beige walls and a glass front door
 Robeson Design
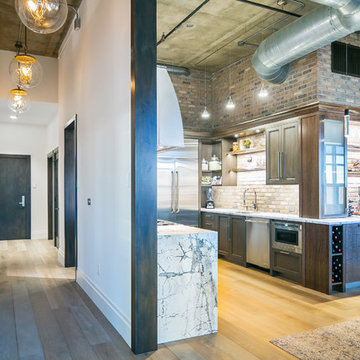
Entering this downtown Denver loft,
you get a pretty amazing first impression!
Without showing you the before photos of this condo, it’s hard to imagine the transformation that took place in just 6 short months.
The client wanted a hip, modern vibe to her new home and reached out to San Diego Interior Designer, Rebecca Robeson. Rebecca had a vision for what could be... Rebecca created a 3D model to convey the possibilities and they were off to the races.
The design races that is.
Rebecca’s 3D model captured the heart of her new client and the project took off.
With only 6 short months to completely gut and transform the space, it was essential Robeson Design connect with the right people in Denver. Rebecca searched HOUZZ for Denver General Contractors.
Ryan Coats of Earthwood Custom Remodeling lead a team of highly qualified sub-contractors throughout the project and over the finish line. 8" wide hardwood planks of white oak replaced low quality wood floors, 6'8" French doors were upgraded to 8' solid wood and frosted glass doors, used brick veneer and barn wood walls were added as well as new lighting throughout. The outdated Kitchen was gutted along with Bathrooms and new 8" baseboards were installed. All new tile walls and backsplashes as well as intricate tile flooring patterns were brought in while every countertop was updated and replaced. All new plumbing and appliances were included as well as hardware and fixtures. Closet systems were designed by Robeson Design and executed to perfection. State of the art sound system, entertainment package and smart home technology was integrated by Ryan Coats and his team.
Exquisite Kitchen Design, (Denver Colorado) headed up the custom cabinetry throughout the home including the Kitchen, Lounge feature wall, Bathroom vanities and the Living Room entertainment piece boasting a 9' slab of Fumed White Oak with a live edge. Paul Anderson of EKD worked closely with the team at Robeson Design on Rebecca's vision to insure every detail was built to perfection.
The project was completed on time and the homeowner is thrilled...
Earthwood Custom Remodeling, Inc.
Exquisite Kitchen Design
Rocky Mountain Hardware
Tech Lighting - Black Whale Lighting
Photos by Ryan Garvin Photography
 Roger's Carpet One

Open concept kitchen - mid-sized contemporary galley light wood floor open concept kitchen idea in Las Vegas with a drop-in sink, beaded inset cabinets, green cabinets, marble countertops, white backsplash, mosaic tile backsplash, white appliances and an island
 Stebnitz Builders, Inc.

The homeowners wish-list when searching for properties in the Geneva Lake area included: low-maintenance, incredible lake views, a pier but also a house that needed a lot of work because they were searching for a true project. After months of designing and planning, a bright and open design of the great room was created to maximize the room’s incredible view of Geneva Lake. Nautical touches can be found throughout the home, including the rope detailing on the overhead light fixture, in the coffee table accessories and the child-sized replica wooden boat. The crisp, clean kitchen has thoughtful design details, like the vintage look faucet and a mosaic outline of Geneva Lake in the back splash.
This project was featured in the Summer 2019 issue of Lakeshore Living
 Stebnitz Builders, Inc.
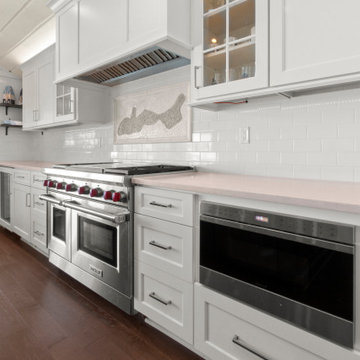
The homeowners wish-list when searching for properties in the Geneva Lake area included: low-maintenance, incredible lake views, a pier but also a house that needed a lot of work because they were searching for a true project. After months of designing and planning, a bright and open design of the great room was created to maximize the room’s incredible view of Geneva Lake. Nautical touches can be found throughout the home, including the rope detailing on the overhead light fixture, in the coffee table accessories and the child-sized replica wooden boat. The crisp, clean kitchen has thoughtful design details, like the vintage look faucet and a mosaic outline of Geneva Lake in the back splash.
This project was featured in the Summer 2019 issue of Lakeshore Living
76