
Search results for "Searches" in Home Design Ideas
 Victor Liberatore Interior Design
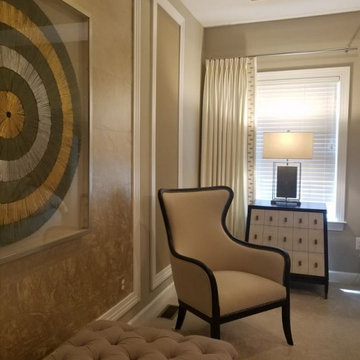
While searching for gold in Reisterstown, Maryland, we came across a home that requested a Dedicated Owner's Bedroom featuring a gold accents. We eagerly embraced their vision!
The original room gave us clues about what was needed—the furniture looked like it belonged in a child's room, making the space feel out of place.
We chose to do what we do best: "LISTEN." By attentively hearing our clients' wishes, we bring their dreams to life with a touch of gold! Victor js Liberatore, ASID, NCIDQ
 SteveBuilt Inc.
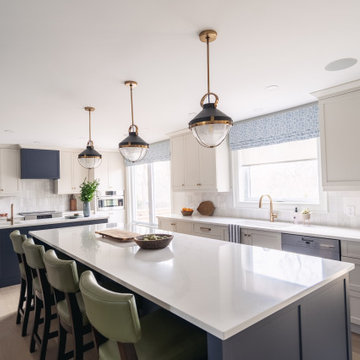
A photo of a remodeled kitchen by SteveBuilt Inc, a contractor in the construction industry that operates in Ontario, Canada and services St. Catharines, Niagara-on-the-Lake, Niagara Falls, Font Hill, Beamsville and the surrounding areas.
To see the video of this transformation, search SteveBuilt Inc in Youtube and head to the video called: Beau Valley Remodel - St. Catharines Contractor - SteveBuilt Inc.
 My Home Floor Plans
Discover a stunning 3,740 sq. ft. 2-story house plan blending Craftsman detail with Traditional Farmhouse charm. This 4-bedroom, 5-bath home features an open floor plan, first-floor Owner Suite, bonus room, screened porch, and 3-car garage. Designed for comfort and timeless curb appeal, it includes editable CAD blueprints, unlimited build licensing, and structural engineering—making it an ideal choice for families, builders, and designers in search of a versatile and livable home design.
Find the right local pro for your project

 Rae Muranski
Apparently simple in its composition lines, the Metropolitan bed is the result of a search for balanced shapes and dimensions. A subtle play of volumes, from the compact ring to the vertical stance of the headboard, make Metropolitan a sophisticated bed designed for those who like simplicity and harmony. Metropolitan is available in seven different including American Queen and King sizes or European lengths. The bed can be upholstered in leather, eco leather or fabric with more than 500 variations of samples to choose from, or with fabric supplied by the customer.? Available with or without the storage area box.
 One Source Contracting
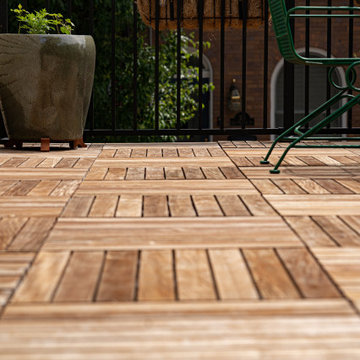
On this project, the client was looking to build a backyard parking pad to ease frustration over the endless search for city-parking spaces. Our team built an eclectic red brick 1.5 car garage with a rooftop deck featuring custom IPE deck tiles and a metal railing. Whether hosting a dinner party or enjoying a cup of coffee every morning, a rooftop deck is a necessity for city living.
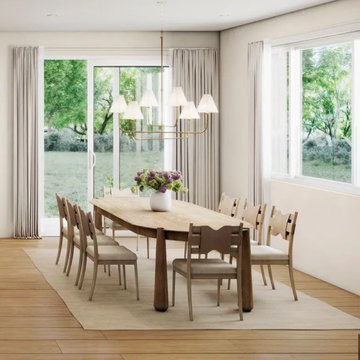
 Business_Name_Placeholder
Summer has a way of inspiring fresh starts. Whether you're relocating, looking for your first home, or searching for a neighborhood that better fits your lifestyle, July is an excellent time to explore the growing opportunities available in East Austin. With its vibrant culture, expanding amenities, and convenient access to some of the city's most popular destinations, East Austin continues to attract homebuyers looking for more than just a place to live—they're looking for a place to belong.
At Arden Springdale, homeowners can enjoy thoughtfully designed residences in a community that embraces modern living while remaining connected to the character that makes East Austin unique.
 My Home Floor Plans
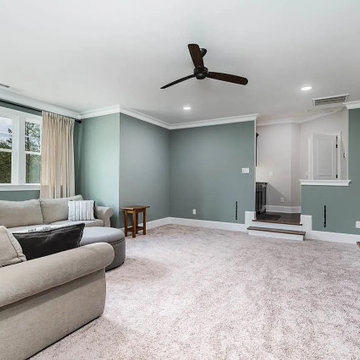
Discover a stunning 3,740 sq. ft. 2-story house plan blending Craftsman detail with Traditional Farmhouse charm. This 4-bedroom, 5-bath home features an open floor plan, first-floor Owner Suite, bonus room, screened porch, and 3-car garage. Designed for comfort and timeless curb appeal, it includes editable CAD blueprints, unlimited build licensing, and structural engineering—making it an ideal choice for families, builders, and designers in search of a versatile and livable home design.


 Steve L
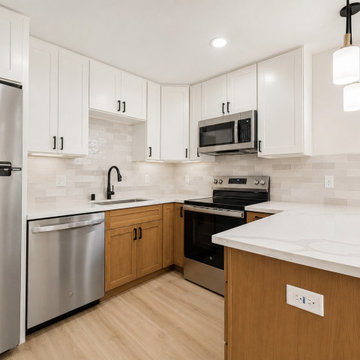
Professional garage conversion ADU featuring a fully converted one-bedroom living space with a full bathroom, full kitchen, in-unit washer and dryer, and private residential layout. This type of garage conversion is ideal for homeowners looking to add usable living space, create a rental unit, build a guest house, or increase property value.
The completed ADU includes a private bedroom, modern full bathroom, functional kitchen with cabinetry and appliances, dedicated laundry area with washer and dryer, updated flooring, lighting, electrical, plumbing, and finished interior living space.
Perfect for homeowners searching for a garage conversion contractor, ADU builder, one-bedroom ADU, detached ADU, attached ADU, garage remodel, garage-to-living-space conversion, backyard rental unit, guest house conversion, in-law unit, accessory dwelling unit, full kitchen ADU, bathroom addition, la
 SteveBuilt Inc.
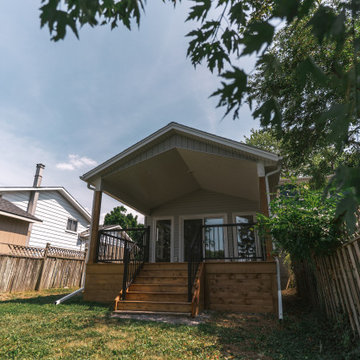
A photo of a covered deck addition by SteveBuilt Inc, a contractor in the construction industry that operates in Ontario, Canada and services St. Catharines, Niagara-on-the-Lake, Niagara Falls, Font Hill, Beamsville and the surrounding areas.
To see the video of this transformation, search SteveBuilt Inc in Youtube and head to the video called: Green Maple Main Floor Remodel & Addition - Niagara Contractor - SteveBuilt Inc.
 SteveBuilt Inc.
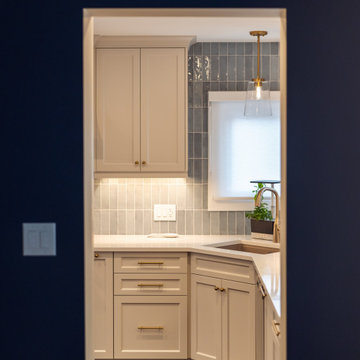
This is a photo of a kitchen that was renovated as part of a main floor home renovation project in St. Catharines, Ontario by SteveBuilt Inc, a contractor in the construction industry that operates in Ontario, Canada and services St. Catharines, Niagara-on-the-Lake, Niagara Falls, Font Hill, Beamsville and the surrounding areas.
To see the video of this transformation, search SteveBuilt Inc in Youtube and head to the video called: Carmine Project - Main Floor Renovation - Niagara Contractor.
 SteveBuilt Inc.
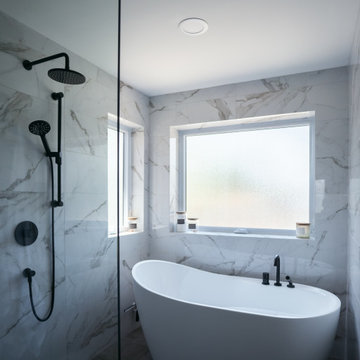
This is a photo of an ensuite bathroom that was part of a home remodel and addition by SteveBuilt Inc, a contractor in the construction industry that operates in Ontario, Canada and services St. Catharines, Niagara-on-the-Lake, Niagara Falls, Font Hill, Beamsville and the surrounding areas.
To see the video of this transformation, search SteveBuilt Inc in Youtube and head to the video called: Suburbia Bump Out Remodel & Addition - St. Catharines Contractor - SteveBuilt Inc.
 SAV Digital Environments
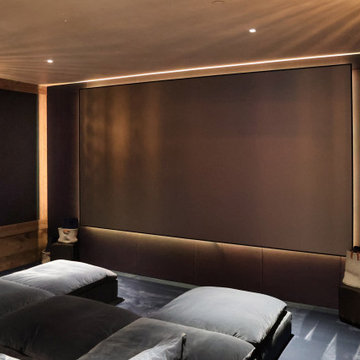
This home testament to one of the most elegant applications of home technology we've done. The colors and textures in this home made of steel, stone and wood are breathtaking! You literally have to search high and low for drywall. It takes extreme respect for the space, the design and the overall aesthetics of a home like this to weave any technology into it.
 SteveBuilt Inc.
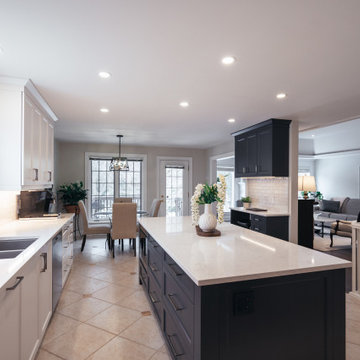
A photo of a renovated kitchen by SteveBuilt Inc, a contractor in the construction industry that operates in Ontario, Canada and services St. Catharines, Niagara-on-the-Lake, Niagara Falls, Font Hill, Beamsville and the surrounding areas.
To see the video of this transformation, search SteveBuilt Inc in Youtube and head to the video called: Park Court Multi-Space Renovation.
 Together Home Remodeling
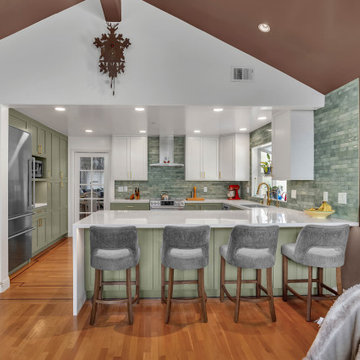
At Together Home Remodeling, we specialize in full-service kitchen renovation tailored to your lifestyle, budget, and long-term goals.
If you’re searching for a reliable remodeling contractor or a kitchen remodeling contractor in San Francisco and the Bay Area, we’d love to help bring your vision to life.
FREE quotes - (415) 812-4926
Togetherhomeremodeling.com
 Carswell Real Estate
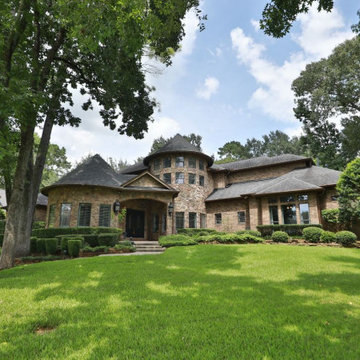
There is a big difference between buying a house and buying a house with acreage.
When you are searching for Magnolia TX homes for sale with acreage, the property itself becomes part of the lifestyle. You are not just evaluating the kitchen, bedrooms, bathrooms, and floor plan. You are also buying the land, trees, driveway, fencing, drainage, utilities, and everything else that comes with having more space.
For many buyers, that is exactly the appeal.
Magnolia offers opportunities to enjoy a little more room to spread out while remaining within reach of the amenities and communities of the greater Houston area. But acreage properties can also come with considerations that do not apply to a typical suburban home.

 Hager Cabinets Inc.
Thatch is beautiful new #Diamond stain. As shown in this #craftroom with so many storage and innovation ideas you just cant wait to have your own just like this!
Featuring 3 corner stacked drawers for much more functional storage. No more digging in the back of a lazy Susan!
A 6" wide full height base single door cabinet. After all, you can never have to many cookie sheets or shopping bags within easy reach!
A two drawer base cabinet. Heavy duty, under mount glides support drawers so you can store in bulk and search with ease. A very streamline look for a #contemporary design.
 Distinctive Interior Designs
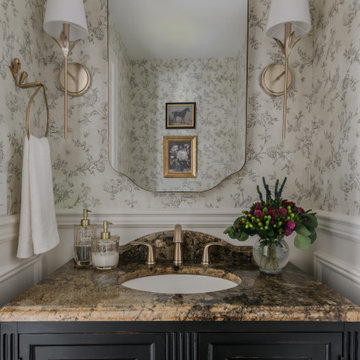
This Modern English home has history! Passed down through family inheritance, it hadn’t been truly updated since 1965. Lucky us that we met Vince & Angelica after they searched for just the right design team!
The inspiration for this now elegant home started with their award winning backyard garden and koi pond. Like their landscaping, elegance and details now abound throughout the interior of this home also! Every surface was transformed to create a ‘new’ old world charm. Double saturated shadowbox, unique wallpaper, and checkerboard tile details set the backdrop for our curated blend of furnishing and accessory elements from top to bottom. Many cherished collectibles were carefully integrated as well.
Oh, but the KITCHEN!! You can see even more details here!

 Angela Rasmussen
The shower bathroom floor is a mosaic tile in infinity cosmic that perfectly contrasts with the shower base tile in Metallica Lite Ice. The chrome finishes and glass shelving provide the sleek & exquisite ambiance the client was searching for. The custom raised white finish cabinetry to the far left of the picture give the updated space the stylish organization that was lacking previously. The shower lever had been placed on the opposite side of the pressure balancing shower faucet to create a twist on customary look and feel of most bathroom showers.
Copyright 2014 House 2 Home Design & Build

 Angela Todd Studios | Portland, OR
Our clients were looking for a soothing and a fun expression of their personalities. Hers: organic, yet refined and artistic. His: leaning slighting contemporary with a splash of sophistication. These lovely people made us smile often. The couple’s love for art and the search for a perfect rug proved to be the inspiration for the living room, as well as hand blown glass pieces in celadon and blue that you see on the cocktail and end table. We hand selected each piece to follow.
For more about Angela Todd Studios, click here: https://www.angelatoddstudios.com/
To learn more about this project, click here: https://www.angelatoddstudios.com/portfolio/sylvan-heights-bungalow/

 SENGA interior design
The glass vent hood over the 5-burner gas cooktop on the peninsula creates a focal point without blocking the gorgeous view across the western hills
Inspiration for a mid-sized contemporary u-shaped porcelain tile open concept kitchen remodel in San Francisco with an undermount sink, shaker cabinets, medium tone wood cabinets, granite countertops, green backsplash, stone slab backsplash, stainless steel appliances and a peninsula
Inspiration for a mid-sized contemporary u-shaped porcelain tile open concept kitchen remodel in San Francisco with an undermount sink, shaker cabinets, medium tone wood cabinets, granite countertops, green backsplash, stone slab backsplash, stainless steel appliances and a peninsula
162