
Search results for "Searches" in Home Design Ideas

 CDR Design, LLC
This guest bedroom on a Denver, Colorado horse ranch exudes simplicity. The owner wanted to emphasize a relaxed, contemporary rustic feel. The room overlooks a Ponderosa Pine forest and prairie beyond. Earthy colors were chosen to blend with the outdoors.

 El Dorado Furniture
Make your formal dining room an impressive place to dine with the Siena 5-Piece Dining Set. The construction of the extendable dining table features engineered wood and melamine veneers with a clean white to balance your existing pieces with brushed metal accents and thick acrylic legs to reveal the modern Italian design. The side chairs focus on your comfort with smooth man-made coin gray leatherette with clean white wooden legs and a relaxed high back to be consistent with this dining room set's design. Use the butterfly leaf of the table to seat up to ten guests.

 Prime Custom Kitchen & Bath
When you're searching for new basement bar ideas and design to take your project to the next level, consider using tile quartz countertop and lighting, which are a medium that's always evolving in color, texture, clean look, and style. Keep in mind that when you're in charge of designing a below-ground entertainment area, you typically have to up the ante to create an impressive space. You'll have to opt for quality materials and implement warm design elements to eradicate the chilliness that's often associated with basements. To help you get started, please contact Prime Custom Kitchen and Bath for inspirational tips and ideas to become in real.
To learn more, please click here > https://www.primecustom.com/project/modern-bar-renovation-ashburn-va/
Find the right local pro for your project

 Laughing Waters, Inc
The idea of this project was to create a special environment that stimulates all senses in the human body, an environment that is vibrant and most importantly interactive for all ages. We began by searching for the right materials to create a specific feeling of time and space.
Placement of the water feature was designed by studying how the customer used their home. The waterfalls and streams connect separate outdoor spaces and accommodate for all views outdoors and indoors. A sense of mystery is designed into every detail in this water feature. The layout of the ponds play accordingly with the sun for excellent reflections, and each rock formation has time designed into it.
The environment is inviting, and interactive. Each person that walks out to explore the environment has his or her curiosity rewarded by discovering plant life, trickling streams, and several waterfalls only to be discovered by the inquisitive explorer.
Photos by: Linda Oyama Bryan

 Blueprint Dreams LLC
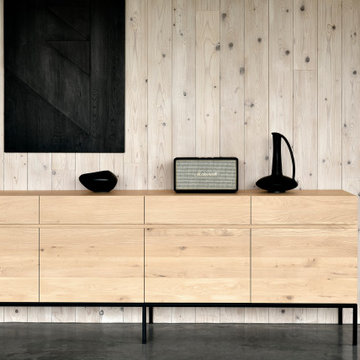
Kitchen - large transitional u-shaped dark wood floor, brown floor and coffered ceiling kitchen idea in New York with a single-bowl sink, beaded inset cabinets, quartz countertops, white backsplash, glass tile backsplash, stainless steel appliances, two islands, white cabinets and gray countertops


 E_ Designs
This 1980’s condo on the East Bank, was ready for some updates to personalize their master bedroom/bath. Inspired by a recent trip to Asia, the clients were eager for a solid shower floor. After much searching, Azul blue Brazilian granite was selected with a custom Schluter drain system. To complement the gray and blue tones, gray travertine was selected for the floors and walls with a blue recycled glass accent. To carry the modern custom look onto the vanity wall, two stacked floating vanities were designed. The Azul granite was installed, modern faucet and basin, as well as the blue glass tile to the ceilings. Custom lighting finishes off the space. The homeowners couldn’t be happier and are thoroughly enjoying their custom master bath.
Photography: Lisa Brunnel


 Corcoran Window Furnishings Ltd
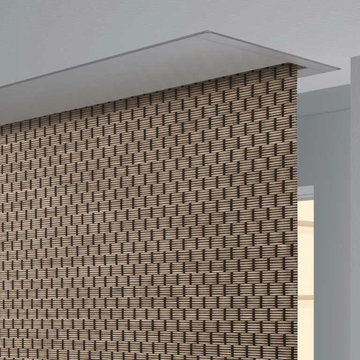
CWF 4140 is one of our newly launched Recessed Collections.
The CWF 4140 is a motorized roller blinds system for concealed installation in ceilings. The roller blind is easy to install and remove since the aluminum headbox (where the roller blind sits) is openable from the bottom.
Check out the other two series in our collection. CWF 1500, and CWF 541.
Visit our website: www.cwf.ie or Contact our Sales Team for more information.
Tel: (044) 937 1038
Type #CWF4140 in the search bar of any of our social media platforms to see our posts on CWF 4140 Track.
#cwf #cwfltd #softfurnishings #windowfurnishings #recessed #collection #irishinteriors #irishinteriordesign #interiordesign #interiorproducts #irish #irishbusinesses #irishbusiness

 Stockon 5 Construction LLC
Example of a mid-sized transitional beige one-story brick house exterior design in Dallas with a clipped gable roof and a shingle roof

 Heller Cabinetry
Inspiration for a mid-sized timeless u-shaped medium tone wood floor and brown floor eat-in kitchen remodel in Orlando with an undermount sink, raised-panel cabinets, medium tone wood cabinets, granite countertops, stainless steel appliances, green walls, a peninsula, beige backsplash and stone slab backsplash

 Amy Bryant Interiors
Single front door - eclectic medium tone wood floor and brown floor single front door idea with gray walls
 El Dorado Furniture
Contemporary with a progressive approach, the Stop-36 Dining Table Set is the perfect addition to your contemporary home. Eccentric seating designed with you body in mind, upholstered in trendy faux red leather that creates a great contrast with the open circle chromed base. The chairs pair beautifully with a glass table, with two white glossy circles resting over a stainless steel base. Perfect for endless celebration nights! or days.
 Jon Allen Fine Metal Art
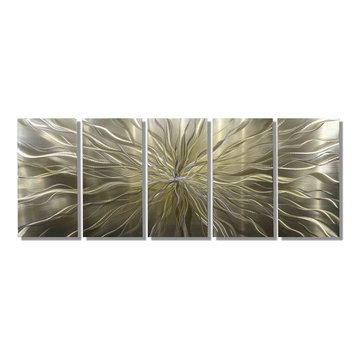
Axiom by Jon Allen - A 5 Panel Set of Silver and Gold Fused Abstract Metal Wall Art measuring 64" x 24" x 2" (162.56 cm x 60.96 cm x 5.08 cm) overall including suggested 1" spacing between panels.
My unique, abstract metal wall sculpture is the perfect metal accent to add excitement and intrigue to your decor. This handmade piece of original artwork features beautiful silver and gold tones and will be that modern touch you've been searching for. My signature-defined hand textured intricacies and carvings into the metal capture and reflect surrounding light sources creating enhanced interaction with dramatic illusions of depth and 3D movement as viewed from different angles. Hang it in your living room, bedroom, kitchen, bathroom, office, or outdoors. This abstract metal art will wow and impress your guests. Display under natural lighting or make this original artwork the show stopping centerpiece of any room with track lighting or gallery spot lights for dramatic effect. Lighting and other environmental factors interact with metal artwork in a unique, organic way.

 Edgewater Design Group
Our clients had been looking for property on Crooked Lake for years and years. In their search, the stumbled upon a beautiful parcel with a fantastic, elevated view of basically the entire lake. Once they had the location, they found a builder to work with and that was Harbor View Custom Builders. From their they were referred to us for their design needs. It was our pleasure to help our client design a beautiful, two story vacation home. They were looking for an architectural style consistent with Northern Michigan cottages, but they also wanted a contemporary flare. The finished product is just over 3,800 s.f and includes three bedrooms, a bunk room, 4 bathrooms, home bar, three fireplaces and a finished bonus room over the garage complete with a bathroom and sleeping accommodations.
 Edgewater Design Group
Our clients had been looking for property on Crooked Lake for years and years. In their search, the stumbled upon a beautiful parcel with a fantastic, elevated view of basically the entire lake. Once they had the location, they found a builder to work with and that was Harbor View Custom Builders. From their they were referred to us for their design needs. It was our pleasure to help our client design a beautiful, two story vacation home. They were looking for an architectural style consistent with Northern Michigan cottages, but they also wanted a contemporary flare. The finished product is just over 3,800 s.f and includes three bedrooms, a bunk room, 4 bathrooms, home bar, three fireplaces and a finished bonus room over the garage complete with a bathroom and sleeping accommodations.
 Vogue furniture
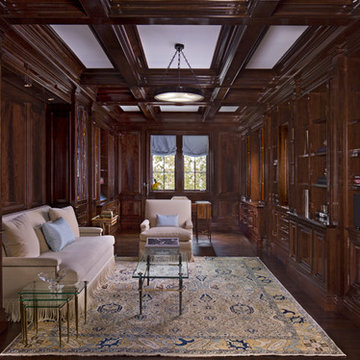
Upon entering this library through the delicately designed leaded glass doors, you feel like you’re taking a step back in time as you’re surrounded by a sense of warmth, elegance, character and quality. The homeowner searched the country to find the perfect Crotch Walnut log for this authentic French polished library. The 36” diameter log was re-sawn to create booked matched lumber center panels surrounded by individually designed profiles that were scrutinized to perfection. The entire room was hand crafted and meticulously assembled on our shop floor to ensure the proper fit and finish. The materials, finish and construction techniques are reminiscent of those used over a century ago. The library was a part of a extensive remodeling in this Bloomfield Hills home in 2013-2015.
 Edgewater Design Group
Our clients had been looking for property on Crooked Lake for years and years. In their search, the stumbled upon a beautiful parcel with a fantastic, elevated view of basically the entire lake. Once they had the location, they found a builder to work with and that was Harbor View Custom Builders. From their they were referred to us for their design needs. It was our pleasure to help our client design a beautiful, two story vacation home. They were looking for an architectural style consistent with Northern Michigan cottages, but they also wanted a contemporary flare. The finished product is just over 3,800 s.f and includes three bedrooms, a bunk room, 4 bathrooms, home bar, three fireplaces and a finished bonus room over the garage complete with a bathroom and sleeping accommodations.

 Stanton Homes
This version of the McCoy is 2070 sq ft with a wrap around front porch and craftsman style exterior and arts and crafts interior. The two car garage is detached with a covered walkway to the mudroom / laundry room entrance.

 SV Design
When full-time Massachusetts residents contemplate building a second home in Telluride, Colorado the question immediately arises; does it make most sense to hire a regionally based Rocky Mountain architect or a sea level architect conveniently located for all of the rigorous collaboration required for successful bespoke home design. Determined to prove the latter true, Siemasko + Verbridge accompanied the potential client as they scoured the undulating Telluride landscape in search of the perfect house site.
The selected site’s harmonious balance of untouched meadow rising up to meet the edge of an aspen grove and the opposing 180 degree view of Wilson’s Range spoke to everyone. A plateau just beyond a fork in the meadow provided a natural flatland, requiring little excavation and yet the right amount of upland slope to capture the views. The intrinsic character of the site was only enriched by an elk trail and snake-rail fence.
Establishing the expanse of Wilson’s range would be best served by rejecting the notion of selected views, the central sweeping curve of the roof inverts a small saddle in the range with which it is perfectly aligned. The soaring wave of custom windows and the open floor plan make the relatively modest house feel sizable despite its footprint of just under 2,000 square feet. Officially a two bedroom home, the bunk room and loft allow the home to comfortably sleep ten, encouraging large gatherings of family and friends. The home is completely off the grid in response to the unique and fragile qualities of the landscape. Great care was taken to respect the regions vernacular through the use of mostly native materials and a palette derived from the terrain found at 9,820 feet above sea level.
Photographer: Gibeon Photography

 Angela Todd Studios | Portland, OR
It was such a pleasure to design this couple's space with them. They wanted a room to entertain more and a space that felt comfortable. Their space needed to be both soothing and a fun expression of their personalities. Hers: organic, yet refined and artistic. His: leaning slighting contemporary with a splash of sophistication. These lovely people made us smile often. The couple’s love for art and the search for a perfect rug proved to be the inspiration for the living room, as well as hand blown glass pieces in celadon and blue that you see on the cocktail and end table. We hand selected each piece to follow.
For more about Angela Todd Studios, click here: https://www.angelatoddstudios.com/
166