
Search results for "Searches" in Home Design Ideas

 Maine Heritage Timber
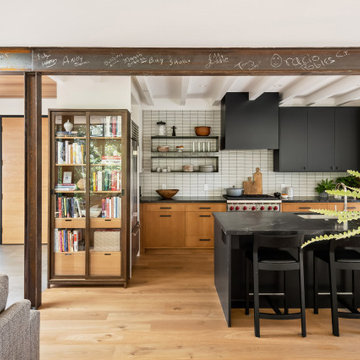
In the early 1800's the British came to Maine in search of the largest pine logs. Fortunately they didn't get them all. We used this pine in a number of different ways and this is one example.

 White Sands Coastal Development
This 4,000-square foot home is located in the Silverstrand section of Hermosa Beach, known for its fabulous restaurants, walkability and beach access. Stylistically, it’s coastal-meets-traditional, complete with 4 bedrooms, 5.5 baths, a 3-stop elevator and a roof deck with amazing ocean views.
The client, an art collector, wanted bold color and unique aesthetic choices. In the living room, the built-in shelving is lined in luminescent mother of pearl. The dining area’s custom hand-blown chandelier was made locally and perfectly diffuses light. The client’s former granite-topped dining table didn’t fit the size and shape of the space, so we cut the granite and built a new base and frame around it.
The bedrooms are full of organic materials and personal touches, such as the light raffia wall-covering in the master bedroom and the fish-painted end table in a college-aged son’s room—a nod to his love of surfing.
Detail is always important, but especially to this client, so we searched for the perfect artisans to create one-of-a kind pieces. Several light fixtures were commissioned by an International glass artist. These include the white, layered glass pendants above the kitchen island, and the stained glass piece in the hallway, which glistens blues and greens through the window overlooking the front entrance of the home.
The overall feel of the house is peaceful but not complacent, full of tiny surprises and energizing pops of color.

 Well Dunn Construction Corp.
Inspiration for a large transitional master medium tone wood floor and brown floor bedroom remodel in New York with blue walls and no fireplace
Find the right local pro for your project


 Charmean Neithart Interiors
Erika Bierman Photography www.erikabiermanphotography.com
Inspiration for a timeless living room remodel in Los Angeles
Inspiration for a timeless living room remodel in Los Angeles

 Hamish Murray Construction, Inc.
Example of a minimalist medium tone wood floor and brown floor bedroom design in Portland with brown walls

 A.LeStage Interiors
Mid-sized mid-century modern l-shaped gray floor and porcelain tile enclosed kitchen photo in Boston with an undermount sink, shaker cabinets, medium tone wood cabinets, multicolored backsplash, matchstick tile backsplash, stainless steel appliances, an island and quartz countertops



 The Super Zinggs
A luxurious private resort located in the hills of The Canyon Lake Estates. Sitting on 3.5 acres this 4800 square foot home offers breathtaking 360 degree views of the surrounding lake, hills and community.

 Flores Artscape, Inc.
Inspiration for a transitional backyard concrete paver patio remodel in Los Angeles with no cover


 User
"We had been searching for two years and the Castle Hill fixtures were perfect!" The Hamilton's
1960s exterior home photo in Orange County
1960s exterior home photo in Orange County
 User
a classic circle pattern indulged with a centered cross is hard to resist when searching for a traditional cement tile pattern with a twist.
peabody is a new classic capable of perking up even the most stoic space with its geometry that still manages a cheery countenance.
shop peabody: https://www.cletile.com/collections/cement-tile-encaustic-cement/products/peabody-8x8-stock?variant=
designer - Liz Hackett Interiors
 User
a zellige in the subway shape is a 2"x6". traditionally in morroco, this is a new and adventurous take on the subway tile trend. if you are in search of subway tiles with an exotic twist- zellige subway is perfect for you. they are also thicker than normal zellige, expect a 3/4" thickness. here we see our weathered white, very quiet but has a lot of texture, very gorgeous installation.
shop weathered white subway zellige:
https://www.cletile.com/products/zellige-terracotta-weathered-white-2x6
designed by Emily Henderson
photography by Tessa Neustadt

 Structur Design + Interiors
Example of a mid-sized farmhouse white two-story stucco gable roof design in Omaha with a shingle roof

 Kreg Staging and Design
Example of a mid-sized transitional formal and enclosed carpeted and gray floor living room design in Minneapolis with gray walls, a corner fireplace, a brick fireplace and no tv

 New Image Construction
Inspiration for a large timeless u-shaped dark wood floor eat-in kitchen remodel with recessed-panel cabinets, white cabinets, an island, an undermount sink, granite countertops, gray backsplash, subway tile backsplash and stainless steel appliances

 Domotics
Inspiration for a contemporary kitchen remodel in Dallas with raised-panel cabinets, white cabinets, multicolored backsplash, mosaic tile backsplash and stainless steel appliances
 Lighting Palace
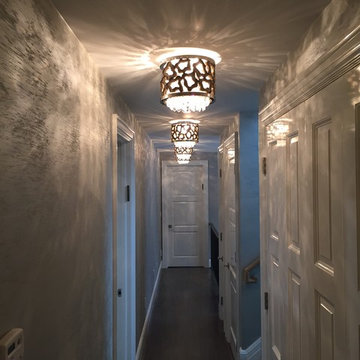
Joey K worked with our clients looking for the perfect foyer fixtures. The customer wanted a touch of crystal and mixed with an urban look. After searching through our portfolios of lighing fixtures , Joey found these lovely pendants that worked wonderfully in the setting.....yes another satisfied client ,
80