
Search results for "Searching" in Home Design Ideas
 Gonyea Custom Homes
Spacecrafting
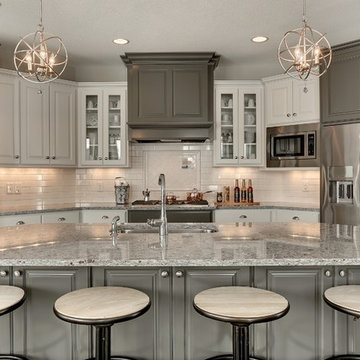
Inspiration for a large transitional u-shaped open concept kitchen remodel in Minneapolis with an undermount sink, raised-panel cabinets, gray cabinets, granite countertops, white backsplash, subway tile backsplash, stainless steel appliances, gray walls, engineered wood floors and an island
Inspiration for a large transitional u-shaped open concept kitchen remodel in Minneapolis with an undermount sink, raised-panel cabinets, gray cabinets, granite countertops, white backsplash, subway tile backsplash, stainless steel appliances, gray walls, engineered wood floors and an island

 Vincent Longo Custom Builders
Example of a large transitional formal and enclosed light wood floor and beige floor living room design in Atlanta with blue walls, a standard fireplace, a plaster fireplace and no tv

Mid-sized ornate gray two-story vinyl house exterior photo in San Francisco with a hip roof and a shingle roof
Find the right local pro for your project
 Heritage Vine Inc.

Custom brick floor and ceiling with rolling ladder
Example of a large classic brick floor wine cellar design in Phoenix with storage racks
Example of a large classic brick floor wine cellar design in Phoenix with storage racks
 Zimmerman Miller Montanari
Bruce Damonte

Example of a large trendy master porcelain tile freestanding bathtub design in San Francisco with white walls
Example of a large trendy master porcelain tile freestanding bathtub design in San Francisco with white walls

 Moss Yaw Design studio
Engineered cedar siding creates beautiful gray-blue tones at the exterior of the home, while adding a textural element to activate the simple exterior design.

 Hickox Williams Architects, Inc.
Example of a mid-sized minimalist brown one-story wood flat roof design in Boston



 Paul Interiors
Beautiful custom modular coffee tables are the focus of this room, pair of white sofas upholstered in outdoor fabric create a comfortable feel for this formal living room.
Meghan Beierle

 LTID Studio - Lara Taylor Interior Design
Powder room - transitional blue tile and mosaic tile powder room idea in Seattle with concrete countertops and an integrated sink
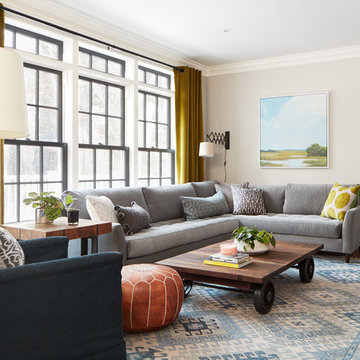
 Kristina Crestin Design
Photography by Jared Kuzia
Inspiration for a country living room remodel in Boston
Inspiration for a country living room remodel in Boston

 Kitchen Kraft
Open concept kitchen - 1950s single-wall brown floor and dark wood floor open concept kitchen idea in Columbus with an undermount sink, flat-panel cabinets, medium tone wood cabinets, granite countertops, blue backsplash, subway tile backsplash, stainless steel appliances, an island and gray countertops

 Osinoff General Contractors
This traditional Shaker Kitchen has a masculine feel with its chocolate lower cabinets and walls of subway tile. The apron farmhouse sink is the centerpiece of the galley juxtaposed with a contemporary pull-out faucet. By applying a mirror on the door it gives the impression that it leads to a Dining Room. The wide plank flooring in a walnut stain adds texture and richness to this space.
Laura Hull Photography

 Rock House Design
 http://sonomarealestatephotography.com/
Open concept kitchen - mid-sized contemporary u-shaped medium tone wood floor and brown floor open concept kitchen idea in San Francisco with a double-bowl sink, flat-panel cabinets, dark wood cabinets, beige backsplash, stainless steel appliances, quartzite countertops and an island
Open concept kitchen - mid-sized contemporary u-shaped medium tone wood floor and brown floor open concept kitchen idea in San Francisco with a double-bowl sink, flat-panel cabinets, dark wood cabinets, beige backsplash, stainless steel appliances, quartzite countertops and an island
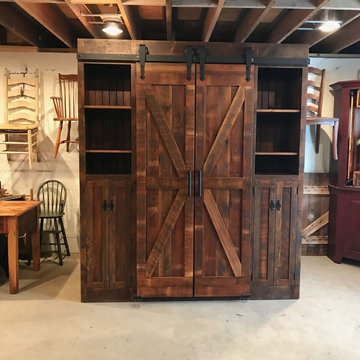



 Sunburst Shutters & Window Fashions Charlotte
Sliding Barn Doors and Sliding Barn Door Shutters Sunburst announces sliding barn doors and barn door shutters. Our barn doors have numerous options and can be used on doors and windows. Using barn doors as a window treatment is revolutionary--a perfect way to achieve that unique design you've been searching for.

 Pinemar, Inc
Jeffrey Totaro
Pinemar, Inc.- Philadelphia General Contractor & Home Builder.

Cottage white one-story gable roof photo in Philadelphia with a shingle roof
Cottage white one-story gable roof photo in Philadelphia with a shingle roof


 Christiano Homes, Inc.
Tankersley Photography

Example of an urban medium tone wood floor powder room design in Orange County with a wall-mount sink and a two-piece toilet
Example of an urban medium tone wood floor powder room design in Orange County with a wall-mount sink and a two-piece toilet
18