
Search results for "Seaside house" in Home Design Ideas
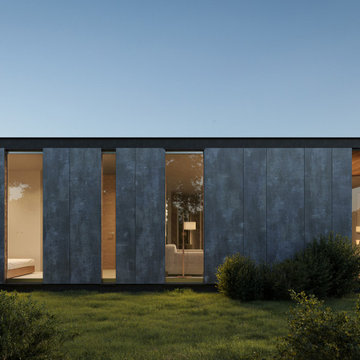


 Stavropoulou Architects
Wooden pergola with retail wood. Combination of wood and stone for an exterior dining that blends with its natural surrounding.
Inspiration for a contemporary shade landscaping for summer.
Inspiration for a contemporary shade landscaping for summer.


Find the right local pro for your project

 Austin Patterson Disston Architects
Shingle Style on the Bay
The lovely site on Moriches Bay in Westhampton offered this family from New York City an opportunity to create a relaxing and active compound for relatives and friends. Recalling gracious seaside living in the early 20th century, the Shingle Style was ideal for this new 6,200 square-foot residence. Porches grace the waterside elevation; terraces lead out to the pool and are adjacent to the kitchen as well. A second-floor porch off the master bedroom invites lounging, and built-ins and window seats encourage reading and chatting. Indoor and easily accessed outdoor spaces draw family members and friends together in informal gatherings around the pool, living room and large kitchen. The site also includes a new two-bedroom, 1,500 square-foot guest house and tennis courts.
Tria Giovan

 Gary Brewer Robert A.M. Stern Architects
Peter Aaron
Inspiration for a coastal living room remodel in New York
Inspiration for a coastal living room remodel in New York



Sponsored
Westerville, OH

Custom Home Works
Franklin County's Award-Winning Design, Build and Remodeling Expert

 Fougeron Architecture FAIA
Photo by Joe Fletcher
Large trendy formal family room photo in San Francisco with white walls
Large trendy formal family room photo in San Francisco with white walls

 The Cottage Building Company
Kristopher Gerner
Mid-sized coastal blue one-story concrete fiberboard gable roof idea
Mid-sized coastal blue one-story concrete fiberboard gable roof idea

 ECS Construction Inc.
Example of a large tuscan white two-story stucco gable roof design in San Diego with a glass front door and a tile roof





 Oak Hill Architects
A grand front entrance welcomes you into the home. When approaching the entry you can look through the doors and see the ocean beyond.
Huge traditional beige two-story wood house exterior idea in Boston with a gambrel roof and a shingle roof
Huge traditional beige two-story wood house exterior idea in Boston with a gambrel roof and a shingle roof

 OLSON LEWIS + Architects
For this couple with grown children and grandchildren, home life is centered upon being together, professional commitments, and enriching their personal lives. The couple lives on the main floor of a converted carriage house that they adapted into a one-bedroom retreat. Living spaces such as their living room, kitchen, sitting and dining areas open onto views of lawn and ocean.
Upstairs provides guest quarters for their growing family. Shingle style vernacular blends with elements of the original carriage house including dormers, banks of paned windows, the hip roof and copper-capped cupola. Architects re-used bead board paneling and equestrian stall dividers inside.

Sponsored
Columbus, OH

Hope Restoration & General Contracting
Columbus Design-Build, Kitchen & Bath Remodeling, Historic Renovations

 Michael Pagnotta Architects pc
Beautifully accented living room with navy and white color scheme! High transoms above the furniture wall allow for natural light while giving a space to hang pictures or front furniture on!
Photography by John Martinelli

 Seaside Builders Of Delray Beach, Florida
Photography by ibi Designs
Living room - traditional formal carpeted living room idea in Miami with a standard fireplace and a stone fireplace
Living room - traditional formal carpeted living room idea in Miami with a standard fireplace and a stone fireplace


31