
Search results for "Seaside house" in Home Design Ideas


 Opticos Design, Inc.
This client came to Opticos to consult on
a simple shutter addition and decided what they wanted was a major renovation of their a 3,200-square foot, four-bedroom home in Seaside, FL. The project’s primary focus was to built upon the good proportions of the original design, but also to refine the details and expand the space outdoors.

 Lisa Carlisle Architect
Example of a large beach style beige three-story wood house exterior design in Providence
Find the right local pro for your project
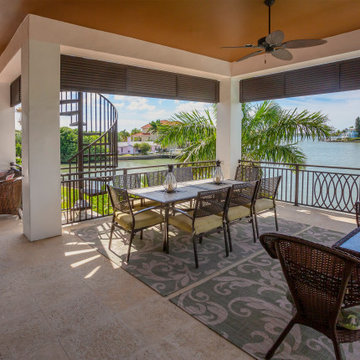
 Dream Coast Builders
Experience the beauty of luxury beachfront living with this inspiring beachfront house design that blends comfort and elegance. A true modern coastal house, it features oceanfront home decor and a stylish outdoor patio perfect for relaxation. The tropical waterfront house highlights seamless seaside patio design with space for elegant outdoor dining and gatherings. As a modern beach home, it offers endless possibilities for a waterfront house remodel or complete beachfront home renovation. With its tropical house patio and inviting outdoor coastal retreat, this contemporary beach house is the perfect example of a thoughtfully planned coastal home remodel.

 Emerick Architects
A cozy bedroom screams vintage charm with a painted board and batten wainscoting and bead board on the walls.
Beach style bedroom photo in Portland with beige walls
Beach style bedroom photo in Portland with beige walls

 Stavropoulou Architects
The seaside residence is designed to provide a getaway for weekend relaxation and summer vacation for a single owner and his guests. The residence is split in two levels, thus organizing the common (lower) and the private (upper) spaces.
 Emerick Architects
Nothing makes a cabin more successful than plenty of guest sleeping areas. These bunks, small but perfectly cozy, were made by the homeowner and daughters using left over lumber.

Sponsored
Columbus, OH

Structural Remodeling
Franklin County's Heavy Timber Specialists | Best of Houzz 2020!

Inspiration for a coastal single-wall brown floor laundry room remodel in Minneapolis with green walls, a drop-in sink, recessed-panel cabinets, white cabinets, a side-by-side washer/dryer and white countertops

 The Cottage Building Company
Kristopher Gerner
Mid-sized craftsman green one-story concrete fiberboard gable roof idea
Mid-sized craftsman green one-story concrete fiberboard gable roof idea


 E. F. San Juan
Wooden Classicism
Nesbitt House – Seaside, Florida
Architect: Robert A. M. Stern
Builder: O.B. Laurent Construction
E. F. San Juan produced all of the interior and exterior millwork for this elegantly designed residence in the influential New Urban town of Seaside, Florida.
Challenges:
The beachfront residence required adherence to the area’s strict building code requirements, creating a unique profile for the compact layout of each room. Each room was also designed with all-wood walls and ceilings, which meant there was a lot of custom millwork!
Solution:
Unlike many homes where the same molding and paneling profiles are repeated throughout each room, this home featured a unique profile for each space. The effort was laborious—our team at E. F. San Juan created tools for each of these specific jobs. “The project required over four hundred man-hours of knife-grinding just to produce the tools,” says Edward San Juan. “Organization and scheduling were critical in this project because so many parts were required to complete each room.”
The long hours and hard work allowed us to take the compacted plan and create the feel of an open, airy American beach house with the influence of 1930s Swedish classicism. The ceiling and walls in each room are paneled, giving them an elongated look to open up the space. The enticing, simplified wooden classicism style seamlessly complements the sweeping vistas and surrounding natural beauty along the Gulf of Mexico.
---
Photography by Steven Mangum – STM Photography


Sponsored
Columbus, OH

Wannemacher Interiors
Customized Award-Winning Interior Design Solutions in Franklin Cnty OH

 Premier Builders, Inc.
The pool house kitchen in a seaside home.
photo credit: Al Mallette
Example of a small classic u-shaped ceramic tile enclosed kitchen design in Boston with an integrated sink, recessed-panel cabinets, light wood cabinets, stainless steel countertops, stainless steel appliances and no island
Example of a small classic u-shaped ceramic tile enclosed kitchen design in Boston with an integrated sink, recessed-panel cabinets, light wood cabinets, stainless steel countertops, stainless steel appliances and no island
 Lisa Carlisle Architect
Inspiration for a large coastal beige three-story wood house exterior remodel in Providence


Kids' bedroom - bedroom and large traditional girl carpeted kids' bedroom idea in Minneapolis with purple walls

Sponsored
Westerville, OH

Custom Home Works
Franklin County's Award-Winning Design, Build and Remodeling Expert

 Oasis Architecture
New beach house in Seaside Park NJ. This home is built on piles so as to raise it above hurricane surge. Clean modern forms reflect casual living. Cement siding in various patterns are resistant to salt air and salt spray. Cumaru wood adds warmth. This rear view shows the deck off the kitchen leading to the outdoor shower. Native plantings fill out the site.

 Acorn Deck House Company
Seaside Escape is a beautiful Acorn Home, which sits on the edge of Buzzards Bay. It blends traditional and contemporary styles, with classic New England features on the exterior and modern accents on the interior. The roof deck and patio are perfect places to take in its panoramic ocean view, while the open floor plan showcases this view from almost every room in the house.

 John P. Margolis, AIA
Greg Premru
Large beach style beige three-story stucco gable roof photo in Boston
Large beach style beige three-story stucco gable roof photo in Boston
4