
Search results for "Seaside house" in Home Design Ideas

 Stuart Lloyd Design
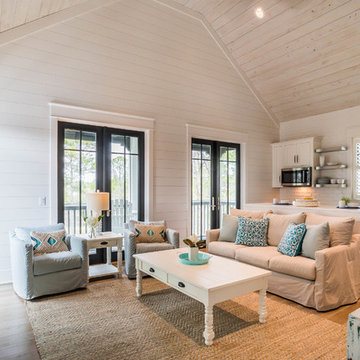
Example of a huge beach style open concept light wood floor and beige floor family room design with white walls, a standard fireplace, a tile fireplace and a wall-mounted tv


Find the right local pro for your project


 Maria Hickey & Associates Landscapes
Maria Hickey
Inspiration for a large coastal full sun front yard gravel driveway in Boston for summer.
Inspiration for a large coastal full sun front yard gravel driveway in Boston for summer.

 Elizabeth Dudley Landscape Architecture
Upper terrace Japanese style conifer garden with seaside tolerant plantings. Grading plan enhances views of bay from house while precluding swimming pool views from interior or house for spectacular nature views. Designed by Elizabeth Dudley while Project Manager at Ironwood design group

 Albert, Righter & Tittmann Architects, Inc.
Harbor View is a modern-day interpretation of the shingled vacation houses of its seaside community. The gambrel roof, horizontal, ground-hugging emphasis, and feeling of simplicity, are all part of the character of the place.
While fitting in with local traditions, Harbor View is meant for modern living. The kitchen is a central gathering spot, open to the main combined living/dining room and to the waterside porch. One easily moves between indoors and outdoors.
The house is designed for an active family, a couple with three grown children and a growing number of grandchildren. It is zoned so that the whole family can be there together but retain privacy. Living, dining, kitchen, library, and porch occupy the center of the main floor. One-story wings on each side house two bedrooms and bathrooms apiece, and two more bedrooms and bathrooms and a study occupy the second floor of the central block. The house is mostly one room deep, allowing cross breezes and light from both sides.
The porch, a third of which is screened, is a main dining and living space, with a stone fireplace offering a cozy place to gather on summer evenings.
A barn with a loft provides storage for a car or boat off-season and serves as a big space for projects or parties in summer.



 De Mattei Construction
The home is built above a sea cave at the edge of the cliff. Views from the home are of the expansive Pacific Ocean and nearby beaches.
Photo: Tyler Chartier

 Giffin & Crane General Contractors, Inc.
Family area to front patio.
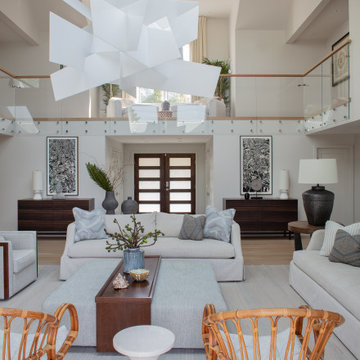
Large trendy formal and open concept light wood floor living room photo in Santa Barbara with white walls, no fireplace and a wall-mounted tv
Large trendy formal and open concept light wood floor living room photo in Santa Barbara with white walls, no fireplace and a wall-mounted tv



Sponsored
Columbus, OH

Hope Restoration & General Contracting
Columbus Design-Build, Kitchen & Bath Remodeling, Historic Renovations


 Studio Ricciardi Architetti
Paolo Salvatore Langella
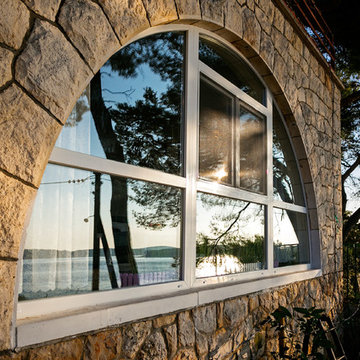
Example of a tuscan dining room design in Naples
Example of a tuscan dining room design in Naples

 HVARIZONA
Aleksandar Topalovic
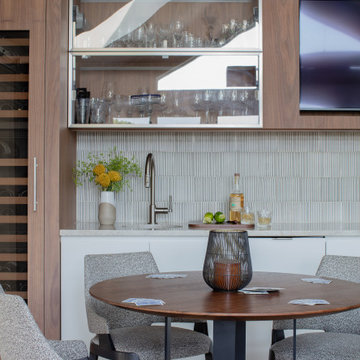
Tuscan laminate floor kitchen photo with a double-bowl sink, white backsplash, ceramic backsplash and colored appliances
Tuscan laminate floor kitchen photo with a double-bowl sink, white backsplash, ceramic backsplash and colored appliances



67