
Search results for "Seaside" in Home Design Ideas
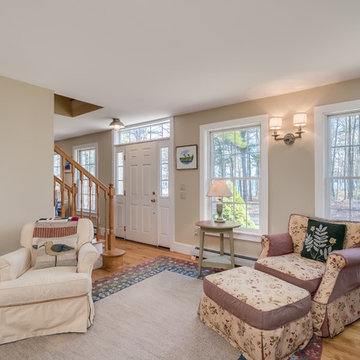
 Brook Road Photography
Stylish living space in this coastal Maine cape. Photographed by Katie Tuzmen at Brook Road Photography for real estate listing.


Find the right local pro for your project
 California Closets HQ
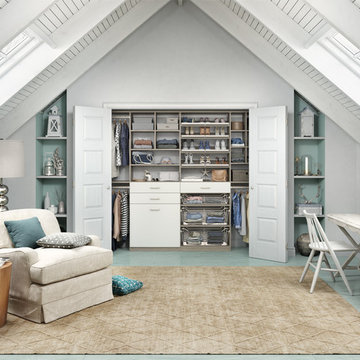
Contemporary reach-in closet achieves a light, seaside aesthetic while ensuring ample storage for clothing, shoes and seasonal items.
• Contemporary reach-in closet achieves a light, seaside aesthetic while ensuring ample storage for clothing, shoes and seasonal items.
• Tesoro Ash finish with Supermatte slab drawer fronts create the ideal foundation for this chic, yet comfortable, space.
• Metro Brushed Nickel hardware adds polish.
• Fold out hampers and baskets provide smart storage while contributing to the airy feel of the space.
• Shoe fences keep footwear well-organized and easy to access.
• Matte Aluminum poles with Tesoro Ash edge banding inserts allow for ample hanging storage that blends seamlessly into the overall design.

 Maibec
Maibec Classic individual shingles in Seacoast -204 color paired with 2" Moulding (inside or outside corner) in Georgian Colonial White-215 color.
Huge coastal green three-story wood exterior home idea in Montreal
Huge coastal green three-story wood exterior home idea in Montreal

 Elliott Homes LLC
The Seaside is a luxury home elevated for the best water views. The 3 bedroom 2 bath home has a beautiful wrap around porch with a custom staircase.
Mid-sized coastal gray two-story wood exterior home idea
Mid-sized coastal gray two-story wood exterior home idea
 Maibec
Maibec Classic individual shingles in Seacoast -204 color paired with 2" Moulding (inside or outside corner) in Georgian Colonial White-215 color.
Inspiration for a huge coastal green three-story wood exterior home remodel in Montreal
Inspiration for a huge coastal green three-story wood exterior home remodel in Montreal

 e4 Interior Design, LLC
A spacious seaside house was created for a family to vacation in and eventually retire to. A blend of transitional details, nautical accents, and textures were chosen to create this calming and serene coastal escape.

 Corine Maggio Design
This darling young family of four recently moved to a beautiful home over looking La Jolla Shores. They wanted a home that represented their simple and sophisticated style that would still function as a livable space for their children. We incorporated a subtle nautical concept to blend with the location and dramatic color and texture contrasts to show off the architecture.
Photo cred: Chipper Hatter: www.chipperhatter.com
 e4 Interior Design, LLC
A spacious seaside house was created for a family to vacation in and eventually retire to. A blend of transitional details, nautical accents, and textures were chosen to create this calming and serene coastal escape.
 Led.Co Lighting

Design and Installation of 119 Florida Wildlife Conservation approved waterproof Lights and 109 Recessed waterproof electrical outlet boxes
Huge island style one-story concrete exterior home photo in Atlanta
Huge island style one-story concrete exterior home photo in Atlanta

 E. F. San Juan
Wooden Classicism
Nesbitt House – Seaside, Florida
Architect: Robert A. M. Stern
Builder: O.B. Laurent Construction
E. F. San Juan produced all of the interior and exterior millwork for this elegantly designed residence in the influential New Urban town of Seaside, Florida.
Challenges:
The beachfront residence required adherence to the area’s strict building code requirements, creating a unique profile for the compact layout of each room. Each room was also designed with all-wood walls and ceilings, which meant there was a lot of custom millwork!
Solution:
Unlike many homes where the same molding and paneling profiles are repeated throughout each room, this home featured a unique profile for each space. The effort was laborious—our team at E. F. San Juan created tools for each of these specific jobs. “The project required over four hundred man-hours of knife-grinding just to produce the tools,” says Edward San Juan. “Organization and scheduling were critical in this project because so many parts were required to complete each room.”
The long hours and hard work allowed us to take the compacted plan and create the feel of an open, airy American beach house with the influence of 1930s Swedish classicism. The ceiling and walls in each room are paneled, giving them an elongated look to open up the space. The enticing, simplified wooden classicism style seamlessly complements the sweeping vistas and surrounding natural beauty along the Gulf of Mexico.
---
Photography by Steven Mangum – STM Photography
 Marceau Interiors
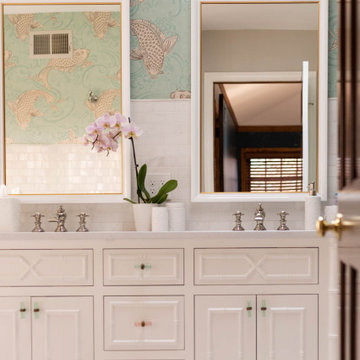
This custom vanity is topped with Italian white marble offering timeless beauty and a bit of posh sophistication. Don’t be afraid of marble, it is easy to maintain with granite cleaner and sealant! Additionally, the little pop of color in these sweet vanity pulls match the wallpaper perfectly.
 Maison et Jardin LLC
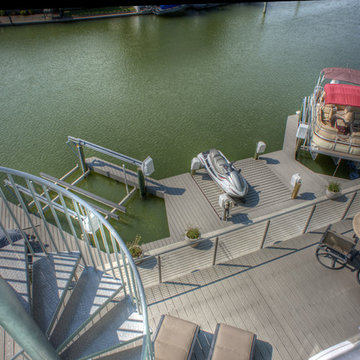
This photo by Pamela Fulcher is from the roof top viewing deck looking down at the second story lounging deck and the private docks below.
Beach style home design photo in Austin
Beach style home design photo in Austin

 QUARTER design studio
QUARTER design studio
Inspiration for a small modern open concept concrete floor living room remodel in Providence with white walls, a wood stove and a tv stand
Inspiration for a small modern open concept concrete floor living room remodel in Providence with white walls, a wood stove and a tv stand


 Sea-Dar Construction
Sea-Dar Construction, Ruhl Walker Architects,
Photos by Jane Messinger
Inspiration for a modern kitchen remodel in Boston
Inspiration for a modern kitchen remodel in Boston


 Interior Design 7Sky
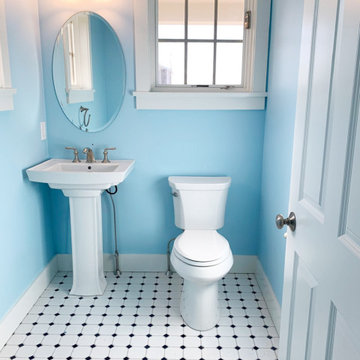
Interior design lagos one bedroom apartments on the seaside
Inspiration for a mid-sized timeless laminate floor and brown floor hallway remodel with beige walls
Inspiration for a mid-sized timeless laminate floor and brown floor hallway remodel with beige walls

 Christopher Hall Architect, Inc.
Architect: Christopher Hall Architect, Inc.
Photography: Anthony Crisfulli
Beach style exterior home photo in Boston
Beach style exterior home photo in Boston
59