
Search results for "Seasoned" in Home Design Ideas

 Archadeck Piedmont Triad
This Greensboro 3-season room is perfectly paired with a custom TimberTech AZEK deck, offering this family the best of both worlds in outdoor living. EZE-Breeze windows allow for this screen porch to be transformed into a cozy sunroom on cool days, with a sunlight-filled, enclosed outdoor living space.

 Kimberly Mercurio Landscape Architecture
The granite and bluestone fireplace surround compliments the granite walls and bluestone terraces used in the landscape design and eliminate the barrier between the living room and the outdoor living space. Floor to ceiling windows allow for views of the waterfront from the living room.
Photography by Michael Conway, Means-of-Production

 Jane Reece Interiors
At the Four Seasons Residence in Austin, R Designs transformed this otherwise bland high-rise condo into a slick and bold space using multiple wall-coverings, ceiling coverings (leather, suede, fabric and paper), custom Italian furnishings and unique custom lighting.
Find the right local pro for your project

 The Ardent Gardener Landscape Design
The Ardent Gardener Landscape Design
Photo of a large traditional full sun side yard gravel landscaping in Salt Lake City for summer.
Photo of a large traditional full sun side yard gravel landscaping in Salt Lake City for summer.
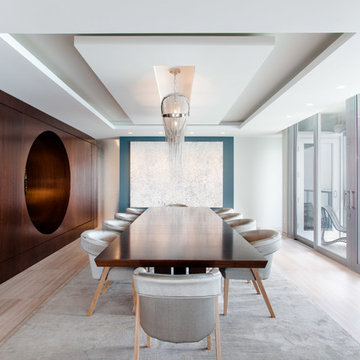
 Alex McKenzie Photography
Alex McKenzie Photography LLC
Dining room - contemporary light wood floor dining room idea in Miami with white walls
Dining room - contemporary light wood floor dining room idea in Miami with white walls

 Craig Bergmann Landscape Design
A historic Howard Van Doren Shaw house from 1896, located on a 5.4 acre bluff overlooking Lake Michigan. Craig Bergmann Landscape Design was asked to design extensive formal gardens within the remnants of a walled garden originally designed by Ellen Biddle Shipman.
Photography by Linda Oyama Bryan
 Cravotta Interiors
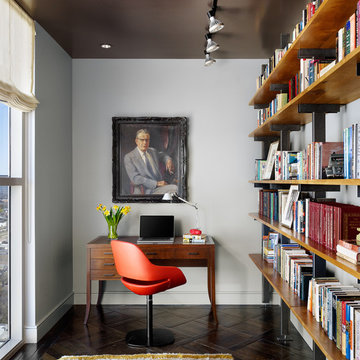
Private office at Four Seasons Penthouse condo. Desk and shelving designed by Cravotta Interiors. Tomato red leather chair by Zanotta. Vintage Moroccan rug. Dark painted gloss ceilings.
 Seasons Interiors
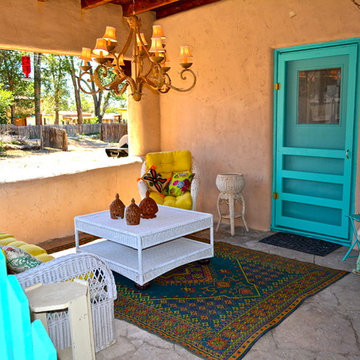
Example of a mid-sized southwest backyard stone patio design in Denver with a roof extension
 Jane Reece Interiors
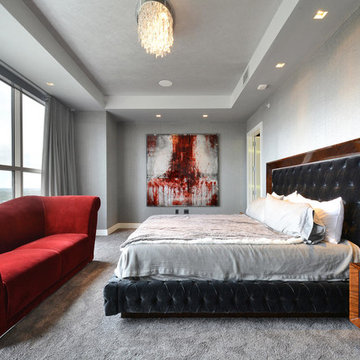
At the Four Seasons Residence in Austin, R Designs transformed this otherwise bland high-rise condo into a slick and bold space using multiple wall-coverings, ceiling coverings (leather, suede, fabric and paper), custom Italian furnishings and unique custom lighting.
 Cravotta Interiors

Summer suite at Four Seasons Penthouse condo. Antique rug. Cashmere drapes. Handmade four-poster bed by Rose Tarlow. Vintage Swiss Burlwood chandelier. Embroidered fabric wall covering on the bed wall.
 Cravotta Interiors
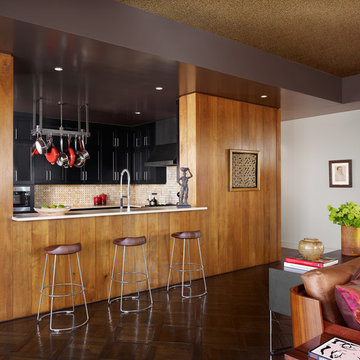
Private kitchen at Four Seasons Penthouse condo. Counter stools by McGuire. Spice mohair sofa by Holly Hunt.
Trendy kitchen photo in Austin with shaker cabinets, black cabinets, beige backsplash and stainless steel appliances
Trendy kitchen photo in Austin with shaker cabinets, black cabinets, beige backsplash and stainless steel appliances
 Steele's Construction LLC

Inspiration for a transitional deck remodel in Charlotte with a roof extension
 Stockell Custom Homes & Construction

This is an example of a traditional screened-in porch design in St Louis with decking and a roof extension.
 Cravotta Interiors

Powder room vestibule at Four Seasons Penthouse condo. Bronze and glass back panel designed by Cravotta Interiors. Rose Tarlow bench in front. Leather mosaic clad surface on the right wall, designed by Cravotta Interiors and made by hand by Mark's father, Jim Cravotta.
 Morgan Exteriors
Example of a large classic medium tone wood floor sunroom design in Manchester with a standard ceiling

 Les Arbres Tree Service & Fine Gardening

This is an example of a large traditional full sun front yard mulch landscaping in New York for summer.
 Pecoy Homes and Remodeling
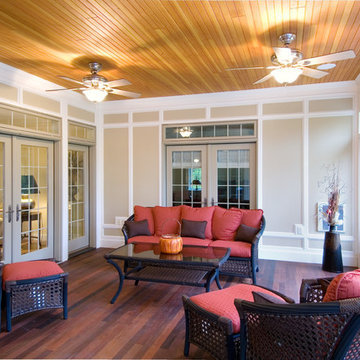
Beautiful sunroom features custom trim work and hardwood flooring and contrasting ceilings providing a quiet place to spend the colder months
Sunroom - traditional medium tone wood floor sunroom idea in Boston with a standard ceiling
Sunroom - traditional medium tone wood floor sunroom idea in Boston with a standard ceiling
 Alex McKenzie Photography
Alex McKenzie Photography LLC
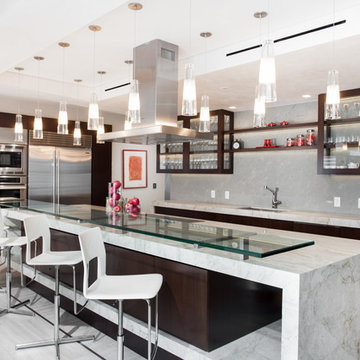
Trendy light wood floor kitchen photo in Miami with an undermount sink, glass-front cabinets, dark wood cabinets, gray backsplash, stainless steel appliances and an island
Trendy light wood floor kitchen photo in Miami with an undermount sink, glass-front cabinets, dark wood cabinets, gray backsplash, stainless steel appliances and an island
 Advance Design Studio, Ltd.

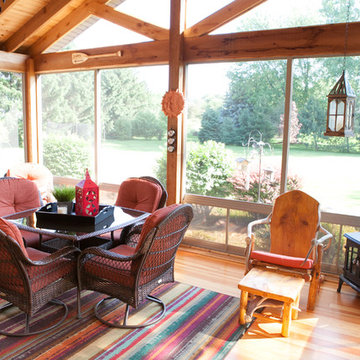
When Bill and Jackie Fox decided it was time for a 3 Season room, they worked with Todd Jurs at Advance Design Studio to make their back yard dream come true. Situated on an acre lot in Gilberts, the Fox’s wanted to enjoy their yard year round, get away from the mosquitoes, and enhance their home’s living space with an indoor/outdoor space the whole family could enjoy.
“Todd and his team at Advance Design Studio did an outstanding job meeting my needs. Todd did an excellent job helping us determine what we needed and how to design the space”, says Bill.
The 15’ x 18’ 3 Season’s Room was designed with an open end gable roof, exposing structural open beam cedar rafters and a beautiful tongue and groove Knotty Pine ceiling. The floor is a tongue and groove Douglas Fir, and amenities include a ceiling fan, a wall mounted TV and an outdoor pergola. Adjustable plexi-glass windows can be opened and closed for ease of keeping the space clean, and use in the cooler months. “With this year’s mild seasons, we have actually used our 3 season’s room year round and have really enjoyed it”, reports Bill.
“They built us a beautiful 3-season room. Everyone involved was great. Our main builder DJ, was quite a craftsman. Josh our Project Manager was excellent. The final look of the project was outstanding. We could not be happier with the overall look and finished result. I have already recommended Advance Design Studio to my friends”, says Bill Fox.
Photographer: Joe Nowak
12