
Search results for "Seasons" in Home Design Ideas




Find the right local pro for your project



 Scenic Landscaping
Late Fall into Winter Planter Idea - perfect for apartment front stoops
Inspiration for a mid-sized contemporary partial sun front yard landscaping in New York for winter.
Inspiration for a mid-sized contemporary partial sun front yard landscaping in New York for winter.

 Archadeck of Central South Carolina
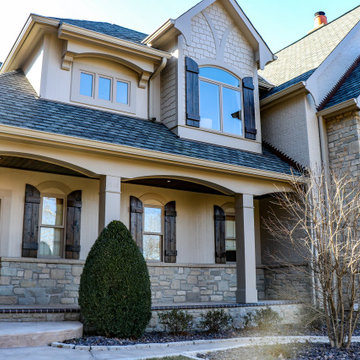
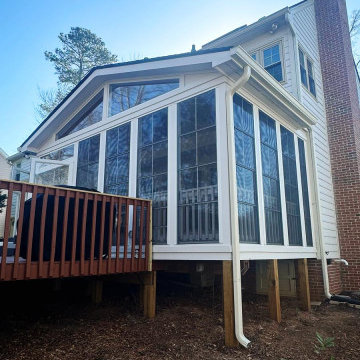
This stunning 3-season room in Chapin, SC, is designed and built using a four-track window system. Archadeck of Central SC uses this window system to create a multi-functional outdoor room for all seasons. By simply clicking the panels in, or out, of a fixed position on their effortless four-track, you can let Mother Nature in, or keep Old Man Winter out!

 Archadeck of Raleigh-Durham
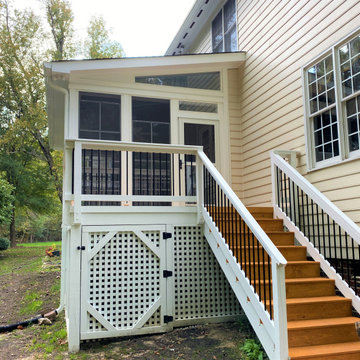
This is an example of a mid-sized transitional mixed material railing porch skirting design in Raleigh with a roof extension.

 W.E. Davies + Sons Remodeling Inc.
Example of a mid-sized classic carpeted and brown floor sunroom design with no fireplace and a standard ceiling
 Express Sunrooms of Spartanburg
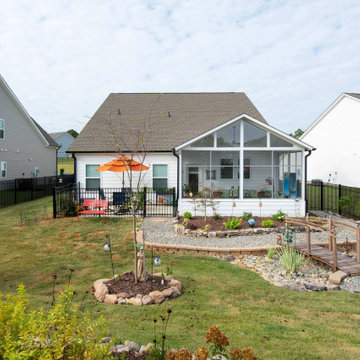
 transformed an existing patio in a lakeside Spartanburg, South Carolina, neighborhood into a comfortable three-season sunroom. The white aluminum Express Sunrooms frame, floor-to-ceiling sliding glass panels, coffered ceiling, and brick knee wall create a polished look that blends naturally with the home’s existing architecture. The finished enclosure provides the family with a bright, inviting backyard retreat to enjoy throughout the seasons.


 User
One of two stunning three season porches in the home.
This is an example of a back porch design in Minneapolis with a roof extension.
This is an example of a back porch design in Minneapolis with a roof extension.

 Brandt Construction LLC
Custom Mountain Modern Home by Brandt Construction LLC, Whitefish Montana
William Yunk Photography
Deck - rustic deck idea with a bbq area
Deck - rustic deck idea with a bbq area

 Timber Innovations LLC
The dining room has a cozy seating area around a wood burning fireplace, a relaxing spot for after dinner drinks and conversation.

 Rendon Remodeling & Design, LLC
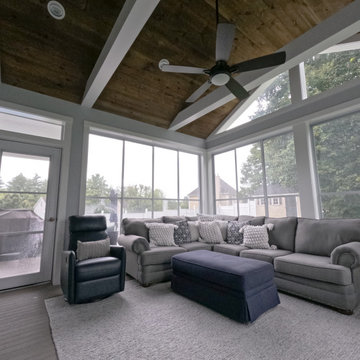
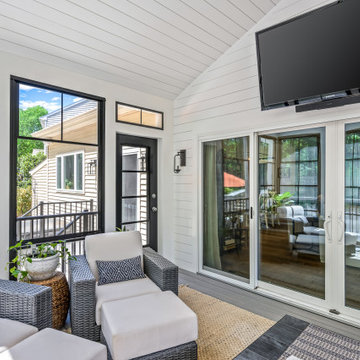
Beautiful 3 Season Room with EZ Breeze panels and screens.
This is an example of a transitional screened-in and metal railing back porch design in DC Metro with a roof extension.
This is an example of a transitional screened-in and metal railing back porch design in DC Metro with a roof extension.

 Dana Austin Griggs | Real Estate Group
Designer home by Garrison Hullinger (www.GarrisonHullinger.com). A complete restoration transformed this home into an upscale oasis both inside & out with a mix of contemporary and vintage features expertly merged together to preserve the original historic charm.
 Remodeling Consultants
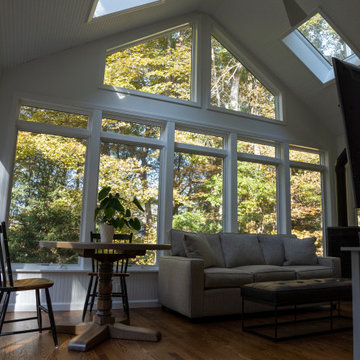
Earlier this year we completed a four season room to replace the existing screened in (3 season) room. The addition included headboard finished ceilings, Anderson 400 casement tall windows with transom windows above. New fixed skylights to bring in additional natural light and insulated hardwood floor.
182