
Search results for "Seasons" in Home Design Ideas




Find the right local pro for your project


 Superior Woodcraft, Inc.
Photo Credit: Jamie Salomon
Inspiration for a large timeless eat-in kitchen remodel in Boston with raised-panel cabinets, white cabinets, colored appliances and an island
Inspiration for a large timeless eat-in kitchen remodel in Boston with raised-panel cabinets, white cabinets, colored appliances and an island

 Altura Architects
The Fontana Bridge residence is a mountain modern lake home located in the mountains of Swain County. The LEED Gold home is mountain modern house designed to integrate harmoniously with the surrounding Appalachian mountain setting. The understated exterior and the thoughtfully chosen neutral palette blend into the topography of the wooded hillside.

 Rosborough Partners Inc.
Raised, sculptural urns bring evergreen boughs and bright berries up to eye level for maximum appreciation during winter months at this busy client site.
(Photo by RStarovich)

 User
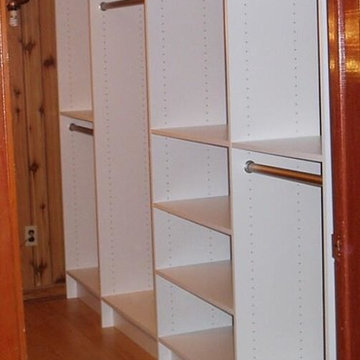
This small basement room was converted to a seasonal storage closet featuring a full wall of hanging and shelving space
Inspiration for a contemporary home design remodel in Toronto
Inspiration for a contemporary home design remodel in Toronto
 Rendon Remodeling & Design, LLC
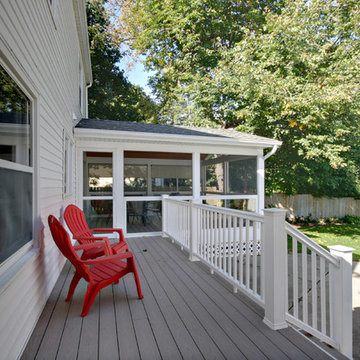
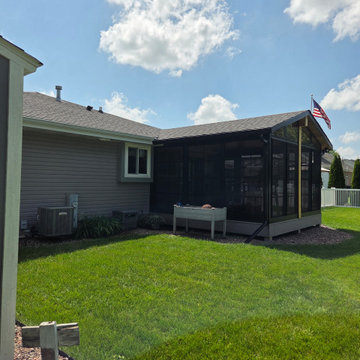
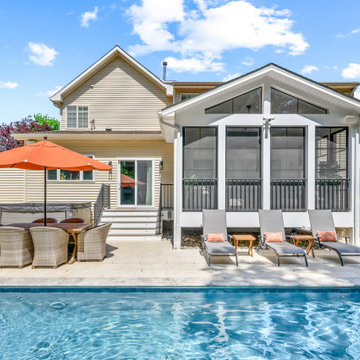
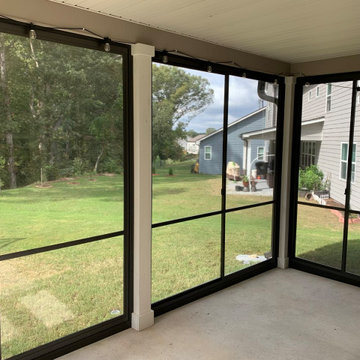
Beautiful 3 Season Room with EZ Breeze panels and screens.
Inspiration for a transitional screened-in and metal railing back porch remodel in DC Metro with a roof extension
Inspiration for a transitional screened-in and metal railing back porch remodel in DC Metro with a roof extension

 SCJ Studio Landscape Architecture
Our client built a striking new home on the east slope of Seattle’s Capitol Hill neighborhood. To complement the clean lines of the facade we designed a simple, elegant landscape that sets off the home rather than competing with the bold architecture.
Soft grasses offer contrast to the natural stone veneer, perennials brighten the mood, and planters add a bit of whimsy to the arrival sequence. On either side of the main entry, roof runoff is dramatically routed down the face of the home in steel troughs to biofilter planters faced in stone.
Around the back of the home, a small “leftover” space was transformed into a cozy patio terrace with bluestone slabs and crushed granite underfoot. A view down into, or across the back patio area provides a serene foreground to the beautiful views to Lake Washington beyond.
Collaborating with Thielsen Architects provided the owners with a sold design team--working together with one voice to build their dream home.
Photography by Miranda Estes
 Archadeck of Akron OH
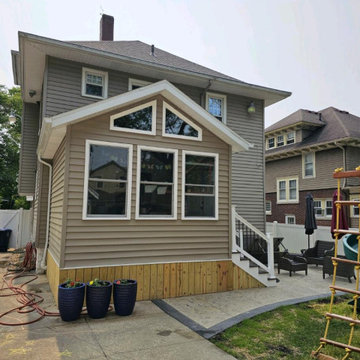
This project consists of a 3 season room, that also functions as a gather place and a mudroom!
On the exterior, we added a concrete patio surround and a custom low maintenance stairway to ease of entry and added enjoyment.
 Screenmobile of Gainesville and Northeast Georgia
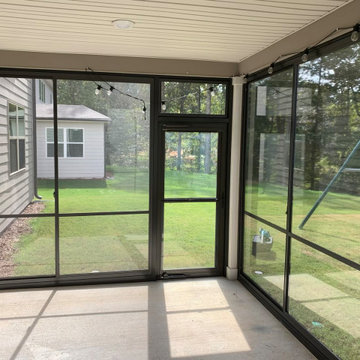
Brrrr! ❄️ ? It's cold out, but oh so warm on your Eze Breeze porch Make your porch work for your family year-round! #screenmobile #ezebreeze #ezebreezewindows #screenmobilenega #screenedporchliving #screenedinporch
 Screenmobile of Gainesville and Northeast Georgia
Brrrr! ❄️ ? It's cold out, but oh so warm on your Eze Breeze porch Make your porch work for your family year-round! #screenmobile #ezebreeze #ezebreezewindows #screenmobilenega #screenedporchliving #screenedinporch

 Linc Thelen Design
Kitchen - contemporary light wood floor kitchen idea in Chicago with an undermount sink, flat-panel cabinets and white cabinets

 Smalls Landscaping
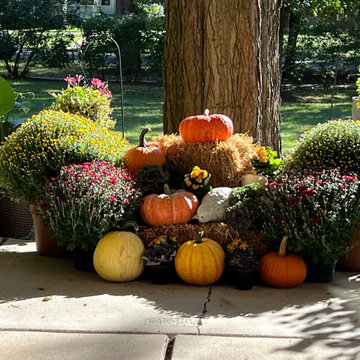
Contemporary basket at the edge of your garage is a welcome home holiday delight.
This is an example of a traditional landscaping in Chicago.
This is an example of a traditional landscaping in Chicago.




 Poet Interiors
Photo by Casey Dunn
Living room - contemporary open concept living room idea in Houston
Living room - contemporary open concept living room idea in Houston


181