
Search results for "Seasons" in Home Design Ideas

 ROAM Architecture
This one-room sunroom addition is connected to both an existing wood deck, as well as the dining room inside. As part of the project, the homeowners replaced the deck flooring material with composite decking, which gave us the opportunity to run that material into the addition as well, giving the room a seamless indoor / outdoor transition. We also designed the space to be surrounded with windows on three sides, as well as glass doors and skylights, flooding the interior with natural light and giving the homeowners the visual connection to the outside which they so desired. The addition, 12'-0" wide x 21'-6" long, has enabled the family to enjoy the outdoors both in the early spring, as well as into the fall, and has become a wonderful gathering space for the family and their guests.


Find the right local pro for your project

 Glenna Partridge Garden Design
Copyright 2015 Glenna Partridge
Design ideas for a transitional landscaping in Vancouver.
Design ideas for a transitional landscaping in Vancouver.

 Anthony Wilder Design/Build, Inc.
We designed a three season room with removable window/screens and a large sliding screen door. The Walnut matte rectified field tile floors are heated, We included an outdoor TV, ceiling fans and a linear fireplace insert with star Fyre glass. Outside, we created a seating area around a fire pit and fountain water feature, as well as a new patio for grilling.


 Marc Ekhause Home Builder and Custom Renovations
English Cottage Exterior Renovatio Completion: Canvas canopy replaced with an arched copper standing seam entry canopy with wrought iron corbels, four season sun room with a mini split HVAC system, Anderson Windows, New paint. 'After' photo: Marc Ekhause

 Environmental Concepts
Photo of a mid-sized traditional drought-tolerant and partial sun backyard brick raised garden bed in Las Vegas for spring.


 User
Photo Credit: N. Leonard
Large elegant enclosed dark wood floor and brown floor family room photo in New York with a standard fireplace, a wall-mounted tv and blue walls
Large elegant enclosed dark wood floor and brown floor family room photo in New York with a standard fireplace, a wall-mounted tv and blue walls
 User
A collection of trees and shrubs surround the pond showcasing the home owner's love for diversity. Blue spruce, dogwood, viburnum, Hinoki cypress, Japanese maple, weeping willow





 High Prairie Outdoors and Pools
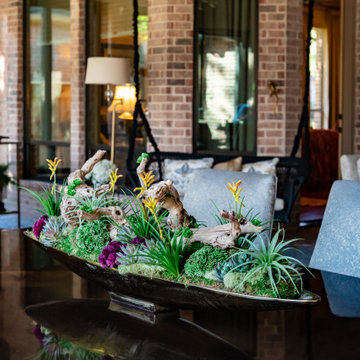
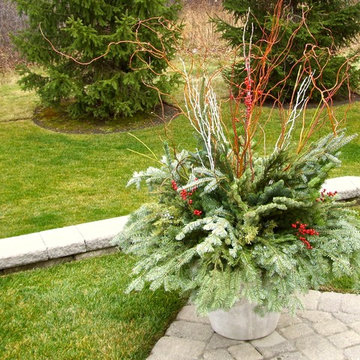
A whimsical Spring Container to delight the kids!
Inspiration for a traditional full sun concrete paver landscaping in Kansas City for spring.
Inspiration for a traditional full sun concrete paver landscaping in Kansas City for spring.
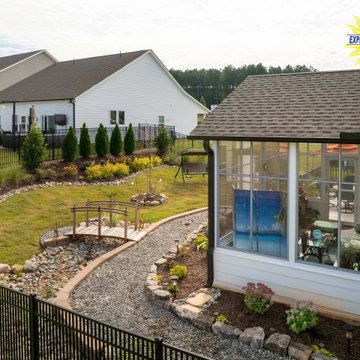
 Express Sunrooms of Spartanburg
 transformed an existing patio in a lakeside Spartanburg, South Carolina, neighborhood into a comfortable three-season sunroom. The white aluminum Express Sunrooms frame, floor-to-ceiling sliding glass panels, coffered ceiling, and brick knee wall create a polished look that blends naturally with the home’s existing architecture. The finished enclosure provides the family with a bright, inviting backyard retreat to enjoy throughout the seasons.



 Dimension Design, Build, Remodel Inc
3 Season sunroom addition. Challenge was to blend the old with the new and make it look seemless.
Inspiration for a mid-sized timeless backyard stone patio remodel in Milwaukee
Inspiration for a mid-sized timeless backyard stone patio remodel in Milwaukee

 Copper Sky Design + Remodel
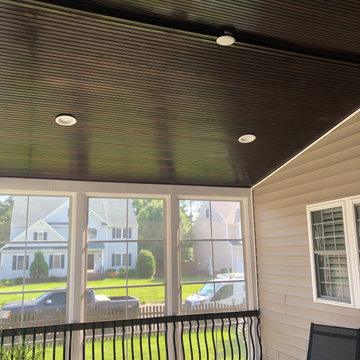
We built a screened-in porch addition on to the back of this charming Atlanta home.
Inspiration for a large transitional screened-in back porch remodel in Atlanta with decking and a roof extension
Inspiration for a large transitional screened-in back porch remodel in Atlanta with decking and a roof extension
197