
Search results for "Seat man elskou" in Home Design Ideas
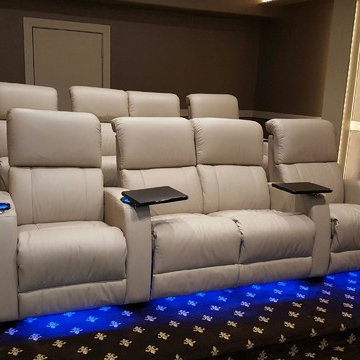

 TONO Architects, LLC
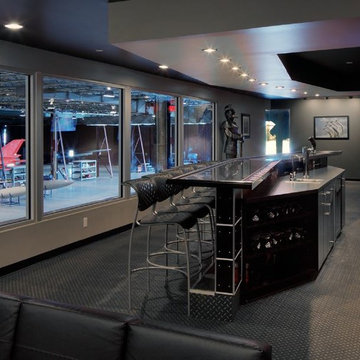

This ultimate man cave houses a private resident's personal collection of vintage military aircraft. The second floor loft houses a state-of-the-art bar for his friends and visitors.
Halkin Photography
 Custom Storage Solutions

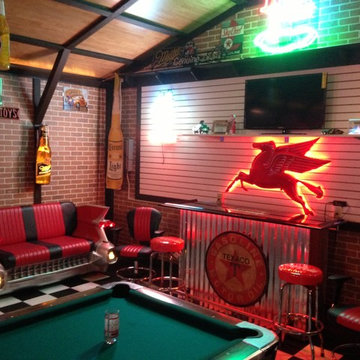
Custom Storage Solutions in Holland, Ohio was hired to design and build Berry a new bar to go with his awesome Man Cave. We made the bar a little over 6 feet long and 22 inches deep, 42 inches tall, just the right size for this space. It has a custom epoxy top, and some L.E.D. lighting that includes a remote to change colors anytime. We also used this same lighting behind the Pegasus sign behind the bar. Berry's man cave includes most of the essentials for a space like this, Bar number one, juke box, pool table, plenty of seating and lots of neon signs!
Find the right local pro for your project
 Patio Lane
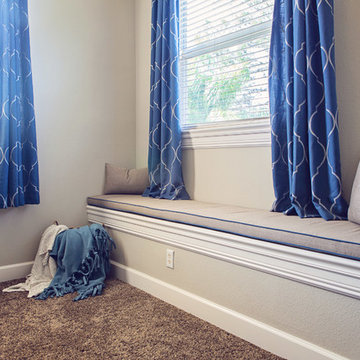
A local, repeat customer has updated the "man cave" in her home with a long custom bench cushion by Patio Lane done in Sunbrella Linen Stone with contrast double welting in Sunbrella Canvas Sapphire Blue. She topped it off with a couple matching Quick-Ship Throw Pillows.
This before and after transformation turned out great!
"I've placed multiple orders from Patio Lane, and am always very impressed with their custom options and quality products. This long window seat cushion fits perfectly in our upstairs bonus room/man cave. It is very comfortable, and so much better than the toy baskets that we used to have sitting there. I love that I could get a neutral cushion with contrast welting to match the curtains. Another job well done by Patio Lane!"
 Patio Lane
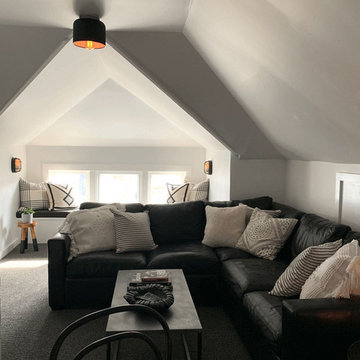
This attic was renovated on a budget for Annie's college age son. We love how it turned out as a perfect hang out spot! The window seat cushion done in Sunbrella Essential Coal provides a soft landing spot for reading, resting, or playing video games.
Photo credit: Annie Diamond, Most Lovely Things
https://mostlovelythings.com/attic-renovation-budget/
 Guided Home Design
Joe Cotitta
Epic Photography
joecotitta@cox.net:
Builder: Eagle Luxury Property

Game room - huge transitional open concept game room idea in Phoenix with beige walls, a standard fireplace, a concrete fireplace and a wall-mounted tv
Game room - huge transitional open concept game room idea in Phoenix with beige walls, a standard fireplace, a concrete fireplace and a wall-mounted tv
 User
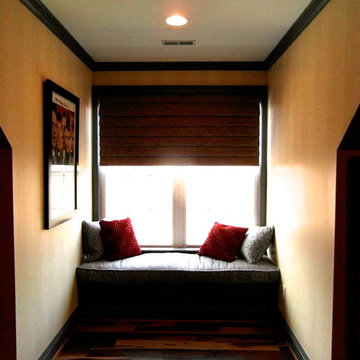
UserInspiration for a large timeless dark wood floor home office remodel in Richmond with beige walls

Sponsored
Sunbury, OH

J.Holderby - Renovations
Franklin County's Leading General Contractors - 2X Best of Houzz!
 Custom Storage Solutions
Custom Storage Solutions in Holland, Ohio was hired to design and build Berry a new bar to go with his awesome Man Cave. We made the bar a little over 6 feet long and 22 inches deep, 42 inches tall, just the right size for this space. It has a custom epoxy top, and some L.E.D. lighting that includes a remote to change colors anytime. We also used this same lighting behind the Pegasus sign behind the bar. We also installed our pvc flooring tiles by RaceDeck in a checkerboard pattern. Berry's man cave includes most of the essentials for a space like this, Bar number one, juke box, pool table, plenty of seating and lots of neon signs!
 Cushion Source
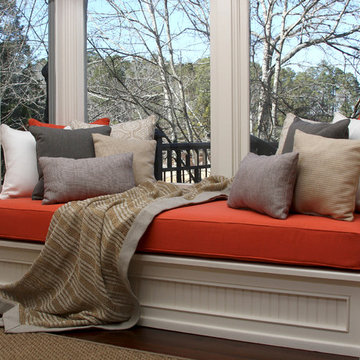
It's easy to enjoy the view while remaining in the comfort of your own home with window seating and window seat cushions. This window seat features a thick, cozy custom window seat cushion in Sunbrella Echo Sangria accented by neutral throw pillows.
Pillow Fabrics:
Sunbrella Echo Sangria
Sunbrella Kuna Sand
Sunbrella Mainstreet Wren
Highland Taylor Sorbet Graphite
Sunbrella Charcoal
Sunbrella Sailcloth Salt
 Interior Style, LLC
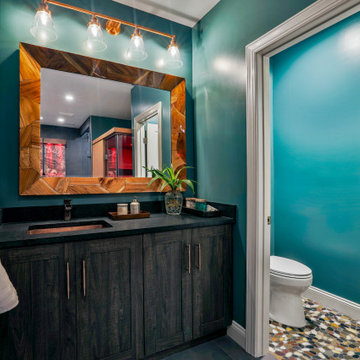
The basement is designed as a warm, immersive retreat that blends eclectic design with spa-like tranquility and hidden entertainment spaces. The overall palette centers around warm natural woods, matte black accents, and layered moody lighting, creating a cozy yet sophisticated atmosphere throughout the space.
The main living area features a comfortable lounge zone anchored by a fireplace, with plush seating, textured rugs, and low, ambient lighting to create a relaxed, intimate vibe. Built-in shelving in dark wood with black metal details adds visual interest and provides space for books, art, and curated décor. The lighting plan emphasizes dim, warm, and indirect sources—wall sconces, concealed LED strips, and table lamps—to keep the environment calm and atmospheric rather than bright and open.
One side of the basement transitions into a Zen-inspired spa retreat. This area uses lighter warm woods and natural stone elements to create contrast while maintaining harmony with the rest of the basement. The spa includes:
A glass-front sauna with slatted cedar walls and soft backlighting
A cold plunge tub with dark stone or concrete surround
Minimalist fixtures in matte black
Subtle greenery and natural textures to reinforce the calming, restorative feel
The spa zone should feel like a boutique wellness retreat tucked inside the home—clean, quiet, and intentionally minimal.
A unique feature of the basement is a hidden “man cave” lounge accessed through a secret door disguised as a built-in shelving unit. When opened, it reveals a darker, more intimate room designed for entertaining or unwinding. This space uses rich two-tone walls in deep warm hues—such as charcoal paired with dark walnut or oxblood—along with low lighting and heavier textures. The room could include a bar area, media setup, leather seating, and subtle accent lighting to enhance the clandestine, speakeasy-like atmosphere.
Overall, the basement should feel layered, cozy, slightly mysterious, and luxurious, balancing relaxation, wellness, and entertainment in a way that feels cohesive but full of discovery.


 Maria Deschamps Design
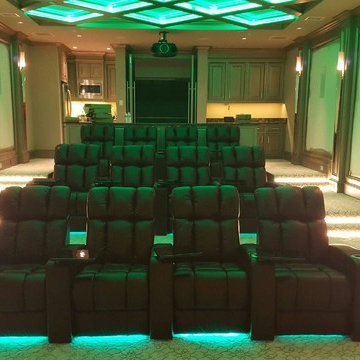
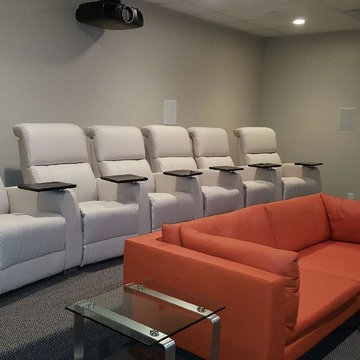

Custom acoustic panels on walls and ceiling (walls are also insulated for sound) Indirect lighting by use of LED strips and color changin stair lights. Photo by: Francois Desaulniers


Sponsored
Sunbury, OH
J.Holderby - Renovations
Franklin County's Leading General Contractors - 2X Best of Houzz!

 Sigmar
Bay window seat in the living room
Living room - contemporary light wood floor living room idea in London
Living room - contemporary light wood floor living room idea in London
9